
5506 Mustang, Sedalia, CO 80135
Local realty services provided by:CENTURY 21 Signature Realty
Listed by: jessica lentz
Office: exp realty, llc.
MLS#:4644061
Source:ML
Price summary
- Price:$2,500,000
- Price per sq. ft.:$484.59
- Monthly HOA dues:$41.67
About this home
Brand new boiler installed October 2026! 35 acres nestled between Castle Rock and Highlands Ranch where you feel like you're away from everything but only minutes away from everyday convenience. The views are the first thing that stop you in your tracks. City lights stretch across the horizon to the north, mountains rise to the west, & the valley below seems to change with every season. It’s the kind of setting that makes you want to slow down, look around, &stay awhile. Inside, vaulted ceilings and picture windows fill the living room with light & frame the views beyond. The kitchen has a double oven, island, granite countertops, & walk-in pantry. Three fireplaces add warmth throughout the home, including one in the primary suite, where a recently updated five-piece spa bath delivers a true retreat-at-home feel. Downstairs, the walk-out great room opens directly to the backyard, creating an easy connection between the home & the land. The office is equally impressive, with built-in shelving, expansive views, and a secret room tucked behind it — a fun surprise that could become anything from a private hideaway to extra storage. Roam the acreage & discover something new around every corner. The 72x40 barn & workshop combo was built for work with a concrete floor for the workshop & tack room, a dirt-floor horse area, loft space, three oversized doors for easy access, electricity including a 220 outlet for welding, & water inside. Fenced pasture, a clay shooting range, fire pit, garden space, & plenty of room to let the dogs run give you every reason to spend your days outside. The home’s covered patio & deck span the back of the house, with room for a long table, a full crowd, & all the gatherings you can imagine. An oversized four-car garage with additional storage keeps everything else tucked away.
This is more than acreage. It’s a place with room to breathe, room to roam, and room to build the kind of life that’s getting harder & harder to find....
Contact an agent
Home facts
- Year built:1997
- Subdivision & Development:Coyote Ridge
- Listing ID #:4644061
Rooms and interior
- Bedrooms:6
- Total bathrooms:4
- Full bathrooms:2
- Flooring:Carpet, Tile, Wood
- Bathrooms Description:Five Piece Bath
- Kitchen Description:Dishwasher, Disposal, Double Oven, Eat-in Kitchen, Kitchen Island, Microwave, Pantry, Range
- Basement Description:Finished, Walk-Out Access
- Living area:5,159 sq. ft.
Heating and cooling
- Cooling:Central Air
- Heating:Baseboard
Structure and exterior
- Roof:Composition
- Year built:1997
- Building area:5,159 sq. ft.
- Lot Features:Landscaped, Many Trees, Rolling Slope, Secluded, Sprinklers In Front, Sprinklers In Rear, Suitable For Grazing
- Architectural Style:Traditional
- Construction Materials:Frame, Stucco
- Exterior Features:Covered, Deck, Fire Pit, Front Porch, Garden, Gas Valve, Patio, Playground, Private Yard
- Foundation Description:Slab
- Levels:1 Story
Schools
- High school:Castle View
- Middle school:Castle Rock
- Elementary school:Sedalia
Utilities
- Water:Well
- Sewer:Septic Tank
Finances and disclosures
- Price:$2,500,000
- Price per sq. ft.:$484.59
- Tax amount:$5,335
Features and amenities
- Laundry features:In Unit
- Amenities:Double Pane Windows, Window Coverings
Parking
- Parking description:Oversized, Tandem
- Garage spaces:4
 Based on information submitted to the MLS GRID as of October 26, 2026 06:29 PM. All data is obtained from various sources and may not have been verified by broker or MLS GRID. Supplied Open House information is subject to change without notice. All information should be independently reviewed and verified for accuracy. Properties may or may not be listed by the office/agent presenting the information. ML Member Broker: Michele A Scherr
New listings near 5506 Mustang
- New
 $899,000Active5.3 Acres
2288 Keep Dr, Sedalia, CO 80135
MLS# 4286720Listed by: Koelbel & Company - New
 $3,000,000Active3 beds 4 baths3,755 sq. ft.
2588 N State Highway 67, Sedalia, CO 80135
MLS# 9239915Listed by: Milehimodern  $775,000Active5 beds 2 baths2,512 sq. ft.
7796 Columbine Ln, Sedalia, CO 80135
MLS# 2041698Listed by: RE/MAX Professionals $5,950,000Active4 beds 7 baths12,187 sq. ft.
5090 Horseshoe Trail, Sedalia, CO 80135
MLS# 3117444Listed by: HAYDEN OUTDOORS LLC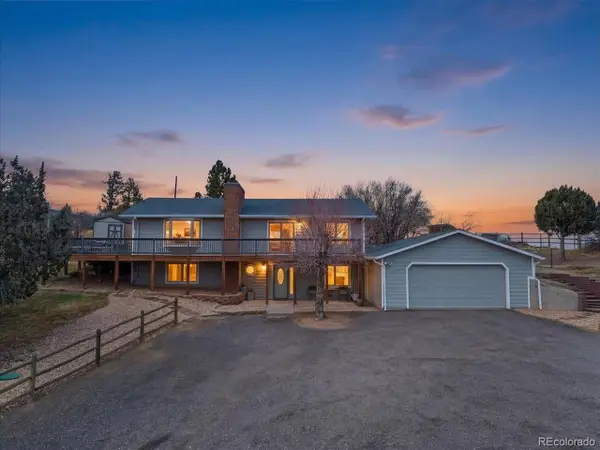 $939,000Active4 beds 3 baths2,774 sq. ft.
847 Coronado Dr, Sedalia, CO 80135
MLS# 8214075Listed by: LoKation Real Estate $699,000Active0 Acres
2878 Charlford, Sedalia, CO 80135
MLS# 7741369Listed by: RE/MAX PROFESSIONALS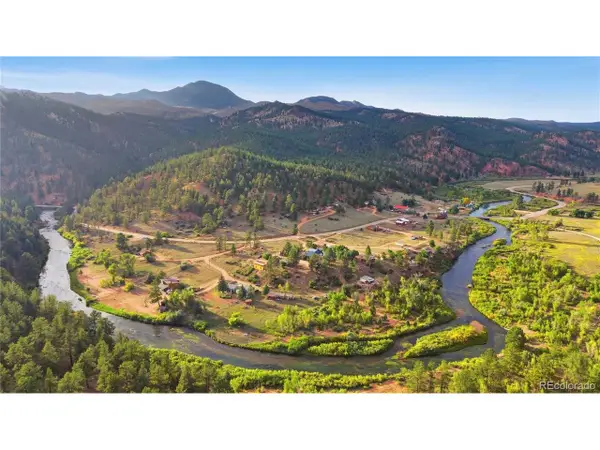 $474,900Active1 beds -- baths576 sq. ft.
7966 County Road 67, Sedalia, CO 80135
MLS# 4830267Listed by: NAV Real Estate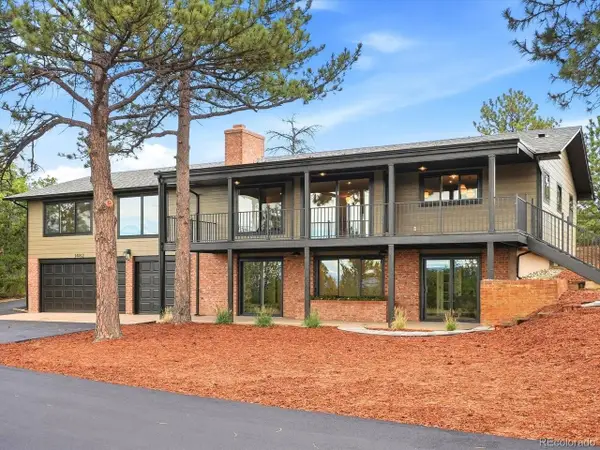 $1,995,000Active5 beds 4 baths3,681 sq. ft.
1482 N Perry Park Rd, Sedalia, CO 80135
MLS# 7478517Listed by: RE/MAX Leaders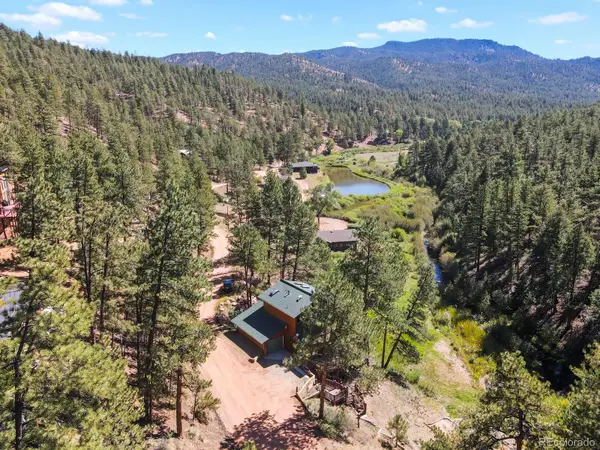 $850,000Active3 beds 3 baths2,025 sq. ft.
15228 Rainbow, Sedalia, CO 80135
MLS# 7178858Listed by: HOMESMART $3,600,000Active5 beds 9 baths12,133 sq. ft.
5740 Lambert Ranch Trl, Sedalia, CO 80135
MLS# 3398584Listed by: RE/MAX Alliance


Protect your home and budget from life's surprises with an Assurant Home Warranty, backed by a partner that supports you through every step of homeownership. Explore Plans.
©2026 Century 21 Real Estate LLC. All rights reserved. CENTURY 21®, the CENTURY 21 Logo and C21® are service marks owned by Century 21 Real Estate LLC. Century 21 Real Estate LLC fully supports the principles of the Fair Housing Act and the Equal Opportunity Act. Each office is independently owned and operated. Listing information is deemed reliable but not guaranteed accurate.