
1142 Ibex Dr, Severance, CO 80550
Local realty services provided by:CENTURY 21 Cornerstone
Listed by: allen wasson
Office: re/max alliance-greeley9703305000
MLS#:1056534
Source:IRES
Price summary
- Price:$488,900
- Price per sq. ft.:$261.58
- Monthly HOA dues:$25
About this home
Beautiful 3-Bdrm, 3-ba home with 3-car garage; located in Hunter's Crossing in Severance, CO. Inside, you'll find an open living area with 9' ceilings, plenty of natural light, perfect for entertaining. The kitchen is equipped with granite countertops, large island, abundant cabinets and counter space, along with a spacious dining area. Open living room with in-wall fireplace. Upstairs you'll find the Primary Bedroom and two additional bedrooms. Each bedroom provides a cozy retreat, while the primary bedroom includes attached primary bathroom for added convenience. The upstairs loft area offers flexibility for a home office, play area, or additional living space. The laundry area is conveniently located upstairs and the 3rd bathroom is between the 2nd and 3rd bedrooms. Large Covered Patio enhances the spacious back yard which has been thoughtfully Xeriscaped. This home is located close to parks, schools, and local amenities.
Contact an agent
Home facts
- Year built:2021
- Subdivision & Development:Hunters Crossing Fg 1
- Listing ID #:1056534
- Added:108 day(s) ago
- Updated:August 02, 2026 at 02:31 PM
Rooms and interior
- Bedrooms:3
- Total bathrooms:3
- Full bathrooms:1
- Half bathrooms:1
- Dining Description:Separate Dining Room
- Kitchen Description:Dishwasher, Disposal, Electric Range, Kitchen Island, Microwave, Pantry, Refrigerator
- Basement Description:Built-In Radon, Crawl Space, Sump Pump
- Living area:1,869 sq. ft.
Heating and cooling
- Cooling:Ceiling Fan(s), Central Air
- Heating:Forced Air
Structure and exterior
- Roof:Composition
- Year built:2021
- Building area:1,869 sq. ft.
- Lot area:0.16 Acres
- Lot Features:City Limits, Curbs, Gutters, House Faces South, Level, Paved, Sidewalks, Street Light
- Architectural Style:Contemporary
- Construction Materials:Brick, Composition, Frame, Wood Siding
- Exterior Features:Patio, Sprinkler System
- Levels:2 Story
Schools
- High school:Severance High School
- Middle school:Severance
- Elementary school:Range View
Utilities
- Water:City
- Sewer:Public Sewer
Finances and disclosures
- Price:$488,900
- Price per sq. ft.:$261.58
- Tax amount:$4,952
Features and amenities
- Appliances:Dishwasher, Disposal, Electric Range, Fire Alarm, Microwave, Refrigerator
- Laundry features:Washer/Dryer Hookup
- Amenities:High Ceilings, Kitchen Island, Pantry, Separate Dining Room
Parking
- Parking description:Garage Door Opener
- Garage spaces:3
New listings near 1142 Ibex Dr
- New
 $540,000Active4 beds 3 baths3,471 sq. ft.
1347 Copeland Falls Rd, Severance, CO 80550
MLS# 1065587Listed by: Your Castle Real Estate LLC - New
 $485,000Active5 beds 4 baths2,849 sq. ft.
323 Central Ave, Severance, CO 80550
MLS# 1065482Listed by: Group Harmony - New
 $960,000Active4 beds 3 baths3,142 sq. ft.
1104 San Miguel Dr, Severance, CO 80550
MLS# 1065439Listed by: RE/MAX Alliance-FTC South - New
 $485,000Active4 beds 3 baths2,775 sq. ft.
1512 Lake Vista Way, Severance, CO 80550
MLS# 1065398Listed by: C3 Real Estate Solutions, LLC - New
 $427,000Active3 beds 2 baths1,478 sq. ft.
1087 Long Meadows St, Severance, CO 80550
MLS# 1065405Listed by: Kentwood RE Northern Prop Llc - New
 $569,350Active4 beds 3 baths2,073 sq. ft.
846 Rattle Rd, Windsor, CO 80550
MLS# 1065415Listed by: Kittle Real Estate - New
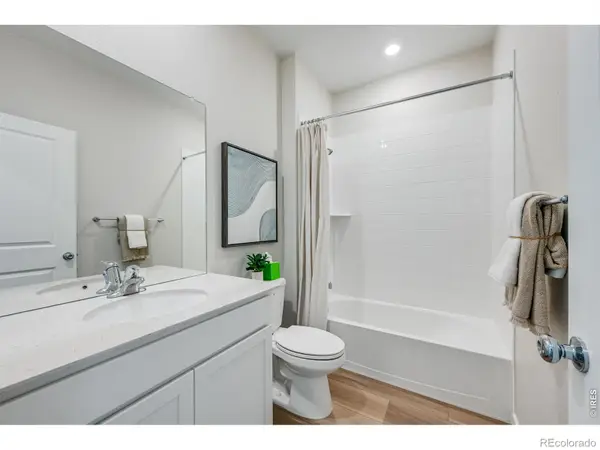 $569,350Active4 beds 3 baths2,073 sq. ft.
846 Rattle Road, Windsor, CO 80550
MLS# IR1065415Listed by: KITTLE REAL ESTATE
- New
 $387,900Active3 beds 2 baths1,403 sq. ft.
341 Fiord Way, Severance, CO 80550
MLS# 1065350Listed by: DR Horton Realty LLC - New
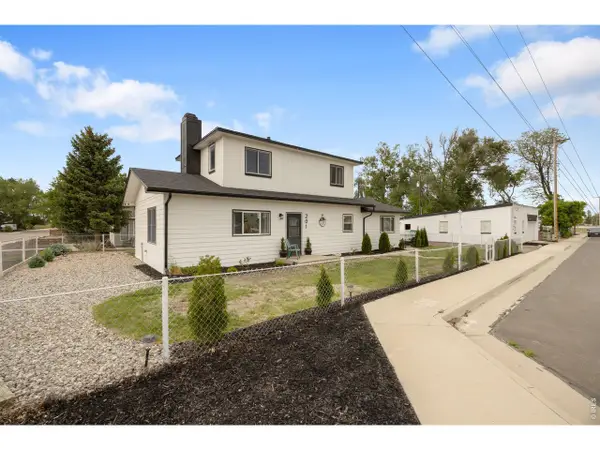 $484,900Active3 beds 2 baths1,648 sq. ft.
201 E 4th Ave, Severance, CO 80546
MLS# 1065244Listed by: Coldwell Banker Realty- Fort Collins - New
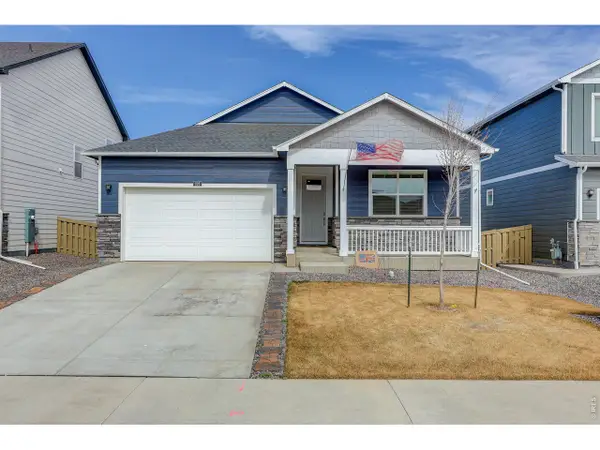 $450,000Active4 beds 2 baths1,767 sq. ft.
826 Elias Tarn Dr, Severance, CO 80550
MLS# 1065137Listed by: Coldwell Banker Realty-NOCO


Protect your home and budget from life's surprises with an Assurant Home Warranty, backed by a partner that supports you through every step of homeownership. Explore Plans.
©2026 Century 21 Real Estate LLC. All rights reserved. CENTURY 21®, the CENTURY 21 Logo and C21® are service marks owned by Century 21 Real Estate LLC. Century 21 Real Estate LLC fully supports the principles of the Fair Housing Act and the Equal Opportunity Act. Each office is independently owned and operated. Listing information is deemed reliable but not guaranteed accurate.