
413 Harrow Street, Severance, CO 80550
Local realty services provided by:CENTURY 21 Bear Facts Realty
413 Harrow Street,Severance, CO 80550
$465,000
- 4 Beds
- 2 Baths
- - sq. ft.
- Single family
- Sold
Listed by: colton davis
Office: keller williams realty noco
MLS#:IR1063086
Source:ML
Sorry, we are unable to map this address
Price summary
- Price:$465,000
About this home
Largest 4 bedroom Ranch Style plan available with an oversized 3 car garage! Move in ready! The home features a flowing open layout - from the entrance-way, all the way through the kitchen, great room, and dining room. Plenty of natural light throughout and backed up to a large greenbelt. Kitchen includes sleek granite countertops, and a large island that opens to the great room with durable LPV flooring. Primary bedroom includes an attached bathroom with his & her sinks, and spacious walk-in closet. The large unfinished basement includes rough-ins. Built in 2018 and well-maintained, this home is in excellent shape, including a new roof installed in 2022. Quick access to downtown Windsor and Timnath for shopping / dining. Other amenities include Windsor Lake, Windsor Reservoir, bordering Green Belt, nearby Dog Park, Baseball Field, Pickleball Courts, and Community Park. Easy access to I-25. Currently there is a farmer's market hosted from late May to Mid-October at the community park, as well an annual Fireworks show nearby. Fiber Internet is available through Lightgig. Metro tax is for operations and non potable water for irrigation....
Contact an agent
Home facts
- Year built:2018
- Subdivision & Development:Tailholt 1st Fg
- Listing ID #:IR1063086
Rooms and interior
- Bedrooms:4
- Total bathrooms:2
- Full bathrooms:1
- Kitchen Description:Dishwasher, Disposal, Microwave, Oven, Refrigerator
- Basement:Yes
- Basement Description:Unfinished
Heating and cooling
- Heating:Forced Air
Structure and exterior
- Roof:Composition
- Year built:2018
- Lot Features:Sprinklers In Front
- Construction Materials:Frame
- Exterior Features:Patio
- Levels:1 Story
Schools
- High school:Severance
- Middle school:Severance
- Elementary school:Range View
Utilities
- Water:Public
Finances and disclosures
- Price:$465,000
- Tax amount:$5,078 (2025)
Features and amenities
- Laundry features:Dryer, Washer
- Amenities:Smoke Detector(s), Window Coverings
Parking
- Total parking spaces:3
- Garage:Yes
- Garage spaces:3
 Based on information submitted to the MLS GRID as of August 30, 2026 07:15 AM. All data is obtained from various sources and may not have been verified by broker or MLS GRID. Supplied Open House information is subject to change without notice. All information should be independently reviewed and verified for accuracy. Properties may or may not be listed by the office/agent presenting the information. ML Member Broker: Juan L. Sanchez
New listings near 413 Harrow Street
- Open Sun, 12 to 2pmNew
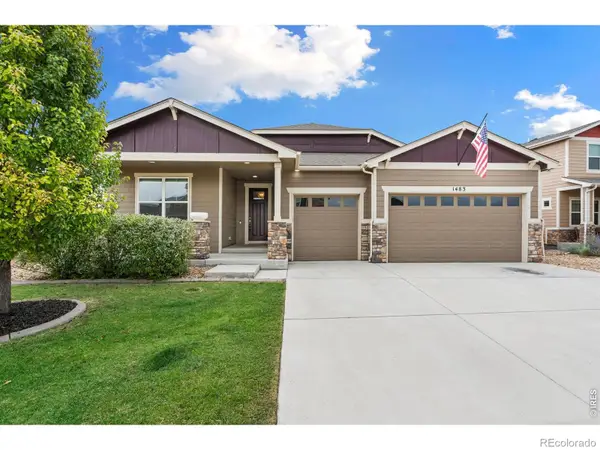 $648,000Active5 beds 4 baths3,954 sq. ft.
1483 Moraine Valley Drive, Severance, CO 80550
MLS# IR1067440Listed by: C3 REAL ESTATE SOLUTIONS, LLC - New
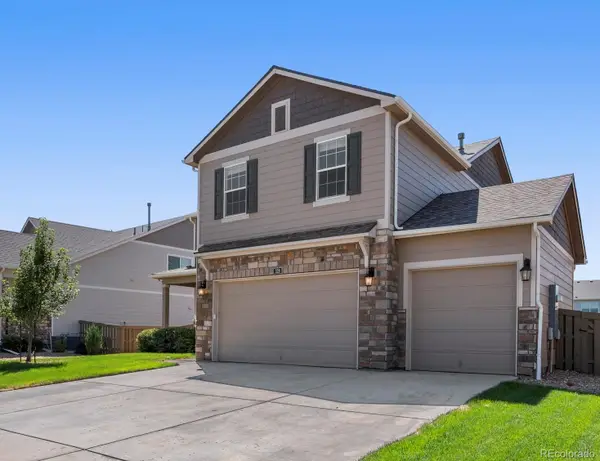 $535,000Active4 beds 3 baths3,241 sq. ft.
328 Jay Avenue, Severance, CO 80550
MLS# 4411058Listed by: REAL BROKER, LLC DBA REAL - New
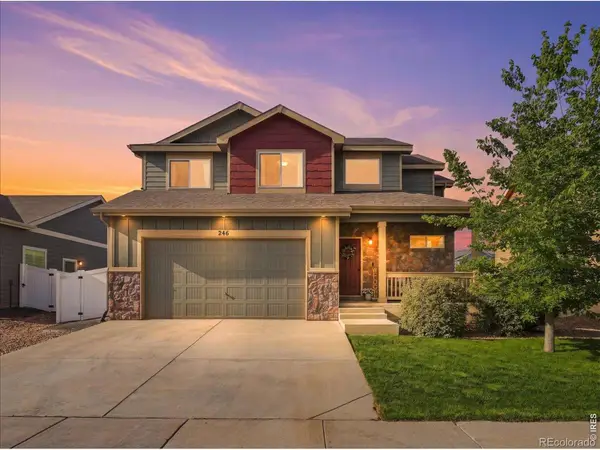 $449,000Active3 beds 3 baths2,518 sq. ft.
246 Castle Drive, Severance, CO 80550
MLS# IR1067368Listed by: RE/MAX ALLIANCE-FTC SOUTH - New
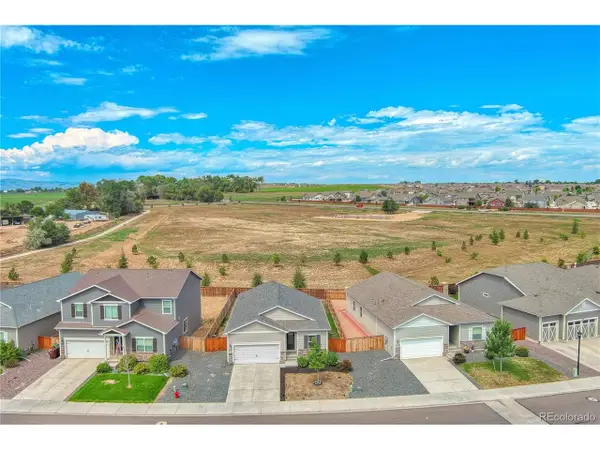 $425,000Active3 beds 2 baths1,476 sq. ft.
969 Ouzel Falls Rd, Severance, CO 80550
MLS# 7521339Listed by: Keller Williams DTC - Open Sun, 11am to 2pmNew
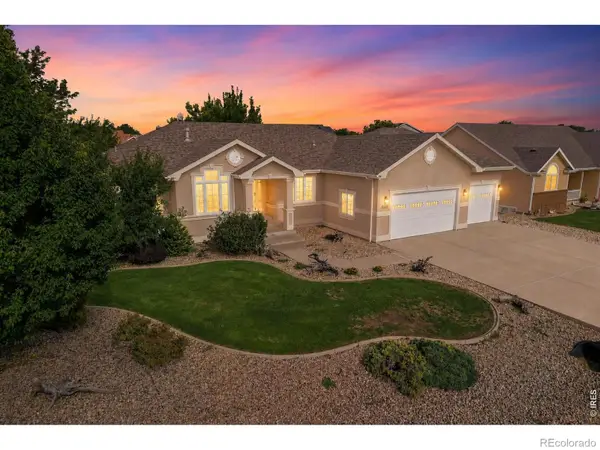 $900,000Active5 beds 4 baths3,663 sq. ft.
1113 Green Ridge Drive, Severance, CO 80615
MLS# IR1067283Listed by: C3 REAL ESTATE SOLUTIONS, LLC - New
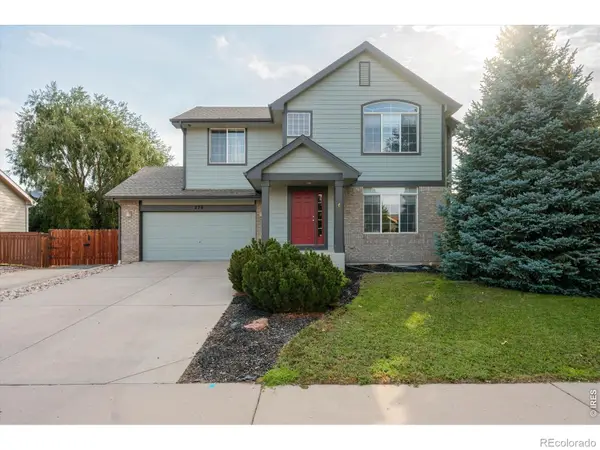 $499,950Active4 beds 4 baths2,272 sq. ft.
226 Aspen Grove Way, Severance, CO 80550
MLS# IR1067230Listed by: GRIMES REAL ESTATE - New
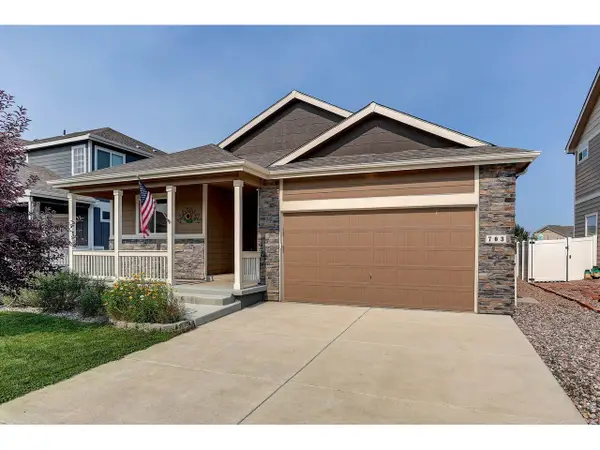 $450,000Active3 beds 2 baths2,906 sq. ft.
703 Cavern St, Severance, CO 80550
MLS# 1067215Listed by: Coldwell Banker Realty-NOCO - New
 $530,900Active4 beds 3 baths2,363 sq. ft.
851 Emerald Lakes Street, Windsor, CO 80550
MLS# 9530525Listed by: LGI REALTY - COLORADO, LLC - New
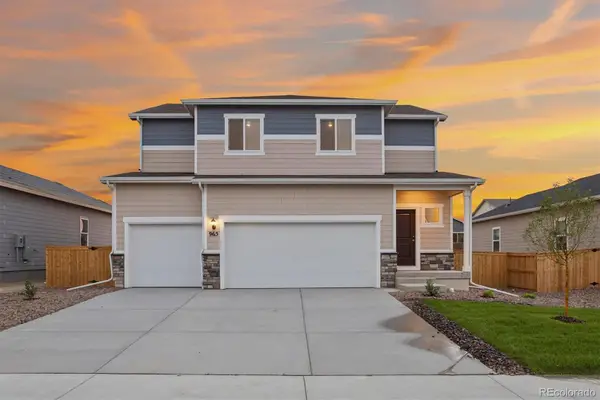 $545,900Active5 beds 3 baths2,163 sq. ft.
965 Cascade Falls Street, Severance, CO 80550
MLS# 8473046Listed by: LGI REALTY - COLORADO, LLC - New
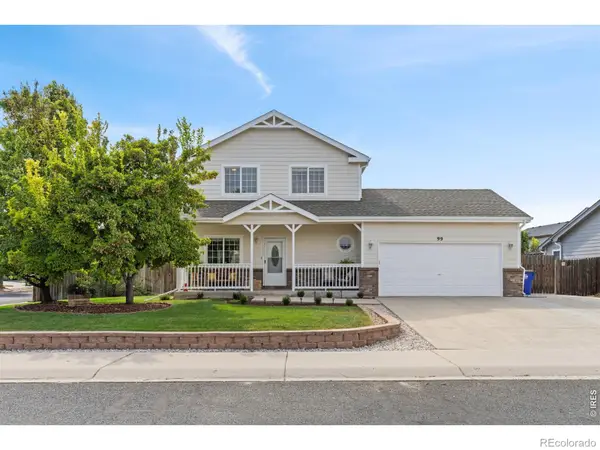 $470,000Active5 beds 3 baths1,920 sq. ft.
99 Pike Lane, Severance, CO 80550
MLS# IR1066881Listed by: REALTY ONE GROUP FOURPOINTS


Protect your home and budget from life's surprises with an Assurant Home Warranty, backed by a partner that supports you through every step of homeownership. Explore Plans.
©2026 Century 21 Real Estate LLC. All rights reserved. CENTURY 21®, the CENTURY 21 Logo and C21® are service marks owned by Century 21 Real Estate LLC. Century 21 Real Estate LLC fully supports the principles of the Fair Housing Act and the Equal Opportunity Act. Each office is independently owned and operated. Listing information is deemed reliable but not guaranteed accurate.