
605 Sawyers Pond Drive, Severance, CO 80550
Local realty services provided by:CENTURY 21 Bear Facts Realty
605 Sawyers Pond Drive,Severance, CO 80550
$499,000
- 4 Beds
- 3 Baths
- 2,465 sq. ft.
- Single family
- Active
Listed by: amanda robinson
Office: lpt realty, llc.
MLS#:IR1052666
Source:ML
Price summary
- Price:$499,000
- Price per sq. ft.:$202.43
- Monthly HOA dues:$58.33
About this home
Welcome home to a place where quality, comfort, and thoughtful design come together. Built in 2021, this beautifully maintained home reflects true pride of ownership and offers the perfect opportunity to enjoy Northern Colorado living without the higher price tag or traffic of Fort Collins.Designed with everyday living in mind, the open-concept floor plan features four spacious bedrooms, including three with walk-in closets, plus a conveniently located upstairs laundry room. The versatile main-level flex space can easily adapt to your lifestyle as a home office, playroom, hobby room, or cozy sitting area.At the heart of the home, the kitchen is ready for everything from weeknight dinners to holiday gatherings, offering granite countertops, a large island, pantry, and abundant prep space. The inviting living room is warmed by a charming pellet stove, creating the perfect place to gather.Outside, you'll appreciate the welcoming covered front porch and beautifully landscaped backyard featuring a custom colored and stamped concrete patio-ideal for entertaining, relaxing, or enjoying Colorado's sunny days.Located in the desirable Tailholt neighborhood, you'll enjoy quick access to Windsor Lake, shopping, dining, and I-25, making commuting throughout Northern Colorado a breeze.If you've been searching for a move-in-ready home that combines modern finishes, functional living spaces, and an exceptional location, this one is ready to welcome you home. Schedule your private showing today!...
Contact an agent
Home facts
- Year built:2021
- Subdivision & Development:Tailholt 4th Fg
- Listing ID #:IR1052666
Rooms and interior
- Bedrooms:4
- Total bathrooms:3
- Full bathrooms:1
- Half bathrooms:1
- Kitchen Description:Dishwasher, Disposal, Kitchen Island, Microwave, Oven, Pantry
- Basement:Yes
- Living area:2,465 sq. ft.
Heating and cooling
- Cooling:Ceiling Fan(s), Central Air
- Heating:Forced Air
- Central air:Yes
Structure and exterior
- Roof:Composition
- Year built:2021
- Building area:2,465 sq. ft.
- Lot area:0.17 Acres
- Lot Features:Sprinklers In Front
- Architectural Style:Contemporary
- Construction Materials:Frame
- Exterior Features:Dog Run, Patio
- Levels:2 Story
Schools
- High school:Windsor
- Middle school:Severance
- Elementary school:Range View
Utilities
- Water:Public
- Sewer:Public Sewer
Finances and disclosures
- Price:$499,000
- Price per sq. ft.:$202.43
- Tax amount:$4,891 (2025)
Features and amenities
- Laundry features:In Unit
- Amenities:Double Pane Windows, Smoke Detector(s), Window Coverings
Parking
- Total parking spaces:2
- Garage:Yes
- Garage spaces:2
 Based on information submitted to the MLS GRID as of August 3, 2026 02:23 PM. All data is obtained from various sources and may not have been verified by broker or MLS GRID. Supplied Open House information is subject to change without notice. All information should be independently reviewed and verified for accuracy. Properties may or may not be listed by the office/agent presenting the information. ML Member Broker: Juan L. Sanchez
New listings near 605 Sawyers Pond Drive
- New
 $540,000Active4 beds 3 baths3,471 sq. ft.
1347 Copeland Falls Rd, Severance, CO 80550
MLS# 1065587Listed by: Your Castle Real Estate LLC - New
 $485,000Active5 beds 4 baths2,849 sq. ft.
323 Central Ave, Severance, CO 80550
MLS# 1065482Listed by: Group Harmony - New
 $960,000Active4 beds 3 baths3,142 sq. ft.
1104 San Miguel Dr, Severance, CO 80550
MLS# 1065439Listed by: RE/MAX Alliance-FTC South - New
 $485,000Active4 beds 3 baths2,775 sq. ft.
1512 Lake Vista Way, Severance, CO 80550
MLS# 1065398Listed by: C3 Real Estate Solutions, LLC - New
 $427,000Active3 beds 2 baths1,478 sq. ft.
1087 Long Meadows St, Severance, CO 80550
MLS# 1065405Listed by: Kentwood RE Northern Prop Llc - New
 $569,350Active4 beds 3 baths2,073 sq. ft.
846 Rattle Rd, Windsor, CO 80550
MLS# 1065415Listed by: Kittle Real Estate - New
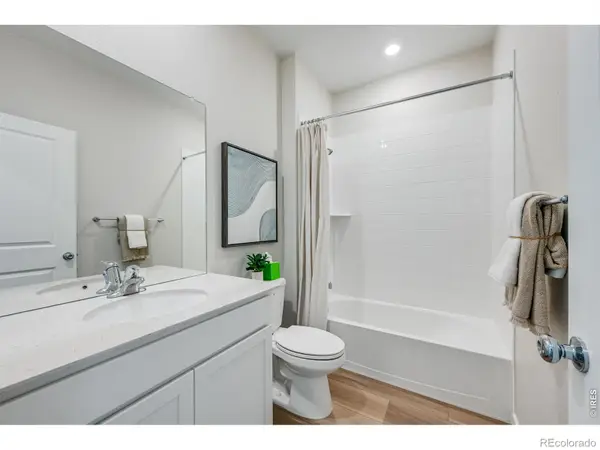 $569,350Active4 beds 3 baths2,073 sq. ft.
846 Rattle Road, Windsor, CO 80550
MLS# IR1065415Listed by: KITTLE REAL ESTATE - New
 $387,900Active3 beds 2 baths1,403 sq. ft.
341 Fiord Way, Severance, CO 80550
MLS# IR1065350Listed by: DR HORTON REALTY LLC - New
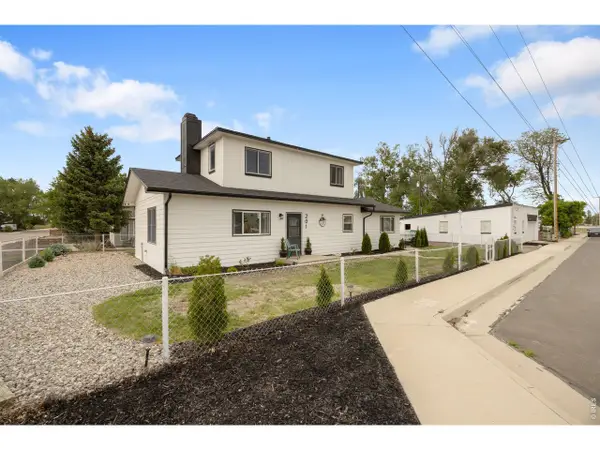 $484,900Active3 beds 2 baths1,648 sq. ft.
201 E 4th Ave, Severance, CO 80546
MLS# 1065244Listed by: Coldwell Banker Realty- Fort Collins - New
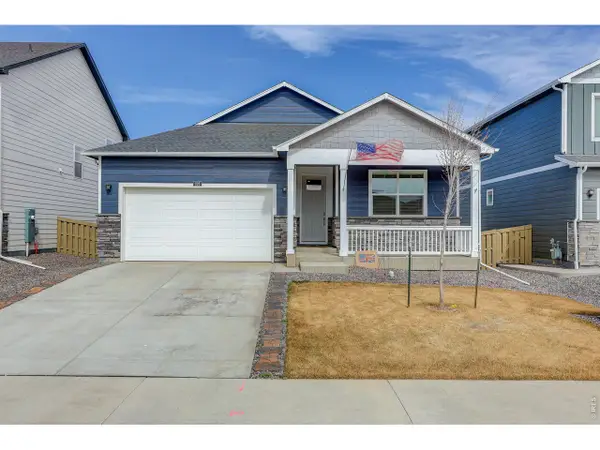 $450,000Active4 beds 2 baths1,767 sq. ft.
826 Elias Tarn Dr, Severance, CO 80550
MLS# 1065137Listed by: Coldwell Banker Realty-NOCO


Protect your home and budget from life's surprises with an Assurant Home Warranty, backed by a partner that supports you through every step of homeownership. Explore Plans.
©2026 Century 21 Real Estate LLC. All rights reserved. CENTURY 21®, the CENTURY 21 Logo and C21® are service marks owned by Century 21 Real Estate LLC. Century 21 Real Estate LLC fully supports the principles of the Fair Housing Act and the Equal Opportunity Act. Each office is independently owned and operated. Listing information is deemed reliable but not guaranteed accurate.