
39 Snider, Shawnee, CO 80475
Local realty services provided by:CENTURY 21 Bear Facts Realty
39 Snider,Shawnee, CO 80475
$849,000
- 4 Beds
- 3 Baths
- 3,100 sq. ft.
- Single family
- Active
Listed by: bruce holloman
Office: homesmart
MLS#:8047323
Source:ML
Price summary
- Price:$849,000
- Price per sq. ft.:$273.87
About this home
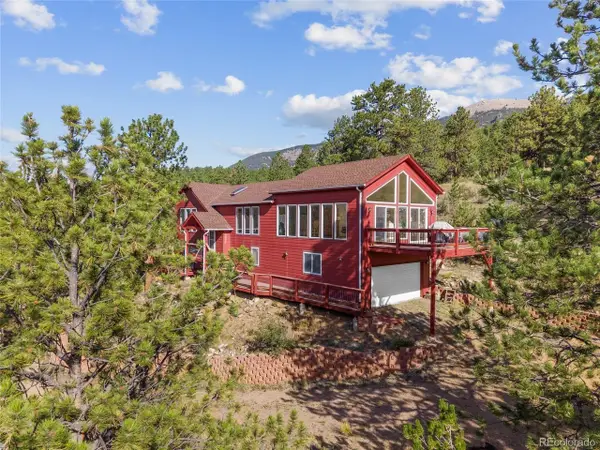
OPEN HOUSE Oct 3 Noon to 2! Welcome to the Colorado mountain lifestyle you've been waiting for. Nestled in the scenic community of Shawnee, this spacious mountain home sits on three lots totaling 3.77 acres, offering privacy, room to breathe, and spectacular mountain views in every direction. Built in 1997, the home features 4 bedrooms and 3 bathrooms with a flexible three-level floor plan designed for both comfortable everyday living and memorable mountain getaways. The heart of the home is the main level, where the living room, kitchen, and dining area come together to create an inviting gathering space surrounded by the beauty of the Colorado landscape. Step outside onto either of the two decks and take in the ever-changing mountain scenery—from crisp morning skies to dramatic sunsets. The generously sized main-level primary bedroom provides a peaceful retreat with the convenience of one-level living. Upstairs, a versatile bonus room offers space for a home office, creative studio, reading room, or additional gathering area. The lower level adds another bedroom and family room, creating a comfortable private space for guests and family. Outside, the property truly captures the essence of Colorado mountain living. With 3.77 acres there is plenty of space to enjoy the natural surroundings, explore, relax, and experience the peace and privacy that make mountain property so special. Fire mitigation work has been completed, adding an important benefit for responsible mountain living. Adventure is close at hand, with lakes, hiking trails, and National Forest nearby. Restaurants, shopping, and grocery stores are within easy reach. And for those who love winter recreation, U.S. Highway 285 provides a scenic route toward Breckenridge and Colorado's world-class skiing, without needing to use I-70. Embrace the Colorado mountain lifestyle—with expansive views, abundant outdoor recreation, privacy, and convenient access to the communities and adventures beyond....
Contact an agent
Home facts
- Year built:1997
- Subdivision & Development:Singleton Estates
- Listing ID #:8047323
Rooms and interior
- Bedrooms:4
- Total bathrooms:3
- Full bathrooms:2
- Flooring:Carpet, Tile, Wood
- Kitchen Description:Dishwasher, Eat-in Kitchen, Microwave, Oven, Range, Refrigerator
- Basement Description:Bath/Stubbed, Exterior Entry, Finished, Full, Walk-Out Access
- Living area:3,100 sq. ft.
Heating and cooling
- Heating:Forced Air, Propane, Wood Stove
Structure and exterior
- Roof:Metal
- Year built:1997
- Building area:3,100 sq. ft.
- Lot Features:Cul-De-Sac, Foothills, Level, Many Trees, Mountainous
- Architectural Style:Mountain Contemporary
- Construction Materials:Cedar, Frame, Wood Siding
- Exterior Features:Balcony, Deck, Front Porch, Spa/Hot Tub
- Foundation Description:Concrete Perimeter, Raised, Slab
- Levels:2 Story
Schools
- High school:Platte Canyon
- Middle school:Platte Canyon
- Elementary school:Fitzsimmons
Utilities
- Water:Well
- Sewer:Septic Tank
Finances and disclosures
- Price:$849,000
- Price per sq. ft.:$273.87
- Tax amount:$2,544
Features and amenities
- Laundry features:Dryer, Washer
- Amenities:Double Pane Windows
Parking
- Parking description:Driveway-Dirt
- Garage spaces:1
 Based on information submitted to the MLS GRID as of October 26, 2026 06:29 PM. All data is obtained from various sources and may not have been verified by broker or MLS GRID. Supplied Open House information is subject to change without notice. All information should be independently reviewed and verified for accuracy. Properties may or may not be listed by the office/agent presenting the information. ML Member Broker: Juan L. Sanchez
New listings near 39 Snider
 $575,000Active2 beds 2 baths2,390 sq. ft.
349 W Cline Dr, Shawnee, CO 80475
MLS# 2851218Listed by: Equity Colorado Real Estate $849,000Active4 beds 3 baths3,100 sq. ft.
39 Snider, Shawnee, CO 80475
MLS# 8047323Listed by: HOMESMART $449,000Active1 beds 1 baths1,512 sq. ft.
211 Calle De Lujan, Shawnee, CO 80475
MLS# 3749083Listed by: SWAN REALTY CORP $599,900Active3 beds 3 baths3,210 sq. ft.
122 W Cline, Shawnee, CO 80475
MLS# 3875266Listed by: JEFFERSON REAL ESTATE $129,900Active0 Acres
61 Cline, Shawnee, CO 80475
MLS# 7732453Listed by: MOUNTAIN REALTY & DEVELOPMENT, LLC $545,000Active3 beds 1 baths1,046 sq. ft.
55887 Us Highway 285, Shawnee, CO 80475
MLS# 7596618Listed by: LEGACY REAL ESTATE COMPANY LLC $525,000Active3 beds 2 baths2,762 sq. ft.
56216 Frontage, Shawnee, CO 80475
MLS# 4699618Listed by: MADISON & COMPANY PROPERTIES $110,000Active0 Acres
174 Jess-mar, Shawnee, CO 80475
MLS# 8751613Listed by: CHOICE PROPERTY BROKERS LTD $199,000Active0 Acres
364 County Road 64, Shawnee, CO 80475
MLS# 6151112Listed by: DEER CREEK REALTY


Protect your home and budget from life's surprises with an Assurant Home Warranty, backed by a partner that supports you through every step of homeownership. Explore Plans.
©2026 Century 21 Real Estate LLC. All rights reserved. CENTURY 21®, the CENTURY 21 Logo and C21® are service marks owned by Century 21 Real Estate LLC. Century 21 Real Estate LLC fully supports the principles of the Fair Housing Act and the Equal Opportunity Act. Each office is independently owned and operated. Listing information is deemed reliable but not guaranteed accurate.