
169 Vista Drive, Silt, CO 81652
Local realty services provided by:CENTURY 21 Top Dog Properties
169 Vista Drive,Silt, CO 81652
$635,000
- 3 Beds
- 3 Baths
- 1,564 sq. ft.
- Single family
- Active
Listed by: jennifer connor smith
Office: vicki lee green realtors llc.970-945-1010
MLS#:194091
Source:CO_AGSMLS
Price summary
- Price:$635,000
- Price per sq. ft.:$270.67
About this home
Welcome to your next home! This beautiful 3-bedroom, 2.5 bathroom property offers the perfect blend of comfort, style, and incredible views. After a long day, relax in your private hot tub while taking in the stunning scenery. The views are truly something special.
Located in the highly desirable subdivision of Stoney Ridge, you'll enjoy a wonderful neighborhood with the convenience of nearby amenities.
Need more space? The unfinished basement offers endless possibilities.
If you've been looking for a home with beautiful views, a fantastic layout, and room to make it your own, this is one you won't want to miss.
Contact an agent
Home facts
- Year built:2013
- Subdivision & Development:Stoney Ridge
- Listing ID #:194091
- Added:1 day(s) ago
- Updated:August 07, 2026 at 02:27 PM
Rooms and interior
- Bedrooms:3
- Total bathrooms:3
- Full bathrooms:2
- Half bathrooms:1
- Living area:1,564 sq. ft.
Heating and cooling
- Cooling:A/C
- Heating:Forced Air
Structure and exterior
- Year built:2013
- Building area:1,564 sq. ft.
- Lot area:0.19 Acres
Finances and disclosures
- Price:$635,000
- Price per sq. ft.:$270.67
- Tax amount:$3,072 (2025)
Parking
- Garage:Yes
New listings near 169 Vista Drive
- New
 $4,200,000Active8 beds 6 baths5,072 sq. ft.
35797 Highway 6 & 24, Silt, CO 81652
MLS# 194031Listed by: THE PROPERTY SHOP - New
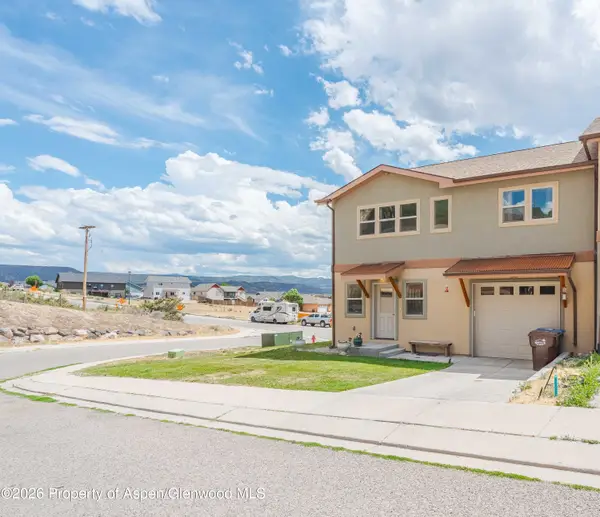 $499,667Active3 beds 3 baths1,740 sq. ft.
2021 E Ballard Avenue, Silt, CO 81652
MLS# 194080Listed by: PROPERTY PROFESSIONALS - New
 $760,000Active4 beds 3 baths2,006 sq. ft.
1730 Belgian Loop, Silt, CO 81652
MLS# 194021Listed by: VICKI LEE GREEN REALTORS LLC - New
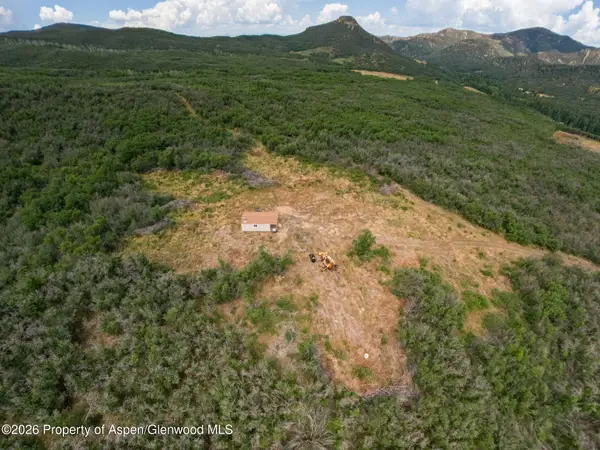 $325,000Active40.23 Acres
Tbd County Road 313, Silt, CO 81652
MLS# 193983Listed by: KELLER WILLIAMS CO WEST BATTLEMENT MESA - New
 $729,000Active4 beds 3 baths2,010 sq. ft.
853 Antler Point Ln, Silt, CO 81652
MLS# 3924828Listed by: Chris Turner Realty 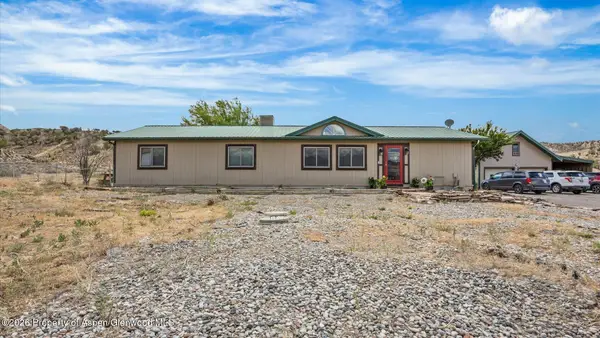 $659,000Active3 beds 2 baths1,782 sq. ft.
160 Mineota Drive, Silt, CO 81652
MLS# 193925Listed by: HUMMEL REAL ESTATE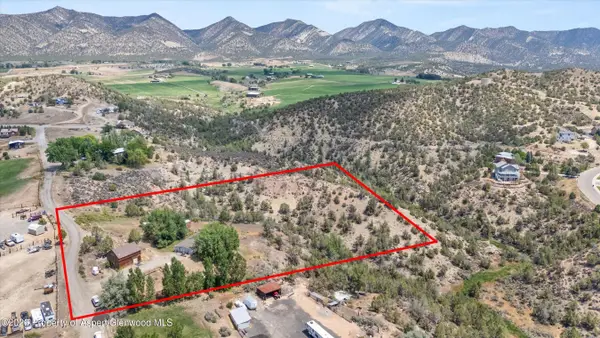 $649,900Active3 beds 2 baths1,620 sq. ft.
576 E Vista Drive, Silt, CO 81652
MLS# 193911Listed by: SSC & COMPANY REAL ESTATE $585,000Active3 beds 2 baths1,470 sq. ft.
2171 W Sabino Lane, Silt, CO 81652
MLS# 193881Listed by: THE PROPERTY SHOP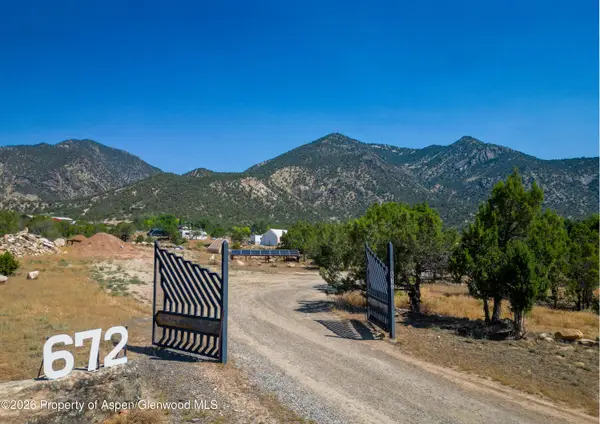 $490,000Active8.12 Acres
672 Odin Drive, Silt, CO 81652
MLS# 193800Listed by: RIMKUS REAL ESTATE GROUP


Protect your home and budget from life's surprises with an Assurant Home Warranty, backed by a partner that supports you through every step of homeownership. Explore Plans.
©2026 Century 21 Real Estate LLC. All rights reserved. CENTURY 21®, the CENTURY 21 Logo and C21® are service marks owned by Century 21 Real Estate LLC. Century 21 Real Estate LLC fully supports the principles of the Fair Housing Act and the Equal Opportunity Act. Each office is independently owned and operated. Listing information is deemed reliable but not guaranteed accurate.