
1301 Adams Avenue #128, Silverthorne, CO 80498
Local realty services provided by:CENTURY 21 Top Dog Properties
1301 Adams Avenue #128,Silverthorne, CO 80498
$920,000
- 2 Beds
- 3 Baths
- 1,383 sq. ft.
- Townhouse
- Active
Listed by: morgan storch
Office: coldwell banker distinctive properties
MLS#:S1064175
Source:CO_SAR
Price summary
- Price:$920,000
- Price per sq. ft.:$665.22
- Monthly HOA dues:$261
About this home
Unit 128 is move-in ready offers modern mountain living in the heart of Silverthorne. This 2-bedroom, 2.5-bath home features an open-concept floor plan with designer finishes, a sleek linear gas fireplace, and two spacious bedroom suites. The private deck is the perfect place to enjoy mountain sunsets, while an oversized heated tandem two-car garage provides exceptional space for vehicles, outdoor gear, and additional storage.
Arrowleaf is ideally located just minutes from downtown Silverthorne, Trent Park, the future Shops at Smith Ranch, Summit Stage bus service one block away, and five world-class ski resorts. A limited-time $20,000 builder incentive is available toward closing costs, financing, or available upgrade options. Photos are of a comparable 2-bedroom model home.
Contact an agent
Home facts
- Year built:2025
- Subdivision & Development:ARROWLEAF TOWNHOMES
- Listing ID #:S1064175
- Added:273 day(s) ago
- Updated:August 03, 2026 at 02:23 PM
Rooms and interior
- Bedrooms:2
- Total bathrooms:3
- Full bathrooms:1
- Half bathrooms:1
- Rooms Total:7
- Flooring:Carpet, Luxury Vinyl Tile, Tile
- Kitchen Description:Dishwasher, Disposal, Gas Range, Microwave, Microwave Hood Fan
- Living area:1,383 sq. ft.
Heating and cooling
- Heating:Natural Gas, Radiant Floor
Structure and exterior
- Roof:Membrane, Metal, Shingle
- Year built:2025
- Building area:1,383 sq. ft.
- Lot Features:Near Public Transit
- Construction Materials:Wood Frame
- Exterior Features:Deck
- Foundation Description:Poured
Utilities
- Water:Public, Water Available
- Sewer:Connected, Public Sewer, Sewer Available, Sewer Connected
Finances and disclosures
- Price:$920,000
- Price per sq. ft.:$665.22
Features and amenities
- Appliances:Dishwasher, Disposal, Microwave
- Laundry features:Washer Hookup
Parking
- Parking description:Garage, Heated Garage, Tandem
- Garage:Yes
- Garage spaces:2
New listings near 1301 Adams Avenue #128
- New
 $349,800Active2 beds 2 baths888 sq. ft.
10000 Ryan Gulch Road #115, Silverthorne, CO 80498
MLS# S1070845Listed by: OMNI REAL ESTATE COMPANY INC. - New
 $1,999,000Active6 beds 5 baths3,660 sq. ft.
112 Shooting Star Way, Silverthorne, CO 80498
MLS# S1070831Listed by: LIV SOTHEBY'S I.R. - Open Tue, 1 to 4pmNew
 $725,000Active1 beds 2 baths877 sq. ft.
846 Blue River Parkway #C3, Silverthorne, CO 80498
MLS# S1070814Listed by: EXP REALTY LLC - RESORT EXPERTS - New
 $2,595,000Active3 beds 4 baths3,171 sq. ft.
160 Stonefly Drive, Silverthorne, CO 80498
MLS# S1070826Listed by: OMNI REAL ESTATE - New
 $1,987,500Active4 beds 3 baths2,760 sq. ft.
183 Elk Thistle Drive, Silverthorne, CO 80498
MLS# S1070493Listed by: RE/MAX PROPERTIES OF THE SUMMIT - New
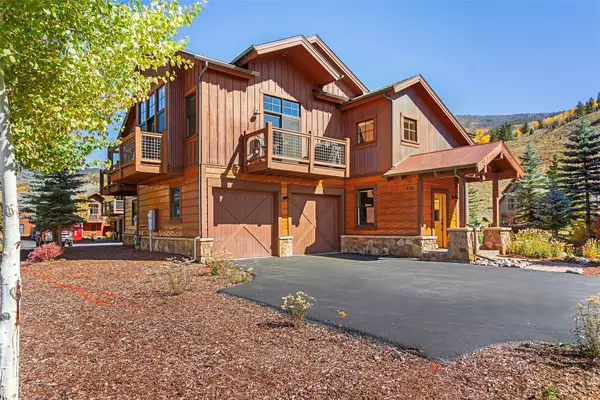 $1,980,000Active3 beds 4 baths2,614 sq. ft.
405 Bald Eagle Road, Silverthorne, CO 80498
MLS# S1070816Listed by: BRECKENRIDGE ASSOCIATES R.E. - New
 $650,000Active3 beds 2 baths1,325 sq. ft.
3710 Ryan Gulch Rd #375, Silverthorne, CO 80498
MLS# 3415457Listed by: RE/MAX Properties Of The Summit - New
 $1,295,000Active-- beds -- baths1,338 sq. ft.
1060 Blue River Pkwy #102, Silverthorne, CO 80498
MLS# 6211453Listed by: Slifer Smith & Frampton - Summit County - New
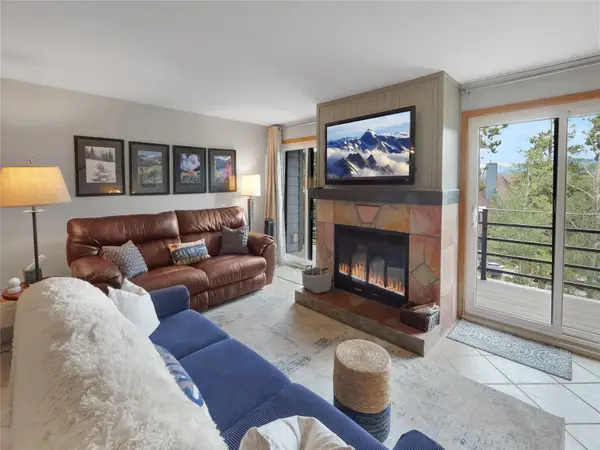 $355,000Active2 beds 2 baths956 sq. ft.
89100 Ryan Gulch Road #301, Silverthorne, CO 80498
MLS# S1070657Listed by: COLORADO R.E. SUMMIT COUNTY - New
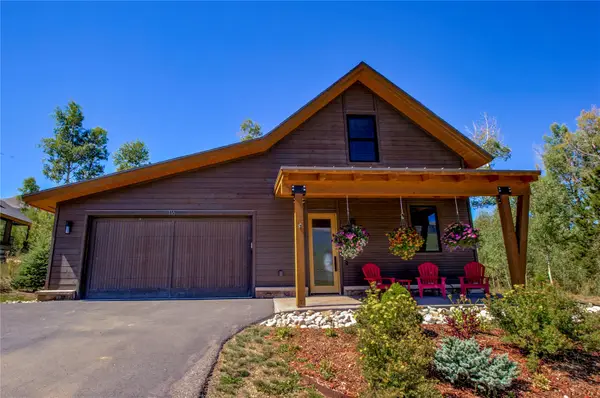 $2,200,000Active3 beds 4 baths1,865 sq. ft.
116 Youngs Preserve Road, Silverthorne, CO 80498
MLS# S1070596Listed by: KEY TO THE ROCKIES


Protect your home and budget from life's surprises with an Assurant Home Warranty, backed by a partner that supports you through every step of homeownership. Explore Plans.
©2026 Century 21 Real Estate LLC. All rights reserved. CENTURY 21®, the CENTURY 21 Logo and C21® are service marks owned by Century 21 Real Estate LLC. Century 21 Real Estate LLC fully supports the principles of the Fair Housing Act and the Equal Opportunity Act. Each office is independently owned and operated. Listing information is deemed reliable but not guaranteed accurate.