
3710 Ryan Gulch Road #375, Silverthorne, CO 80498
Local realty services provided by:CENTURY 21 Top Dog Properties
Upcoming open houses
- Fri, Jul 3112:30 pm - 05:00 pm
- Fri, Jul 3110:30 am - 04:30 pm
- Fri, Jul 3112:30 pm - 04:00 pm
Listed by: moraima kelley, michael kelley
Office: re/max properties of the summit
MLS#:S1070764
Source:CO_SAR
Price summary
- Price:$650,000
- Price per sq. ft.:$490.57
- Monthly HOA dues:$893
About this home
Views that stop you in your tracks. Trails just outside your door. Space for everyone and everything. Experience the mountain lifestyle you've been searching for in this exceptional 3-bedroom plus oversized loft condo in Wildernest. Perfectly positioned to capture breathtaking views of Buffalo Mountain, this light-filled home combines spacious living with unbeatable access to everything Summit County has to offer. Vaulted ceilings, expansive windows, and an open floor plan create a bright, inviting atmosphere while showcasing spectacular mountain views from nearly every room. The spacious primary suite offers a peaceful retreat, and the oversized loft provides endless flexibility as a guest space, home office, media room, or additional sleeping area for family and friends. Designed with mountain living in mind, the home offers generous storage throughout, oversized closets, a private ski locker, and the rare convenience of covered parking for two vehicles. The oversized carport is large enough to accommodate even full-size trucks, making year-round parking easy after a day on the slopes or trails. Nestled on the lower end of Wildernest in a quiet, well-maintained community where short-term rentals are prohibited, you'll enjoy a peaceful setting just minutes from adventure. Step outside to access some of Summit County's most popular hiking and biking trails, including Salt Lick and Lily Pad Lake, or catch the free Summit Stage for effortless transportation throughout the county. World-class skiing, championship golf, dining, shopping, and year-round recreation are all within easy reach at Breckenridge, Copper Mountain, Keystone, Arapahoe Basin, Vail, and Beaver Creek. Whether you're looking for a full-time residence, a second home, or the perfect mountain escape, this turnkey property delivers the best of Colorado living with unforgettable views, exceptional space, and an unbeatable location....
Contact an agent
Home facts
- Year built:1972
- Subdivision & Development:SNOWBIRD
- Listing ID #:S1070764
- Added:1 day(s) ago
- Updated:July 31, 2026 at 02:05 AM
Rooms and interior
- Bedrooms:2
- Total bathrooms:2
- Full bathrooms:1
- Rooms Total:4
- Flooring:Carpet, Tile, Wood
- Kitchen Description:Dishwasher, Disposal, Microwave, Microwave Hood Fan, Range, Refrigerator
- Living area:1,325 sq. ft.
Heating and cooling
- Heating:Baseboard
Structure and exterior
- Roof:Asphalt
- Year built:1972
- Building area:1,325 sq. ft.
- Lot area:0.41 Acres
- Lot Features:Near Public Transit
- Construction Materials:Concrete
- Exterior Features:Deck
- Foundation Description:Poured
Schools
- High school:Summit
- Middle school:Summit
- Elementary school:Silverthorne
Utilities
- Water:Public, Water Available
- Sewer:Connected, Sewer Available, Sewer Connected
Finances and disclosures
- Price:$650,000
- Price per sq. ft.:$490.57
- Tax amount:$2,584 (2025)
Features and amenities
- Appliances:Dishwasher, Disposal, Microwave, Range, Refrigerator, Satellite Dish, Washer
- Laundry features:Dryer, In Unit, Washer
- Amenities:Ski Storage, Vaulted Ceiling(s)
Parking
- Parking description:Attached Carport, Carport, Guest, Tandem
New listings near 3710 Ryan Gulch Road #375
- New
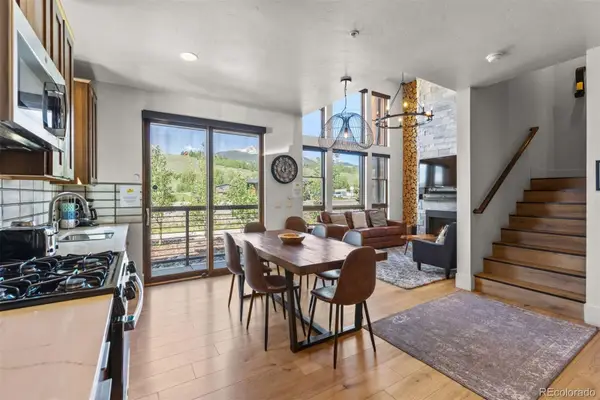 $1,295,000Active-- beds -- baths1,338 sq. ft.
1060 Blue River Parkway #102, Silverthorne, CO 80498
MLS# 6211453Listed by: SLIFER SMITH & FRAMPTON - SUMMIT COUNTY
- New
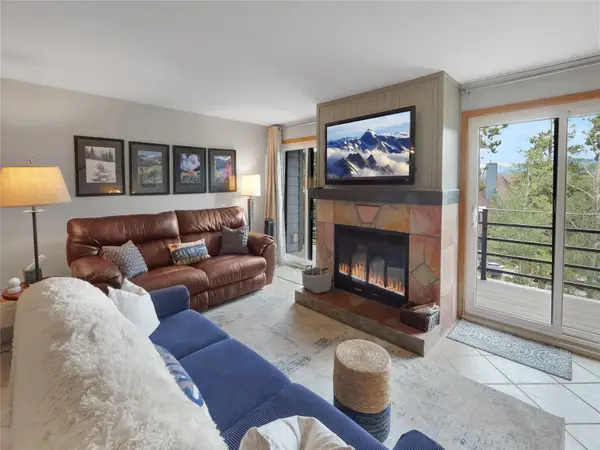 $355,000Active2 beds 2 baths956 sq. ft.
89100 Ryan Gulch Road #301, Silverthorne, CO 80498
MLS# S1070657Listed by: COLORADO R.E. SUMMIT COUNTY - New
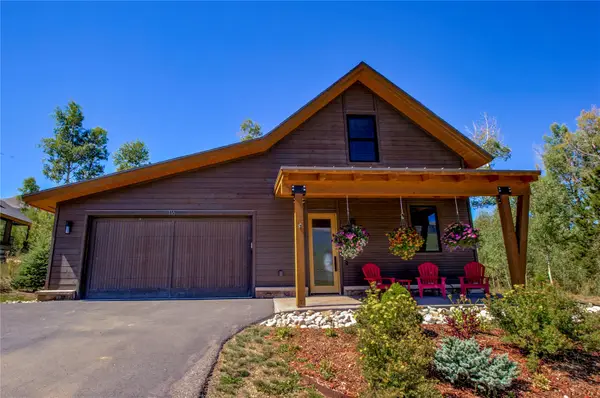 $2,200,000Active3 beds 4 baths1,865 sq. ft.
116 Youngs Preserve Road, Silverthorne, CO 80498
MLS# S1070596Listed by: KEY TO THE ROCKIES - New
 $1,275,000Active3 beds 4 baths2,031 sq. ft.
1817 Stellar Drive #1817, Silverthorne, CO 80498
MLS# S1070638Listed by: COLORADO MOUNTAIN HOMES - New
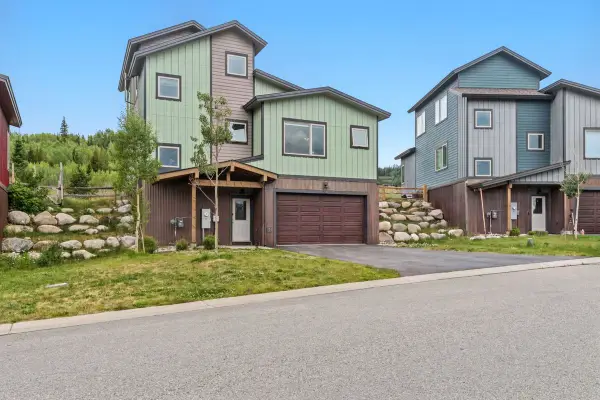 $633,384Active4 beds 3 baths1,748 sq. ft.
141 Haymaker Street, Silverthorne, CO 80498
MLS# S1070621Listed by: LIV SOTHEBY'S I.R. - New
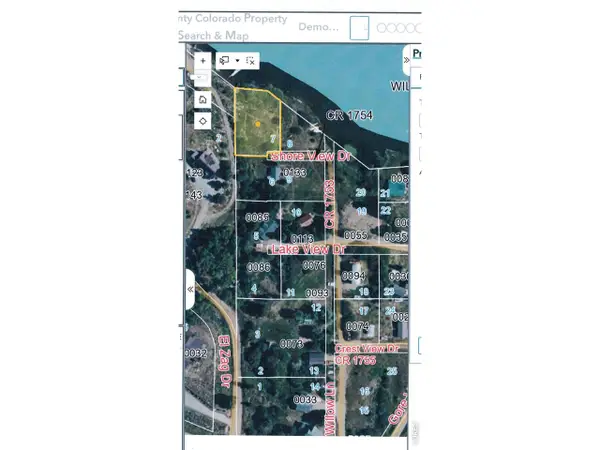 $524,900Active0.3 Acres
Shore View Dr, Silverthorne, CO 80498
MLS# 1065160Listed by: Peaks to Plains Properties 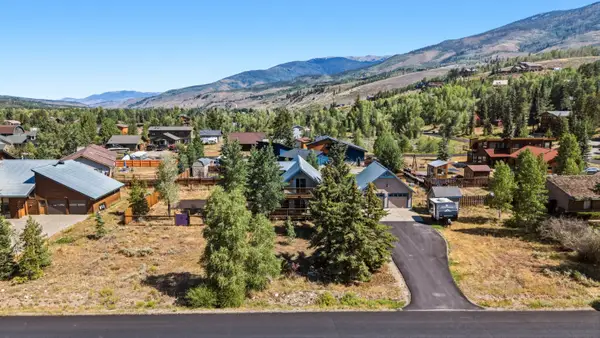 $1,200,000Pending4 beds 2 baths1,829 sq. ft.
460 Clayton Road, Silverthorne, CO 80498
MLS# S1070603Listed by: LIV SOTHEBY'S I.R.- New
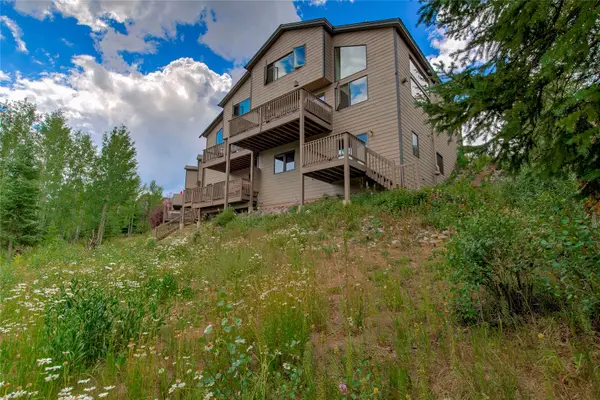 $1,295,000Active3 beds 3 baths2,396 sq. ft.
61 Bashore Court, Silverthorne, CO 80498
MLS# S1070498Listed by: RE/MAX PROPERTIES OF THE SUMMIT 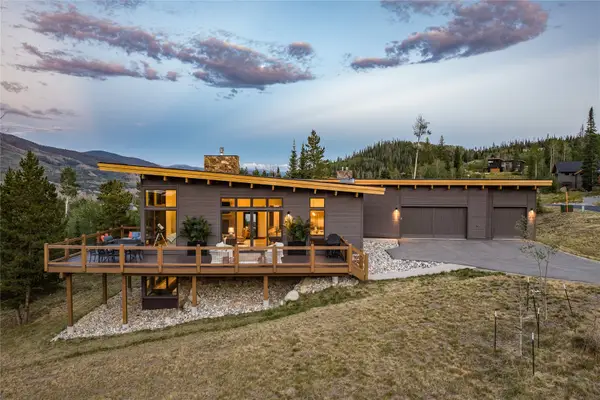 $3,399,000Pending4 beds 5 baths3,609 sq. ft.
62 Mckay Place, Silverthorne, CO 80498
MLS# S1070516Listed by: SLIFER SMITH & FRAMPTON R.E.


Protect your home and budget from life's surprises with an Assurant Home Warranty, backed by a partner that supports you through every step of homeownership. Explore Plans.
©2026 Century 21 Real Estate LLC. All rights reserved. CENTURY 21®, the CENTURY 21 Logo and C21® are service marks owned by Century 21 Real Estate LLC. Century 21 Real Estate LLC fully supports the principles of the Fair Housing Act and the Equal Opportunity Act. Each office is independently owned and operated. Listing information is deemed reliable but not guaranteed accurate.