
308 Red Hawk Cir, Silverthorne, CO 80498
Local realty services provided by:CENTURY 21 Top Dog Properties
Listed by: taylor green
Office: milehimodern303-876-1073
MLS#:6433467
Source:IRES
Price summary
- Price:$1,899,000
- Price per sq. ft.:$416.81
- Monthly HOA dues:$16.67
About this home
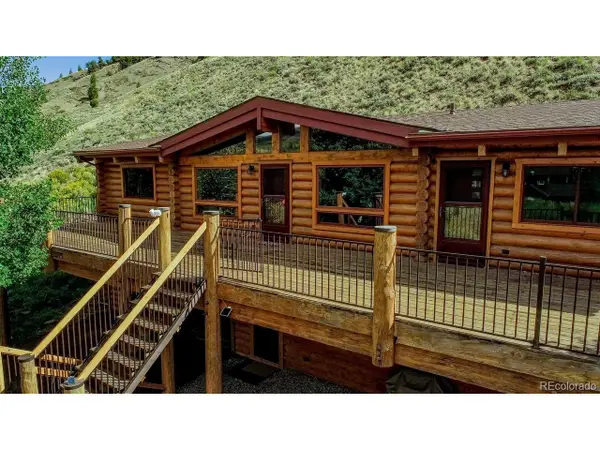
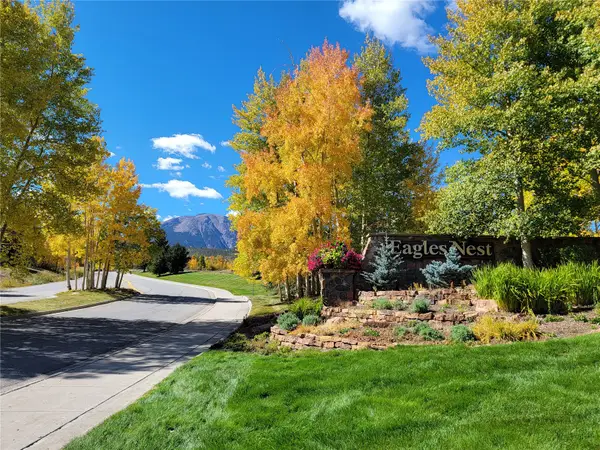
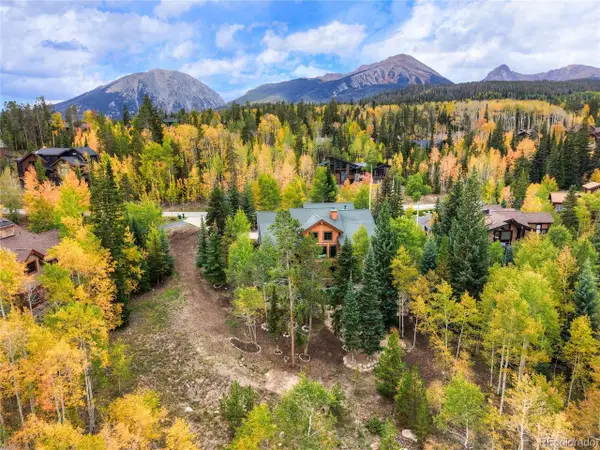
Set within the sought-after Eagles Nest community, this expansive mountain residence merges exceptional flexibility with year-round Colorado adventure. Vaulted ceilings and abundant natural light create an inviting main level setting, complemented by a dedicated office that can also serve as an additional bedroom. The spacious kitchen and multiple living areas provide an ideal backdrop for gathering, while the walk-out lower level offers a kitchenette, generous climate-controlled storage and versatile space for guests, recreation or multigenerational living. A three-car attached garage, fenced dog run and ample storage enhance everyday functionality. Eagles Nest offers optional access to the Raven Golf Course, plus hiking, biking, Nordic skiing and snowshoeing trails throughout the community. With I-70 and six world-class ski resorts nearby, Silverthorne's year round recreation and amenities are always within reach.
HOA permits both long and short-term rentals, offering flexibility for owner occupants or investors. Comparable large mountain homes in the immediate area have generated $60K-$130K in annual short-term rental revenue (per AirDNA), with several matching this home's bed count, and guest capacity. Buyers should independently verify current Town of Silverthorne/Summit County STR licensing requirements and any permit caps before relying on rental income projections. HOA website has a short term rental guide!...
Contact an agent
Home facts
- Year built:1995
- Subdivision & Development:Not Applicable
- Listing ID #:6433467
- Added:53 day(s) ago
- Updated:October 06, 2026 at 10:58 AM
Rooms and interior
- Bedrooms:6
- Total bathrooms:5
- Full bathrooms:2
- Dining Description:Eat-in Kitchen
- Bathrooms Description:Jack & Jill Bathroom
- Kitchen Description:Dishwasher, Disposal, Double Oven, Kitchen Island, Microwave, Refrigerator
- Basement Description:Full, Partially Finished, Walk-Out Access
- Living area:4,556 sq. ft.
Heating and cooling
- Cooling:Ceiling Fan(s)
- Heating:Forced Air
Structure and exterior
- Roof:Tile
- Year built:1995
- Building area:4,556 sq. ft.
- Lot area:0.51 Acres
- Lot Features:Deciduous Trees, Gutters, House Faces North, Level, Paved
- Construction Materials:Frame, Wood Siding
- Exterior Features:Deck
- Levels:3 Story
Schools
- High school:Summit
- Middle school:Summit
- Elementary school:Silverthorne
Utilities
- Water:City
- Sewer:Public Sewer
Finances and disclosures
- Price:$1,899,000
- Price per sq. ft.:$416.81
- Tax amount:$7,495
Features and amenities
- Appliances:Dishwasher, Disposal, Double Oven, Microwave, Refrigerator
- Amenities:Cathedral Ceiling(s), Eat-in Kitchen, Jack & Jill Bathroom, Kitchen Island
Parking
- Garage spaces:3
New listings near 308 Red Hawk Cir
- Coming Soon
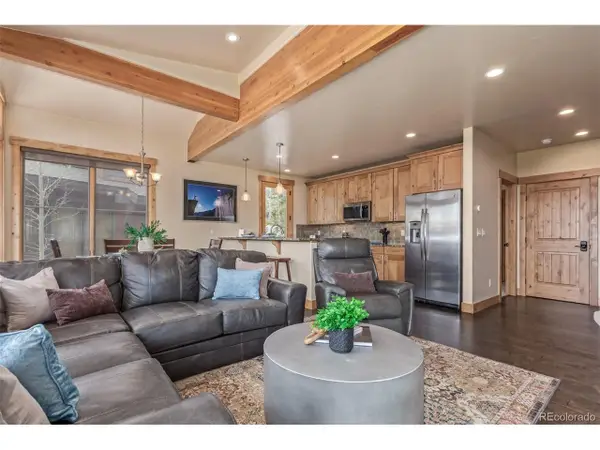 $1,350,000Coming Soon4 beds 5 baths1,928 sq. ft.
345 Lodge Pole Cir #L1, Silverthorne, CO 80498
MLS# 9056749Listed by: Mountain Sky Realty - New
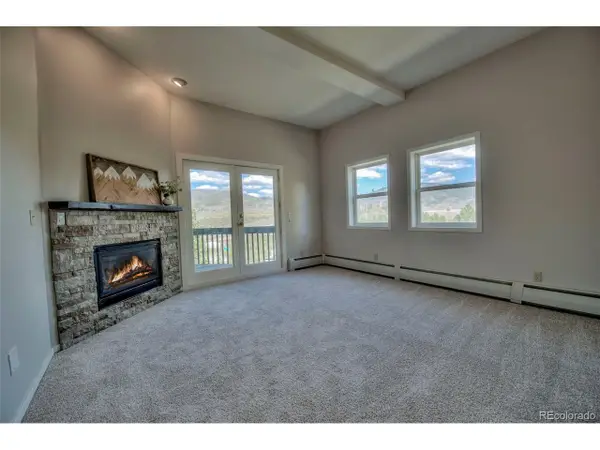 $745,000Active3 beds 3 baths2,002 sq. ft.
152 Fawn Ct, Silverthorne, CO 80498
MLS# 3553859Listed by: Omni Real Estate Company Inc - New
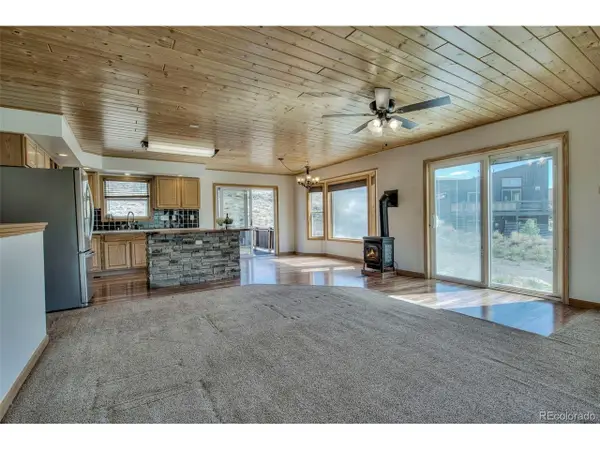 $585,000Active3 beds 3 baths3,054 sq. ft.
432 County Road 101, Silverthorne, CO 80498
MLS# 8902323Listed by: Omni Real Estate Company Inc - New
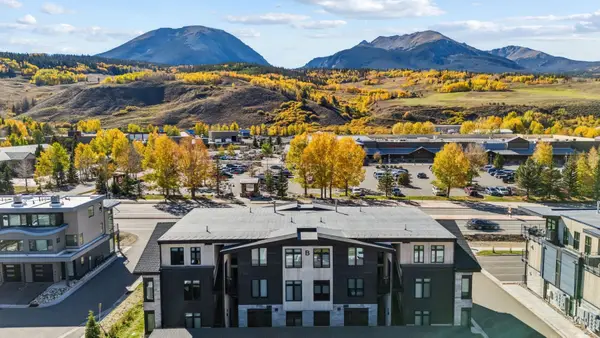 $700,000Active2 beds 2 baths1,097 sq. ft.
740 Blue River Parkway #B12, Silverthorne, CO 80498
MLS# S1071816Listed by: LIV SOTHEBY'S I.R. - New
 $1,549,000Active4 beds 3 baths2,352 sq. ft.
254 Hillside Dr, Silverthorne, CO 80498
MLS# 9456149Listed by: RE/MAX Properties Of The Summit - New
 $1,798,500Active4 beds 4 baths2,391 sq. ft.
405 Kestrel Lane, Silverthorne, CO 80498
MLS# S1071768Listed by: COLDWELL BANKER MTN PROPERTIES - New
 $2,995,000Active4 beds 5 baths3,832 sq. ft.
185 Easy Bend Trl, Silverthorne, CO 80498
MLS# 3451180Listed by: Engel & Volkers Denver - New
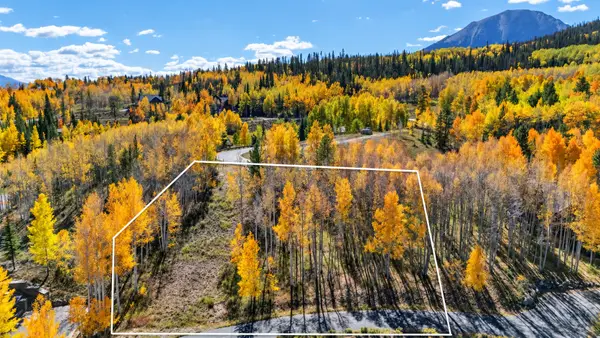 $575,000Active0.6 Acres
2180 Currant Way, Silverthorne, CO 80498
MLS# S1071804Listed by: COLDWELL BANKER MOUNTAIN PROPERTIES - New
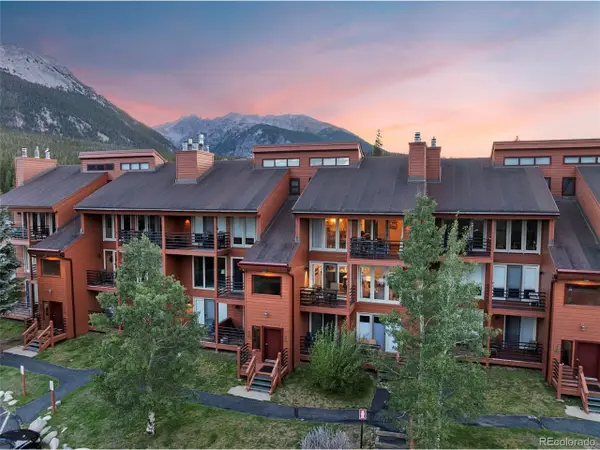 $619,000Active2 beds 2 baths888 sq. ft.
91400 Ryan Gulch Rd #91416, Silverthorne, CO 80498
MLS# 9680518Listed by: Breckenridge Associates Real Estate Llc - New
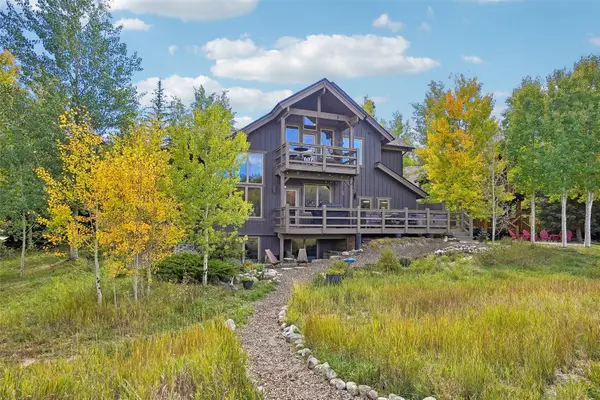 $2,150,000Active3 beds 4 baths2,540 sq. ft.
412 Kestrel Lane, Silverthorne, CO 80498
MLS# S1071740Listed by: COLORADO R.E. SUMMIT COUNTY


Protect your home and budget from life's surprises with an Assurant Home Warranty, backed by a partner that supports you through every step of homeownership. Explore Plans.
©2026 Century 21 Real Estate LLC. All rights reserved. CENTURY 21®, the CENTURY 21 Logo and C21® are service marks owned by Century 21 Real Estate LLC. Century 21 Real Estate LLC fully supports the principles of the Fair Housing Act and the Equal Opportunity Act. Each office is independently owned and operated. Listing information is deemed reliable but not guaranteed accurate.