
50 Fly Caster Ln, Silverthorne, CO 80498
Local realty services provided by:CENTURY 21 Top Dog Properties
50 Fly Caster Ln,Silverthorne, CO 80498
$3,100,000
- 4 Beds
- 4 Baths
- 3,219 sq. ft.
- Single family
- Active
Upcoming open houses
- Sat, Aug 0102:00 pm - 05:00 pm
Listed by: debra nelson
Office: nelson mountain real estate, llc970-389-3562
MLS#:2332666
Source:IRES
Price summary
- Price:$3,100,000
- Price per sq. ft.:$963.03
- Monthly HOA dues:$415
About this home
Experience refined mountain living in this exceptional 4-bedroom, 4-bathroom home with sweeping views of the Gore Range and Buffalo Mountain. Designed to blend modern luxury with alpine warmth, the residence features open-concept living spaces filled with natural light and framed by breathtaking scenery. The gourmet kitchen showcases striking quartzite and flows seamlessly into the main living areas, ideal for effortless entertaining. The private primary suite is roughed in for an altitude control oxygen system, while all bathrooms feature elegant Carrera Grigio quartz. Mini-split air conditioning in the living room, kitchen, and primary bedroom ensures year-round comfort. With direct access to the Angler Trailhead just outside your door, adventure awaits in every season. After a day of skiing, biking, or exploring town, return to a home that feels like a true mountain retreat, offering the perfect balance of luxury, comfort, and lifestyle.
Contact an agent
Home facts
- Year built:2022
- Listing ID #:2332666
- Added:160 day(s) ago
- Updated:July 28, 2026 at 09:48 PM
Rooms and interior
- Bedrooms:4
- Total bathrooms:4
- Full bathrooms:2
- Kitchen Description:Dishwasher, Disposal, Kitchen Island, Microwave, Pantry, Refrigerator
- Basement Description:Slab
- Living area:3,219 sq. ft.
Heating and cooling
- Cooling:Ceiling Fan(s), Wall/Window Unit(s)
- Heating:Radiant
Structure and exterior
- Roof:Composition
- Year built:2022
- Building area:3,219 sq. ft.
- Lot area:0.08 Acres
- Lot Features:Abuts National Forest, Cul-De-Sac, House Faces East, Paved
- Architectural Style:Chalet, Contemporary, Patio Home
- Construction Materials:Concrete, Frame, Wood Siding
- Exterior Features:Deck, Patio
- Levels:2 Story
Schools
- High school:Summit
- Middle school:Summit
- Elementary school:Silverthorne
Utilities
- Water:City
- Sewer:Public Sewer
Finances and disclosures
- Price:$3,100,000
- Price per sq. ft.:$963.03
- Tax amount:$9,939
Features and amenities
- Appliances:Dishwasher, Disposal, Fire Alarm, Microwave, Refrigerator, Washer
- Laundry features:Washer
- Amenities:Cathedral Ceiling(s), Kitchen Island, Open Floorplan, Pantry, Walk-In Closet(s), Wet Bar
Parking
- Parking description:Heated Garage
- Garage spaces:2
New listings near 50 Fly Caster Ln
- New
 $1,275,000Active3 beds 4 baths2,055 sq. ft.
1817 Stellar Dr, Silverthorne, CO 80498
MLS# 6718323Listed by: Derrick Fowler - New
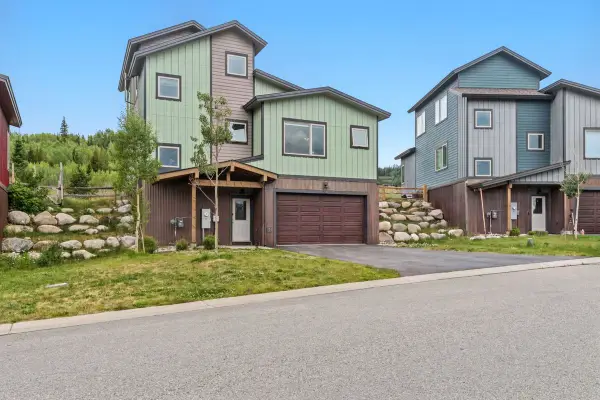 $633,384Active4 beds 3 baths1,748 sq. ft.
141 Haymaker Street, Silverthorne, CO 80498
MLS# S1070621Listed by: LIV SOTHEBY'S I.R. - New
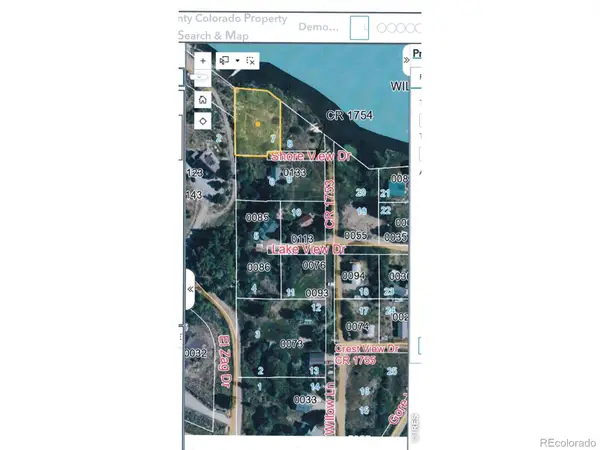 $524,900Active0.3 Acres
Shore View Drive, Silverthorne, CO 80498
MLS# IR1065160Listed by: PEAKS TO PLAINS PROPERTIES
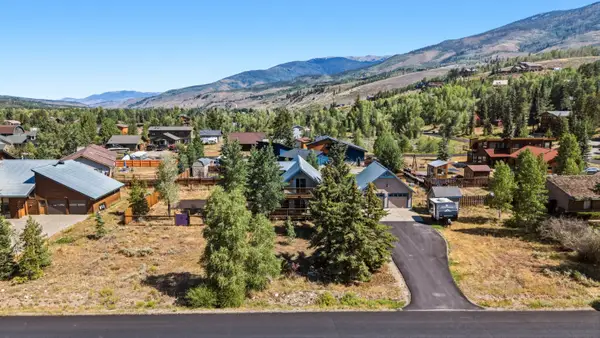 $1,200,000Pending4 beds 2 baths1,829 sq. ft.
460 Clayton Road, Silverthorne, CO 80498
MLS# S1070603Listed by: LIV SOTHEBY'S I.R.- New
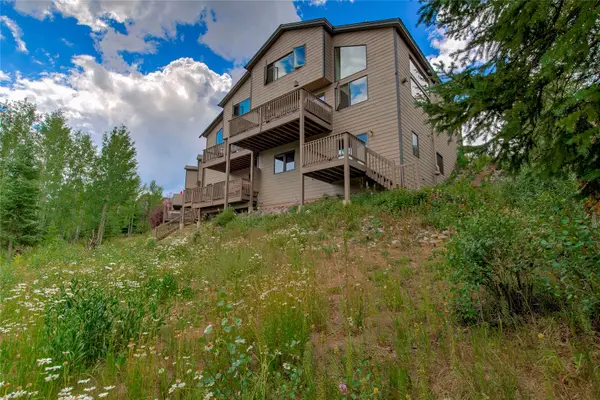 $1,295,000Active3 beds 3 baths2,396 sq. ft.
61 Bashore Court, Silverthorne, CO 80498
MLS# S1070498Listed by: RE/MAX PROPERTIES OF THE SUMMIT - New
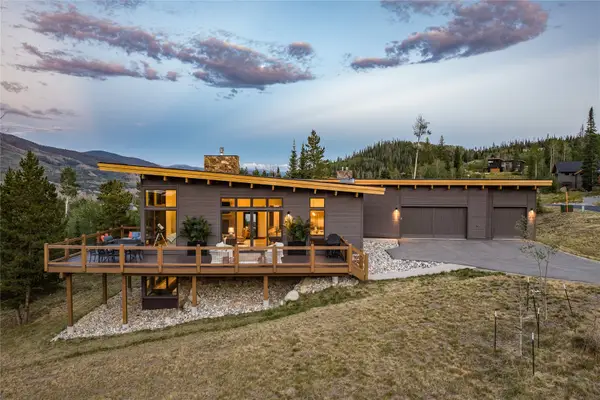 $3,399,000Active4 beds 5 baths3,609 sq. ft.
62 Mckay Place, Silverthorne, CO 80498
MLS# S1070516Listed by: SLIFER SMITH & FRAMPTON R.E. - New
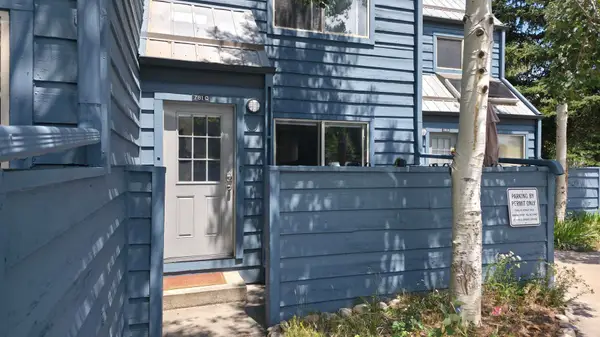 $625,000Active2 beds 2 baths732 sq. ft.
781 Rainbow Drive #781C, Silverthorne, CO 80498
MLS# S1070590Listed by: LIV SOTHEBY'S I.R. - New
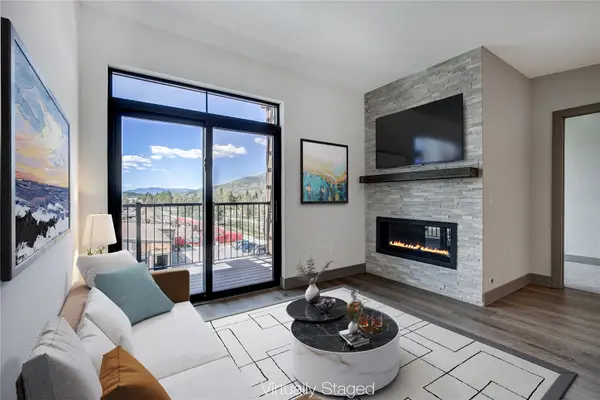 $875,000Active2 beds 2 baths1,100 sq. ft.
37 W 4th Street #306E, Silverthorne, CO 80498
MLS# S1070585Listed by: CHRISTIE'S INTERNATIONAL REAL ESTATE CO LLC 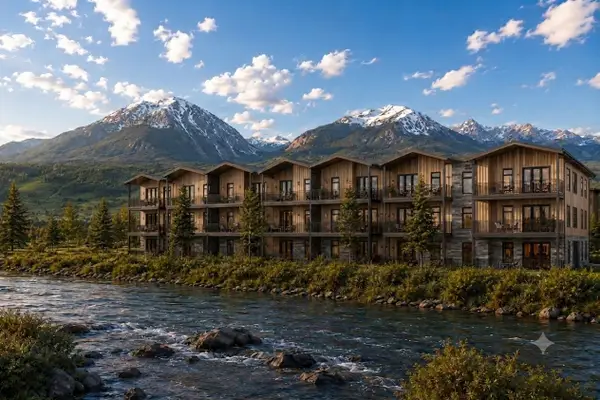 $1,550,000Pending3 beds 3 baths1,588 sq. ft.
740 Blue River Parkway #G31, Silverthorne, CO 80498
MLS# S1070586Listed by: COLORADO R.E. SUMMIT COUNTY- New
 $799,900Active2 beds 2 baths1,216 sq. ft.
121 Fishermans Drive, Silverthorne, CO 80498
MLS# 3116939Listed by: COLDWELL BANKER - ELEVATED REALTY


Protect your home and budget from life's surprises with an Assurant Home Warranty, backed by a partner that supports you through every step of homeownership. Explore Plans.
©2026 Century 21 Real Estate LLC. All rights reserved. CENTURY 21®, the CENTURY 21 Logo and C21® are service marks owned by Century 21 Real Estate LLC. Century 21 Real Estate LLC fully supports the principles of the Fair Housing Act and the Equal Opportunity Act. Each office is independently owned and operated. Listing information is deemed reliable but not guaranteed accurate.