
61 Bashore Court, Silverthorne, CO 80498
Local realty services provided by:CENTURY 21 Top Dog Properties
Listed by: jonathan whinston
Office: re/max properties of the summit
MLS#:S1070498
Source:CO_SAR
Price summary
- Price:$1,295,000
- Price per sq. ft.:$540.48
- Monthly HOA dues:$240
About this home
At the top of Wildernest, this property, which is part of the Homes at Buffalo Mountain, provides all the best features Summit County Buyers look for. Top of the World views of Lake Dillon and the Continental Divide. There is no substitute for natural light through enormous windows. Backing to Summit County Open Space, this property offers open views, dark skies, and privacy rare in the core of Summit County. Close to everything, served by the Summit Stage, hiking trails out the back door, this is the place. Lovingly cared for by the original owner, this property shows in perfect condition. Custom made bath vanities and kitchen counters and solid wood cabinetry adorn the facilities. Newer boiler (3y) and new roof in 2024. Complete exterior paint in 2025. For outdoor living there are decks for the main level and lower level walk out right into the woods. All bedrooms have walk in closets, plus additional storage throughout the home. Wifi enabled Nest thermostats on each level keep the home comfortable yet efficient. Utility notes approximate as the home is billed $112/month for electricity and natural gas via average monthly payments (Xcel Energy AMP program).
In addition to snowplowing and trash removal services, the HOA fees cover internet/wifi and insurance on the common areas. Radon mitigation system already in place...
Contact an agent
Home facts
- Year built:1997
- Listing ID #:S1070498
- Added:3 day(s) ago
- Updated:July 28, 2026 at 11:28 AM
Rooms and interior
- Bedrooms:3
- Total bathrooms:3
- Full bathrooms:2
- Half bathrooms:1
- Flooring:Carpet, Tile, Wood
- Kitchen Description:Dishwasher, Disposal, Gas Range, Microwave, Refrigerator
- Basement:Yes
- Basement Description:Finished
- Living area:2,396 sq. ft.
Heating and cooling
- Heating:Baseboard, Hot Water, Natural Gas, Radiant
Structure and exterior
- Roof:Asphalt, Shingle
- Year built:1997
- Building area:2,396 sq. ft.
- Lot area:0.24 Acres
- Construction Materials:Frame, Wood Frame, Wood Siding
- Exterior Features:Deck
Utilities
- Water:Public, Water Available
- Sewer:Connected, Sewer Available, Sewer Connected
Finances and disclosures
- Price:$1,295,000
- Price per sq. ft.:$540.48
- Tax amount:$4,900 (2025)
Features and amenities
- Appliances:Dishwasher, Disposal, Microwave, Refrigerator, Self Cleaning Oven, Washer
- Laundry features:Dryer, Washer
- Amenities:Vaulted Ceiling(s)
Parking
- Parking description:Attached, Garage, Heated Garage, Off Street, Parking Pad
- Garage:Yes
- Garage spaces:2
New listings near 61 Bashore Court
- New
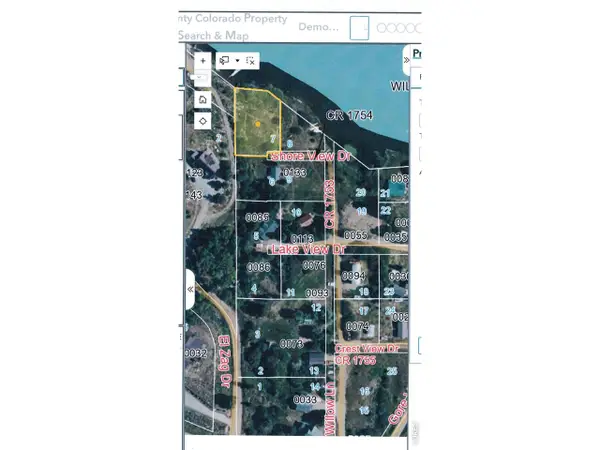 $524,900Active0.3 Acres
Shore View Dr, Silverthorne, CO 80498
MLS# 1065160Listed by: Peaks to Plains Properties - New
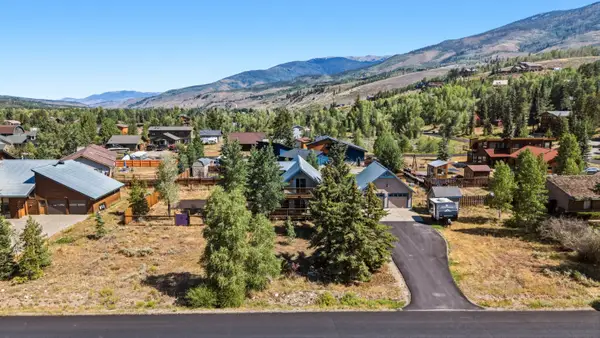 $1,200,000Active4 beds 2 baths1,829 sq. ft.
460 Clayton Road, Silverthorne, CO 80498
MLS# S1070603Listed by: LIV SOTHEBY'S I.R. - New
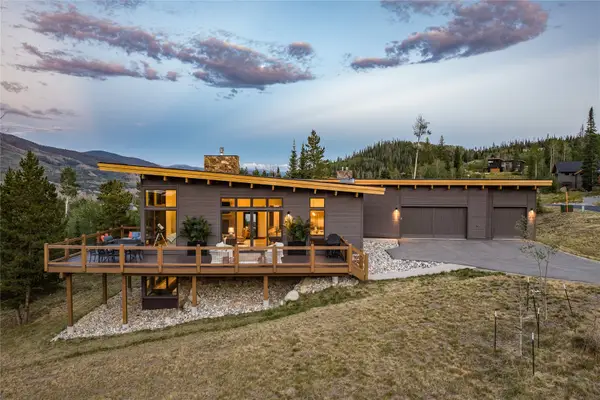 $3,399,000Active4 beds 5 baths3,609 sq. ft.
62 Mckay Place, Silverthorne, CO 80498
MLS# S1070516Listed by: SLIFER SMITH & FRAMPTON R.E. - New
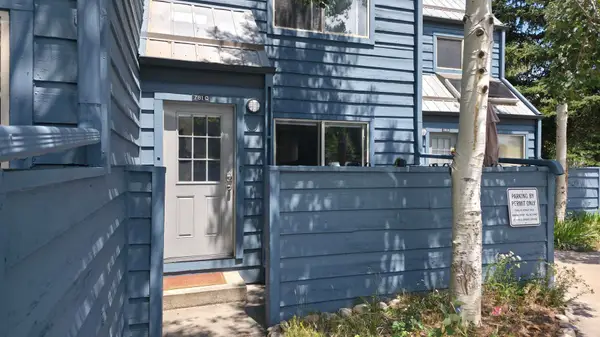 $625,000Active2 beds 2 baths732 sq. ft.
781 Rainbow Drive #781C, Silverthorne, CO 80498
MLS# S1070590Listed by: LIV SOTHEBY'S I.R. - New
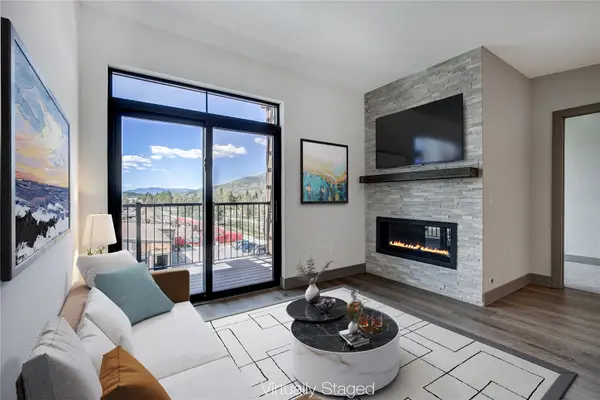 $875,000Active2 beds 2 baths1,100 sq. ft.
37 W 4th Street #306E, Silverthorne, CO 80498
MLS# S1070585Listed by: CHRISTIE'S INTERNATIONAL REAL ESTATE CO LLC 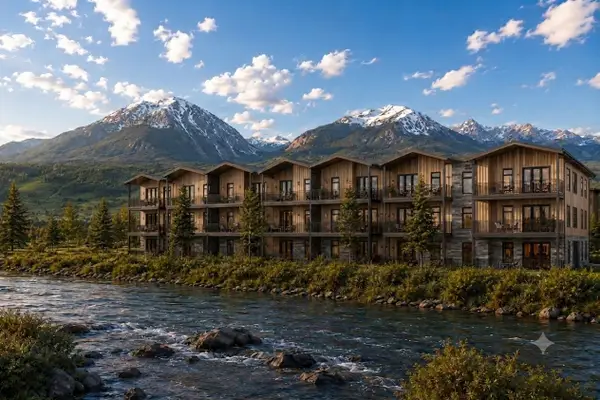 $1,550,000Pending3 beds 3 baths1,588 sq. ft.
740 Blue River Parkway #G31, Silverthorne, CO 80498
MLS# S1070586Listed by: COLORADO R.E. SUMMIT COUNTY- New
 $799,900Active2 beds 2 baths1,216 sq. ft.
121 Fishermans Drive, Silverthorne, CO 80498
MLS# 3116939Listed by: COLDWELL BANKER - ELEVATED REALTY
- New
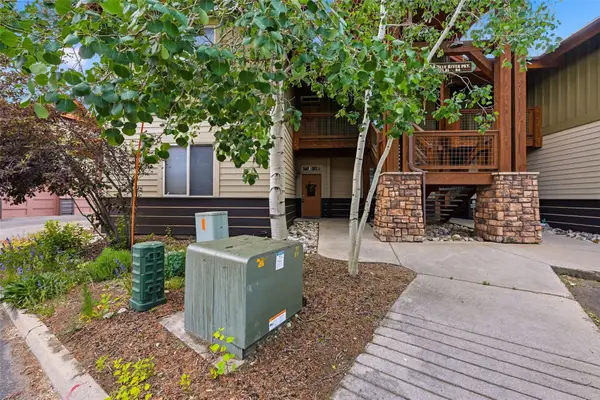 $750,000Active2 beds 2 baths1,166 sq. ft.
844 Blue River Parkway #B1, Silverthorne, CO 80498
MLS# S1070574Listed by: EXP REALTY LLC - RESORT EXPERTS - New
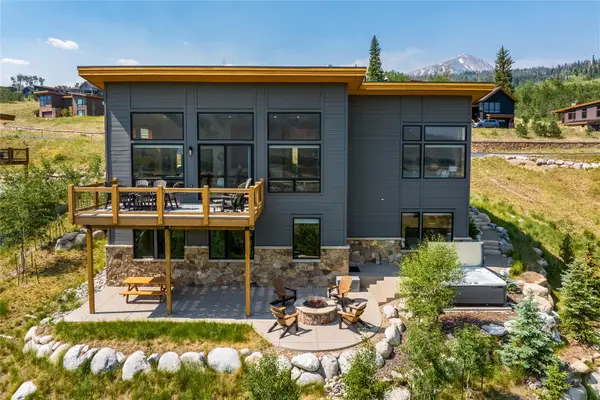 $2,800,000Active3 beds 4 baths2,905 sq. ft.
1179 Maryland Creek Road, Silverthorne, CO 80498
MLS# S1070279Listed by: RE/MAX PROPERTIES OF THE SUMMIT


Protect your home and budget from life's surprises with an Assurant Home Warranty, backed by a partner that supports you through every step of homeownership. Explore Plans.
©2026 Century 21 Real Estate LLC. All rights reserved. CENTURY 21®, the CENTURY 21 Logo and C21® are service marks owned by Century 21 Real Estate LLC. Century 21 Real Estate LLC fully supports the principles of the Fair Housing Act and the Equal Opportunity Act. Each office is independently owned and operated. Listing information is deemed reliable but not guaranteed accurate.