
67 Fly Line Drive, Silverthorne, CO 80498
Local realty services provided by:CENTURY 21 Top Dog Properties
67 Fly Line Drive,Silverthorne, CO 80498
$1,800,000
- 3 Beds
- 3 Baths
- - sq. ft.
- Multi-family
- Sold
Listed by: marty frank
Office: christie's international real estate co llc.
MLS#:S1070401
Source:CO_SAR
Sorry, we are unable to map this address
Price summary
- Price:$1,800,000
- Monthly HOA dues:$744
About this home
Experience mountain living at its finest in this beautifully appointed duplex nestled in one of Silverthorne's most sought-after neighborhoods. Perfectly positioned to capture breathtaking Gore Range views, this thoughtfully designed home features the highly desirable downhill floor plan with a main-level primary suite, offering the convenience of true main-floor living.
Expansive living room windows fill the home with natural light while showcasing the spectacular alpine scenery. High-end finishes, rich hardwood flooring, granite slab countertops, and numerous thoughtful upgrades and updates create a warm and inviting mountain retreat. Recent updates include air conditioning, a wine cellar, new hardwood floors, Restoration Hardware finishes, Cafe appliances, and more. Step outside to the private, large, fenced lower-level patio with a hot tub—an ideal space to relax, entertain, or unwind after a day of adventure.
Residents enjoy exclusive access to a private, stocked fishing pond and charming clubhouse/boathouse, just a short stroll from the home. Whether you're casting a line, hiking nearby trails, skiing world-class resorts, or biking miles of scenic recreation paths, every Summit County adventure begins right outside your door.
Offering exceptional views, quality craftsmanship, and an unbeatable location, this is Colorado mountain living at its best....
Contact an agent
Home facts
- Year built:2013
- Subdivision & Development:ANGLER MTN RANCH LAKESIDE TOWNHOMES
- Listing ID #:S1070401
- Added:53 day(s) ago
- Updated:September 09, 2026 at 06:22 AM
Rooms and interior
- Bedrooms:3
- Total bathrooms:3
- Full bathrooms:2
- Half bathrooms:1
- Rooms Total:13
- Flooring:Carpet, Tile, Wood
- Bathrooms Description:Jetted Tub
- Kitchen Description:Dishwasher, Disposal, Gas Range, Range Hood, Refrigerator, Wine Cooler
- Basement:Yes
- Basement Description:Finished
Heating and cooling
- Cooling:1 Unit
- Heating:Radiant
Structure and exterior
- Roof:Asphalt
- Year built:2013
- Construction Materials:Wood Frame
- Exterior Features:Deck, Patio
Schools
- High school:Summit
- Middle school:Summit
- Elementary school:Silverthorne
Utilities
- Water:Public, Water Available
- Sewer:Connected, Public Sewer, Sewer Available, Sewer Connected
Finances and disclosures
- Price:$1,800,000
- Tax amount:$5,970 (2025)
Features and amenities
- Appliances:Dishwasher, Disposal, Range Hood, Refrigerator, Washer, Wine Cooler
- Laundry features:Dryer, Washer
- Amenities:Vaulted Ceiling(s), Wine Cellar
Parking
- Parking description:Finished Garage, Garage, Off Street
- Garage:Yes
- Garage spaces:2
New listings near 67 Fly Line Drive
- New
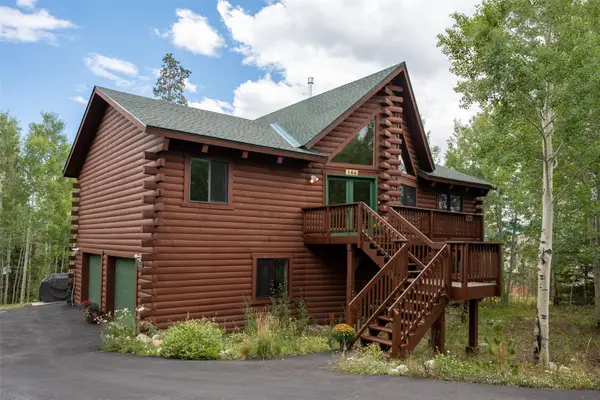 $1,875,000Active5 beds 3 baths2,491 sq. ft.
186 Spring Beauty Drive, Silverthorne, CO 80498
MLS# S1071494Listed by: ASTRA REAL ESTATE CO LLC - New
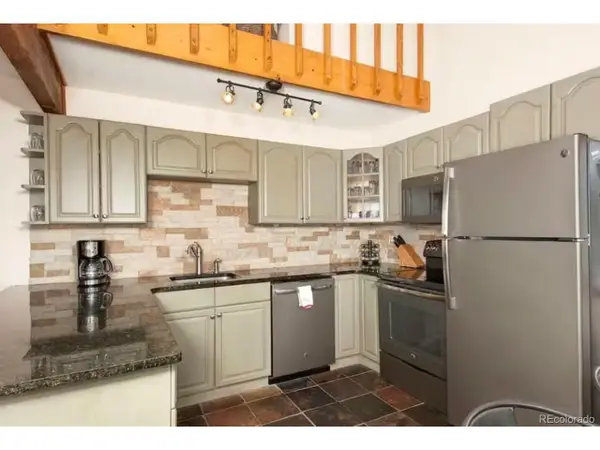 $525,000Active3 beds 2 baths1,027 sq. ft.
9876 Ryan Gulch Rd #F-306, Silverthorne, CO 80498
MLS# 9370051Listed by: RE/MAX Properties Of The Summit - New
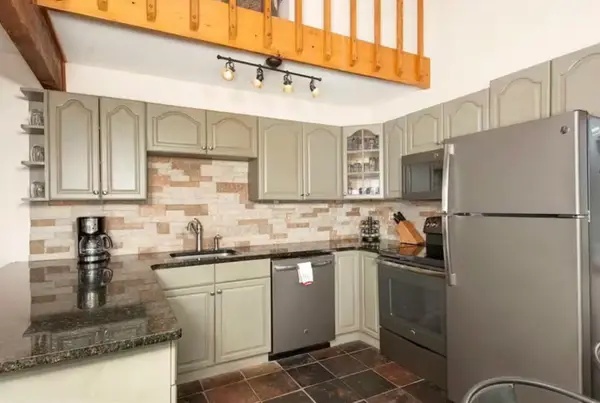 $525,000Active3 beds 2 baths1,027 sq. ft.
9876 Ryan Gulch Road #306, Silverthorne, CO 80498
MLS# S1071492Listed by: RE/MAX PROPERTIES OF THE SUMMIT - New
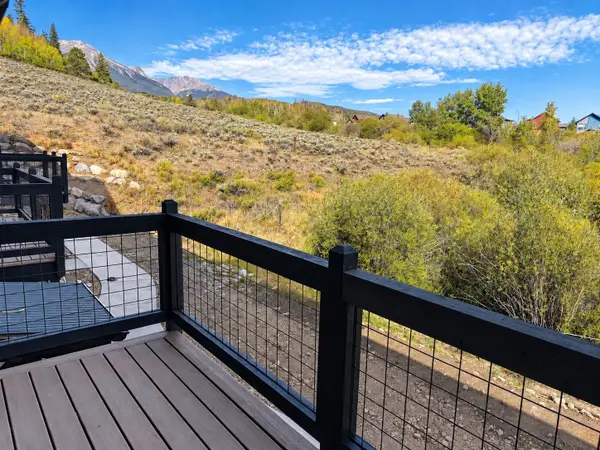 $1,385,000Active3 beds 4 baths2,229 sq. ft.
1301 Adams Avenue #138, Silverthorne, CO 80498
MLS# S1071488Listed by: COLDWELL BANKER DISTINCTIVE PROPERTIES - New
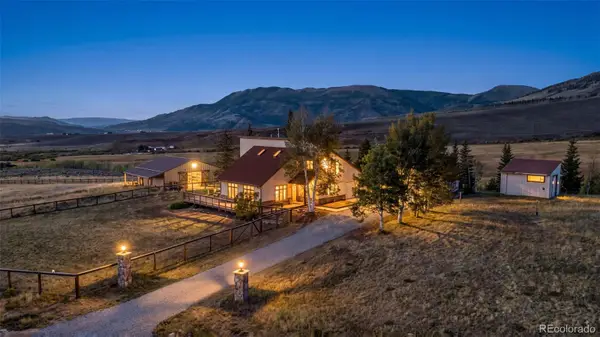 $1,339,000Active3 beds 2 baths1,760 sq. ft.
449 Rodeo Drive, Silverthorne, CO 80498
MLS# 2584815Listed by: COLORADO REAL ESTATE COMPANY - BARBARA J SCHNEEMAN
- New
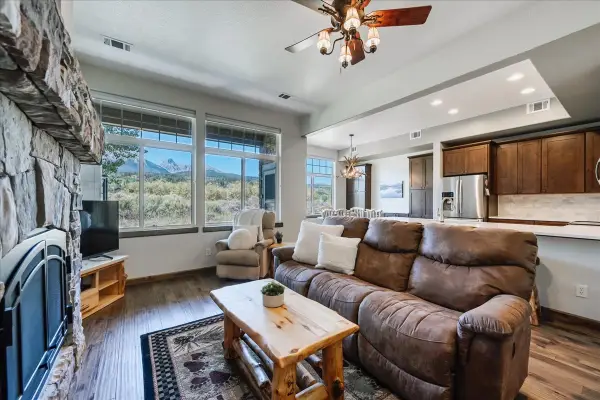 $1,210,000Active3 beds 4 baths1,701 sq. ft.
115 Allegra Drive #115, Silverthorne, CO 80498
MLS# S1071419Listed by: OMNI REAL ESTATE - New
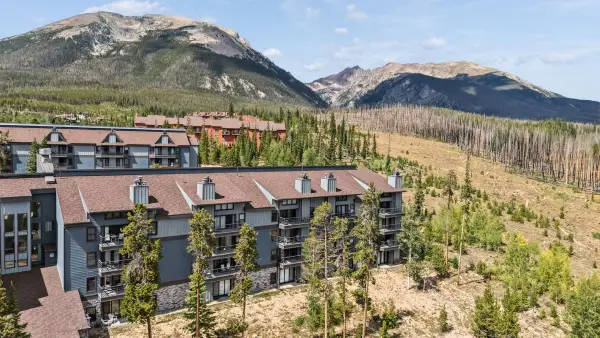 $380,000Active2 beds 2 baths976 sq. ft.
89310 Ryan Gulch Road #201, Silverthorne, CO 80498
MLS# S1071384Listed by: LIV SOTHEBY'S I.R. - New
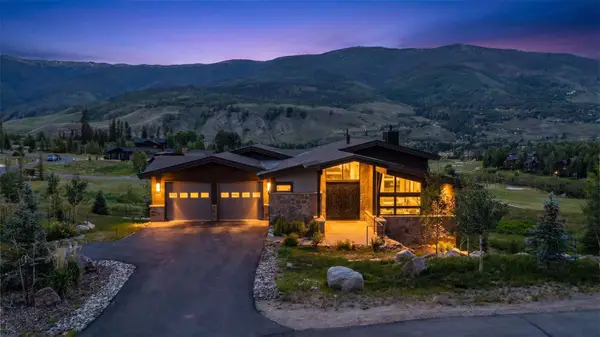 $3,599,000Active4 beds 5 baths3,905 sq. ft.
304 Raven Golf Lane, Silverthorne, CO 80498
MLS# S1071445Listed by: LIV SOTHEBY'S I.R. - New
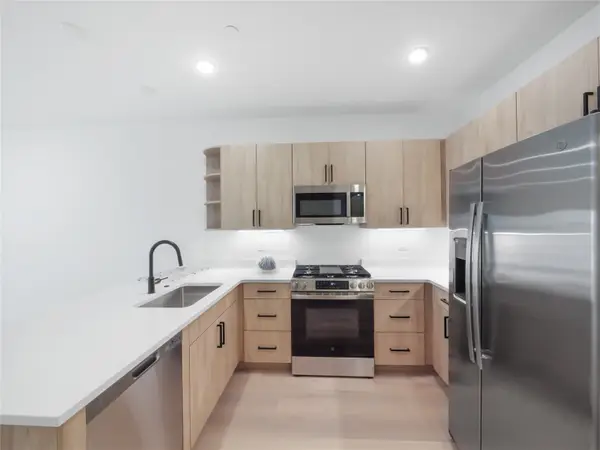 $1,058,000Active3 beds 3 baths1,520 sq. ft.
740 Blue River Parkway #E11, Silverthorne, CO 80498
MLS# S1071432Listed by: LIV SOTHEBY'S I.R. - New
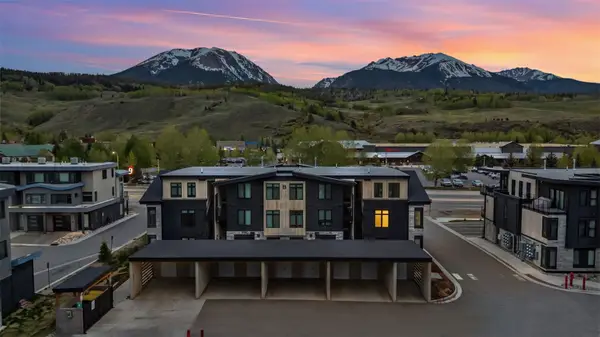 $950,000Active2 beds 2 baths1,026 sq. ft.
740 Blue River Parkway #B21, Silverthorne, CO 80498
MLS# S1071434Listed by: LIV SOTHEBY'S I.R.


Protect your home and budget from life's surprises with an Assurant Home Warranty, backed by a partner that supports you through every step of homeownership. Explore Plans.
©2026 Century 21 Real Estate LLC. All rights reserved. CENTURY 21®, the CENTURY 21 Logo and C21® are service marks owned by Century 21 Real Estate LLC. Century 21 Real Estate LLC fully supports the principles of the Fair Housing Act and the Equal Opportunity Act. Each office is independently owned and operated. Listing information is deemed reliable but not guaranteed accurate.