
740 Blue River Parkway #B12, Silverthorne, CO 80498
Local realty services provided by:CENTURY 21 Top Dog Properties
740 Blue River Parkway #B12,Silverthorne, CO 80498
$700,000
- 2 Beds
- 2 Baths
- 1,097 sq. ft.
- Condominium
- Active
Listed by: michael healy
Office: liv sotheby's i.r.
MLS#:S1071816
Source:CO_SAR
Price summary
- Price:$700,000
- Price per sq. ft.:$638.1
- Monthly HOA dues:$378
About this home
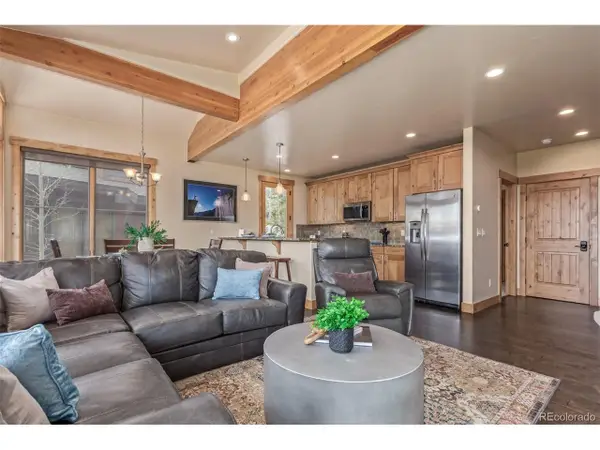
Move-in ready today! This ground floor condo is a 2 bedroom 2 bath condo that features massive west facing Gore Range views providing you with iconic Colorado sunsets right out your living room and private deck. This property comes with 2 surface parking spots. The interior is highlighted with the Jackson package which features light flooring, light cabinetry with grey tile in both bathrooms. Enjoy gold medal fishing, world class skiing, biking, hiking trails, and more. Walk out your door to the back of the complex and take a stroll along the riverfront path that will soon connect to restaurants, shopping, and entertainment.
Contact an agent
Home facts
- Year built:2024
- Subdivision & Development:APRES SHORES
- Listing ID #:S1071816
- Added:1 day(s) ago
- Updated:October 04, 2026 at 03:44 AM
Rooms and interior
- Bedrooms:2
- Total bathrooms:2
- Full bathrooms:2
- Flooring:Tile, Vinyl
- Kitchen Description:Dishwasher, Disposal, Microwave, Refrigerator
- Living area:1,097 sq. ft.
Heating and cooling
- Heating:Common, Natural Gas, Radiant
Structure and exterior
- Year built:2024
- Building area:1,097 sq. ft.
- Construction Materials:Wood Frame
- Exterior Features:Deck
- Foundation Description:Poured
- Levels:1 Story
Utilities
- Water:Public
- Sewer:Connected, Public Sewer
Finances and disclosures
- Price:$700,000
- Price per sq. ft.:$638.1
- Tax amount:$2,511 (2026)
Features and amenities
- Appliances:Dishwasher, Disposal, Microwave, Refrigerator
Parking
- Parking description:Assigned, Tandem
New listings near 740 Blue River Parkway #B12
- Coming Soon
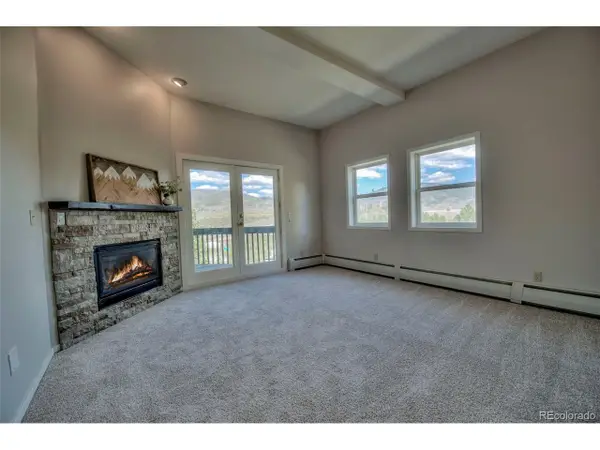
 $1,350,000Coming Soon4 beds 5 baths1,928 sq. ft.
345 Lodge Pole Cir #L1, Silverthorne, CO 80498
MLS# 9056749Listed by: Mountain Sky Realty - New
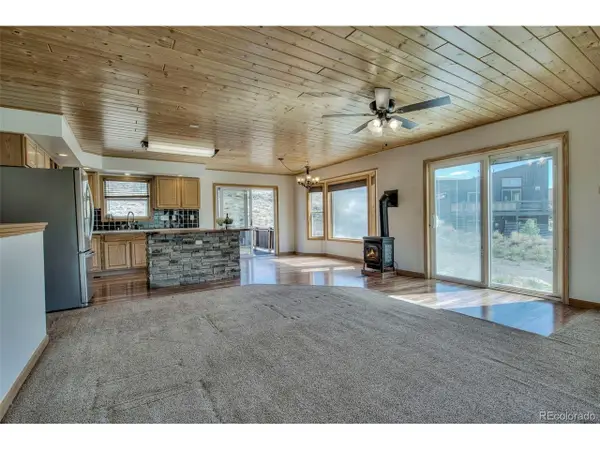
 $745,000Active3 beds 3 baths2,002 sq. ft.
152 Fawn Ct, Silverthorne, CO 80498
MLS# 3553859Listed by: Omni Real Estate Company Inc - New
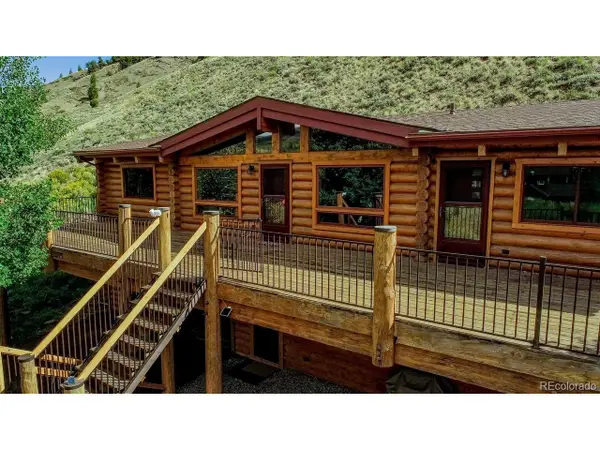
 $585,000Active3 beds 3 baths3,054 sq. ft.
432 County Road 101, Silverthorne, CO 80498
MLS# 8902323Listed by: Omni Real Estate Company Inc - New
 $1,549,000Active4 beds 3 baths2,352 sq. ft.
254 Hillside Dr, Silverthorne, CO 80498
MLS# 9456149Listed by: RE/MAX Properties Of The Summit - New
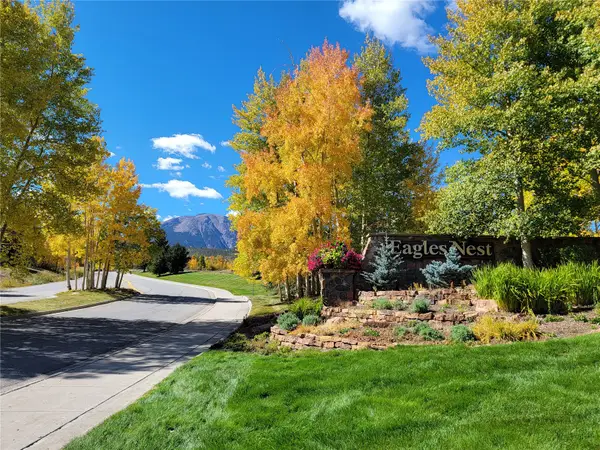 $1,798,500Active4 beds 4 baths2,391 sq. ft.
405 Kestrel Lane, Silverthorne, CO 80498
MLS# S1071768Listed by: COLDWELL BANKER MTN PROPERTIES - New
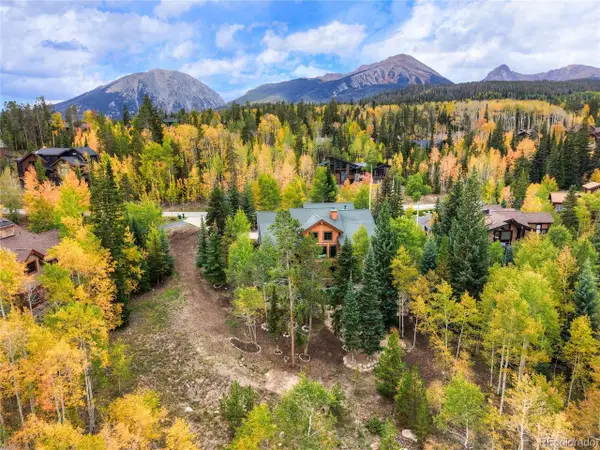 $2,995,000Active4 beds 5 baths3,832 sq. ft.
185 Easy Bend Trl, Silverthorne, CO 80498
MLS# 3451180Listed by: Engel & Volkers Denver - New
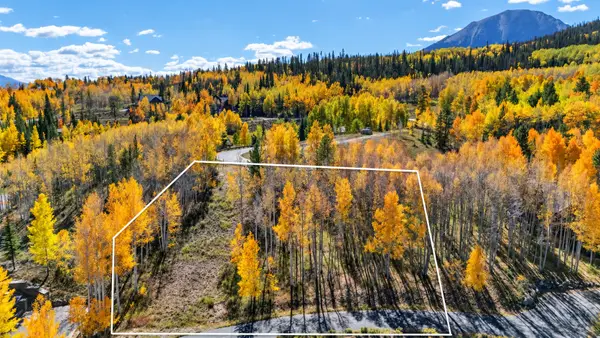 $575,000Active0.6 Acres
2180 Currant Way, Silverthorne, CO 80498
MLS# S1071804Listed by: COLDWELL BANKER MOUNTAIN PROPERTIES - New
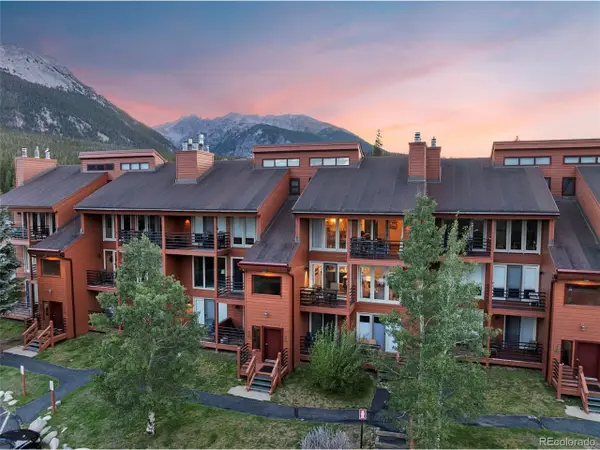 $619,000Active2 beds 2 baths888 sq. ft.
91400 Ryan Gulch Rd #91416, Silverthorne, CO 80498
MLS# 9680518Listed by: Breckenridge Associates Real Estate Llc - New
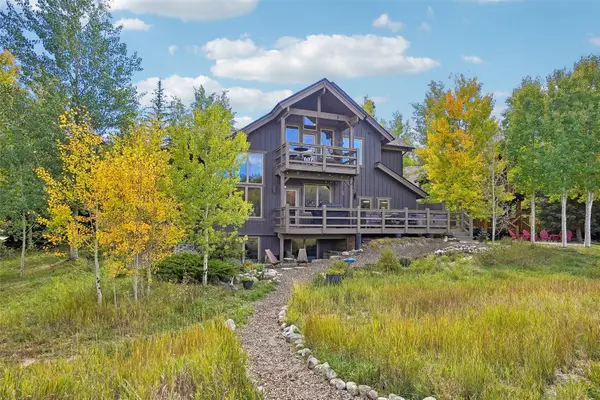 $2,150,000Active3 beds 4 baths2,540 sq. ft.
412 Kestrel Lane, Silverthorne, CO 80498
MLS# S1071740Listed by: COLORADO R.E. SUMMIT COUNTY


Protect your home and budget from life's surprises with an Assurant Home Warranty, backed by a partner that supports you through every step of homeownership. Explore Plans.
©2026 Century 21 Real Estate LLC. All rights reserved. CENTURY 21®, the CENTURY 21 Logo and C21® are service marks owned by Century 21 Real Estate LLC. Century 21 Real Estate LLC fully supports the principles of the Fair Housing Act and the Equal Opportunity Act. Each office is independently owned and operated. Listing information is deemed reliable but not guaranteed accurate.