
412 Kestrel Lane, Silverthorne, CO 80498
Local realty services provided by:CENTURY 21 Top Dog Properties
412 Kestrel Lane,Silverthorne, CO 80498
$2,150,000
- 3 Beds
- 4 Baths
- 2,540 sq. ft.
- Single family
- Active
Upcoming open houses
- Sat, Oct 0310:00 am - 01:00 pm
Listed by: jason smith
Office: colorado r.e. summit county
MLS#:S1071740
Source:CO_SAR
Price summary
- Price:$2,150,000
- Price per sq. ft.:$846.46
- Monthly HOA dues:$133
About this home
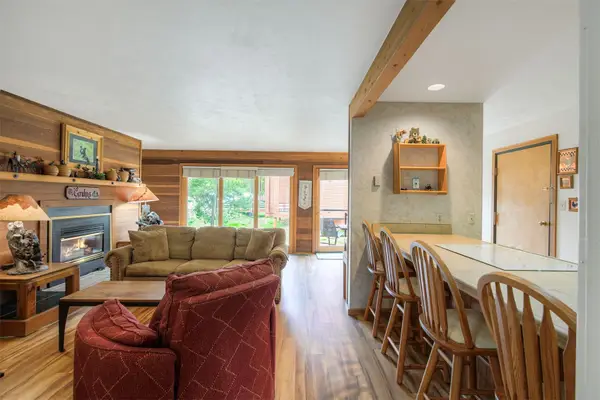
A rare opportunity on the 9th hole of the Raven Golf Club, this thoughtfully curated mountain home has been extensively reimagined and remodeled over the past five years with a sophisticated, contemporary mountain aesthetic. Fully permitted through the Town of Silverthorne and Summit County, the extensive improvements create a home that feels fresh, refined, and ready to enjoy. Your backyard is a golf course in the Summer and a nordic track in the Winter!
Set back from the golf course for added privacy, the home captures beautiful mountain views along with the peaceful setting of a nearby pond. In winter, step out the back door and onto the groomed Nordic ski track for true ski-in/ski-out Nordic access. Out the front door, explore the extensive Eagles Nest and National Forest trail systems. When summer arrives, the Raven Golf Club clubhouse is just a three-minute walk away.
Located within the well-managed Ranch at Eagles Nest community, the property offers an ideal combination of recreation, tranquility, and convenience. Short-term rentals are not permitted, helping preserve the quiet residential character of the neighborhood—perfect for a full-time residence or a lock-and-leave mountain retreat.
HOA dues are just $133 per month and include trash and recycling, driveway seal coating, snow plowing up to the garage door, maintenance of shared neighborhood parks, and the master Eagles Nest HOA fee. Golf, Nordic skiing, hiking, biking, and miles of National Forest are all right outside your door—an exceptional Silverthorne home designed for enjoying the Colorado mountain lifestyle in every season....
Contact an agent
Home facts
- Year built:1999
- Subdivision & Development:RANCH AT EAGLES NEST
- Listing ID #:S1071740
- Added:1 day(s) ago
- Updated:October 02, 2026 at 11:48 PM
Rooms and interior
- Bedrooms:3
- Total bathrooms:4
- Full bathrooms:3
- Half bathrooms:1
- Flooring:Carpet, Wood
- Kitchen Description:Dishwasher, Microwave, Refrigerator
- Basement:Yes
- Basement Description:Finished
- Living area:2,540 sq. ft.
Heating and cooling
- Heating:Natural Gas, Radiant
Structure and exterior
- Roof:Asphalt
- Year built:1999
- Building area:2,540 sq. ft.
- Lot area:0.1 Acres
- Construction Materials:Wood Siding
- Levels:3 or More Stories
Utilities
- Water:Public
- Sewer:Connected
Finances and disclosures
- Price:$2,150,000
- Price per sq. ft.:$846.46
- Tax amount:$6,535 (2025)
Features and amenities
- Appliances:Dishwasher, Microwave, Refrigerator, Washer
- Laundry features:Dryer, Washer
Parking
- Parking description:Garage
- Garage:Yes
- Garage spaces:2
New listings near 412 Kestrel Lane
- Coming Soon
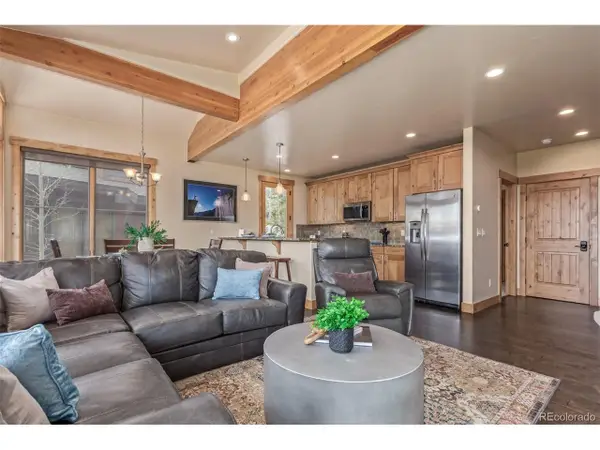 $1,350,000Coming Soon4 beds 5 baths1,928 sq. ft.
345 Lodge Pole Cir #L1, Silverthorne, CO 80498
MLS# 9056749Listed by: Mountain Sky Realty - New
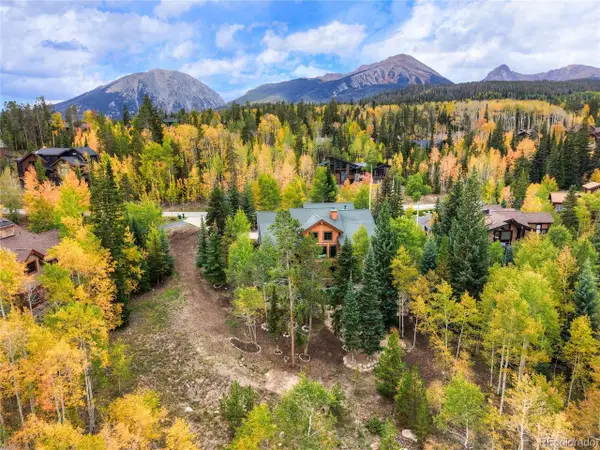 $2,995,000Active4 beds 5 baths3,832 sq. ft.
185 Easy Bend Trl, Silverthorne, CO 80498
MLS# 3451180Listed by: Engel & Volkers Denver - New
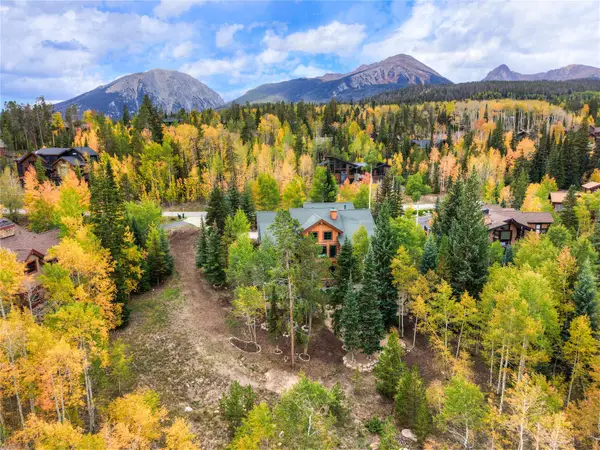 $2,995,000Active4 beds 5 baths3,832 sq. ft.
185 Easy Bend Trail, Silverthorne, CO 80498
MLS# S1071800Listed by: ENGEL & VOLKERS DENVER ? BRECKENRIDGE - New
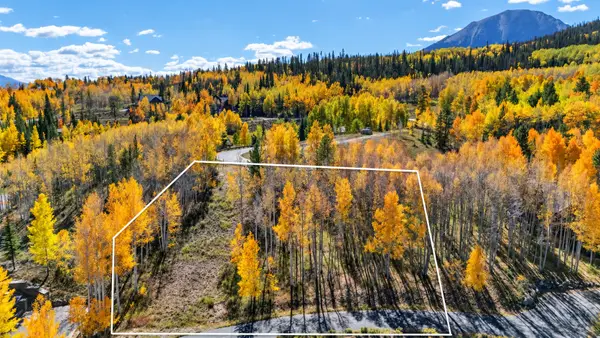 $575,000Active0.6 Acres
2180 Currant Way, Silverthorne, CO 80498
MLS# S1071804Listed by: COLDWELL BANKER MOUNTAIN PROPERTIES - New
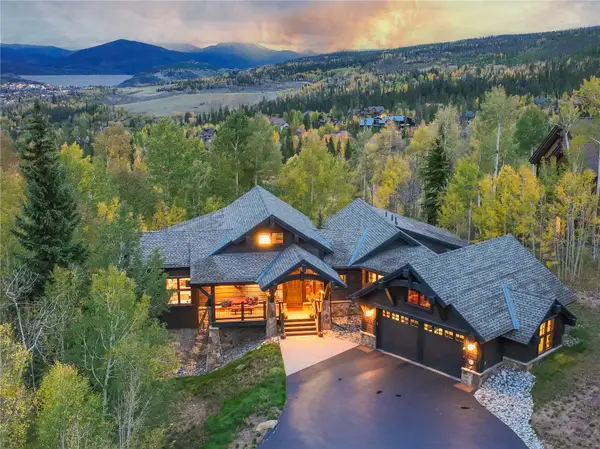 $3,195,000Active4 beds 5 baths3,653 sq. ft.
245 Two Cabins Drive, Silverthorne, CO 80498
MLS# S1071752Listed by: SLIFER SMITH & FRAMPTON R.E. - New
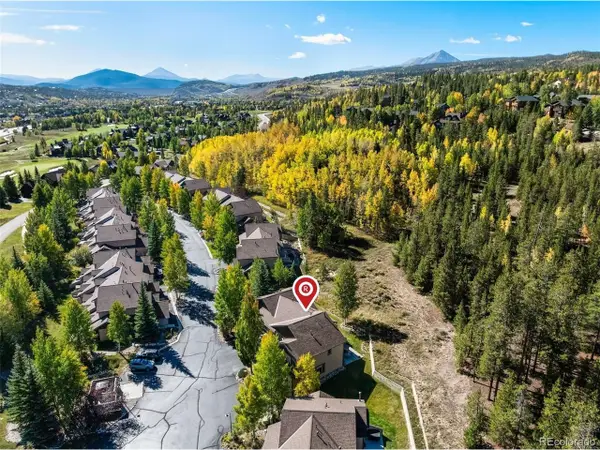 $850,000Active2 beds 3 baths1,442 sq. ft.
285 Kestrel Ln, Silverthorne, CO 80498
MLS# 5510762Listed by: Redfin Corporation - New
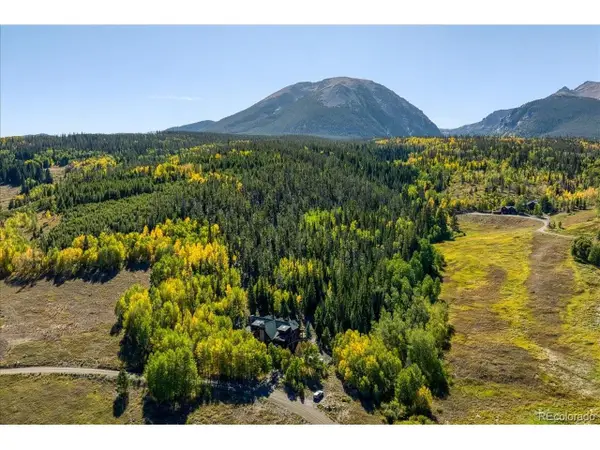 $5,795,000Active4 beds 6 baths4,804 sq. ft.
1624 Ruby Rd, Silverthorne, CO 80498
MLS# 1800147Listed by: Omni Real Estate Company Inc - New
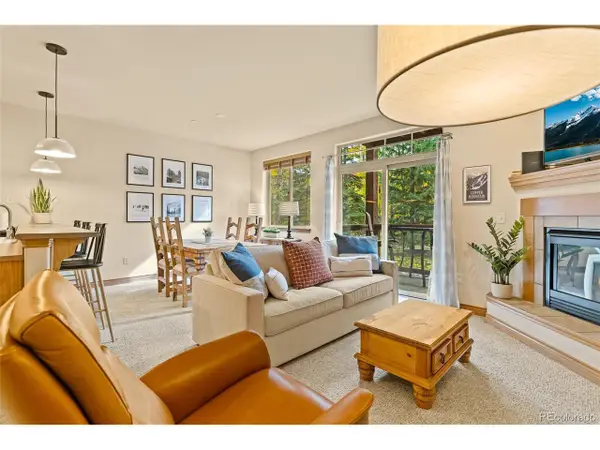 $690,000Active1 beds 2 baths877 sq. ft.
846 Blue River Pkwy #C7, Silverthorne, CO 80498
MLS# 2613626Listed by: Paffrath & Thomas Real Estate - New
 $499,000Active2 beds 2 baths888 sq. ft.
91100 Ryan Gulch Road #91116, Silverthorne, CO 80498
MLS# S1071742Listed by: KELLER WILLIAMS TOP OF ROCKIES


Protect your home and budget from life's surprises with an Assurant Home Warranty, backed by a partner that supports you through every step of homeownership. Explore Plans.
©2026 Century 21 Real Estate LLC. All rights reserved. CENTURY 21®, the CENTURY 21 Logo and C21® are service marks owned by Century 21 Real Estate LLC. Century 21 Real Estate LLC fully supports the principles of the Fair Housing Act and the Equal Opportunity Act. Each office is independently owned and operated. Listing information is deemed reliable but not guaranteed accurate.