
83 Burgundy Circle #83, Silverthorne, CO 80498
Local realty services provided by:CENTURY 21 Top Dog Properties
83 Burgundy Circle #83,Silverthorne, CO 80498
$779,000
- 3 Beds
- 3 Baths
- 1,420 sq. ft.
- Townhouse
- Active
Listed by: henry e. barr, ryan van gundy
Office: re/max properties of the summit
MLS#:S1070271
Source:CO_SAR
Price summary
- Price:$779,000
- Price per sq. ft.:$548.59
About this home
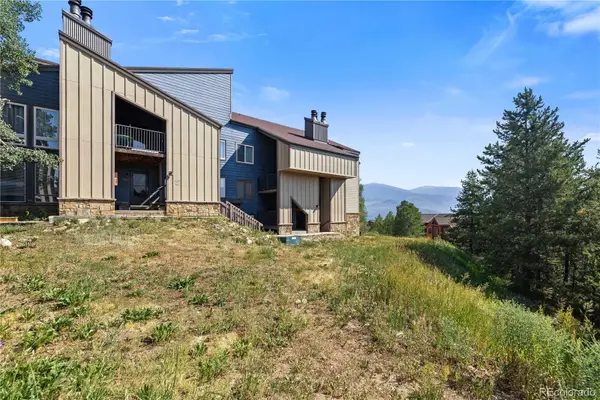
Tucked away on a quiet street in Wildernest, where year-round adventure begins right outside your door, this bright and inviting triplex features a large, sunny deck with beautiful views toward Keystone, perfect for relaxing, entertaining, or taking in spectacular sunsets. The open main level offers a spacious kitchen, dining, and living area with soaring vaulted ceilings, abundant natural light, and a cozy wood-burning stove that creates a warm mountain atmosphere after a day on the slopes or trails. Upstairs, the primary suite features vaulted ceilings and an en-suite bath with a sauna/shower, while the second bedroom includes a spacious loft that's ideal for additional sleeping space and extra storage. A full bath completes the upper level. The lower level offers a second family room, an additional bedroom, and a 3/4 bath with a steam shower, creating an ideal retreat for family and guests. Additional features include in-floor radiant heat on the main and upper levels, a large ski locker, and approximately 400 square feet of 7’ tall crawl space providing abundant storage. Best of all, there are no HOA dues. Located just steps from the Summit Stage bus route and the Rec Path, you'll enjoy effortless access to five world-class ski resorts, miles of hiking and biking trails, Nordic skiing, and everything Summit County has to offer Silverthorne has become one of Colorado's premier mountain towns, blending outdoor adventure with a vibrant community. Spend your days skiing, hiking, fishing the Blue River, paddling Lake Dillon, or golfing, then unwind with local restaurants, breweries, coffee shops, live performances at the Silverthorne Performing Arts Center, community events, and the outstanding recreation center. Whether you're looking for a full-time residence, a mountain retreat, or an investment property, this home offers the ideal Colorado lifestyle in the heart of Summit County....
Contact an agent
Home facts
- Year built:1981
- Listing ID #:S1070271
- Added:1 day(s) ago
- Updated:July 10, 2026 at 06:52 PM
Rooms and interior
- Bedrooms:3
- Total bathrooms:3
- Full bathrooms:2
- Rooms Total:11
- Flooring:Carpet, Tile, Wood
- Kitchen Description:Dishwasher, Disposal, Gas Range, Microwave, Microwave Hood Fan, Refrigerator
- Basement:Yes
- Basement Description:Finished
- Living area:1,420 sq. ft.
Heating and cooling
- Heating:Baseboard, Radiant
Structure and exterior
- Roof:Asphalt
- Year built:1981
- Building area:1,420 sq. ft.
- Lot area:0.16 Acres
- Lot Features:Near Public Transit
- Construction Materials:Concrete, Wood Frame, Wood Siding
- Exterior Features:Deck
Utilities
- Water:Public, Water Available
- Sewer:Connected, Sewer Available, Sewer Connected
Finances and disclosures
- Price:$779,000
- Price per sq. ft.:$548.59
- Tax amount:$3,211 (2025)
Features and amenities
- Appliances:Dishwasher, Disposal, Microwave, Refrigerator, Washer
- Laundry features:Dryer, Washer
- Amenities:Vaulted Ceiling(s)
Parking
- Parking description:Parking Pad
New listings near 83 Burgundy Circle #83
- New
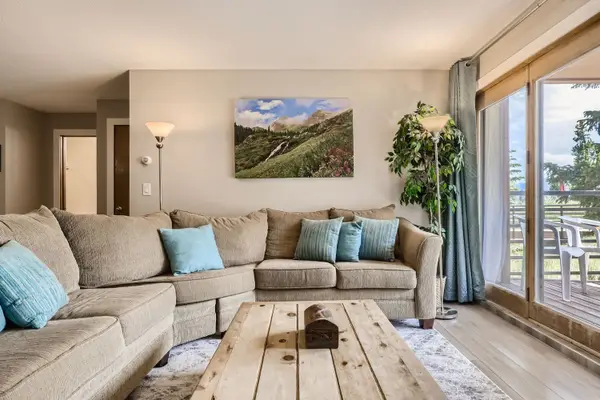 $399,000Active2 beds 2 baths972 sq. ft.
89410 Ryan Gulch Road #207, Silverthorne, CO 80498
MLS# S1070306Listed by: RE/MAX PROPERTIES OF THE SUMMIT - Open Sun, 1 to 3pmNew
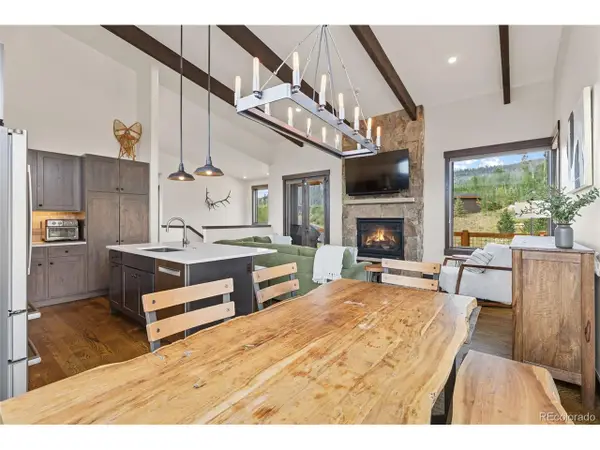 $1,670,000Active3 beds 3 baths1,691 sq. ft.
Address Withheld By Seller, Silverthorne, CO 80498
MLS# 3010577Listed by: Keller Williams Top Of The Rockies - Open Sat, 11am to 2pmNew
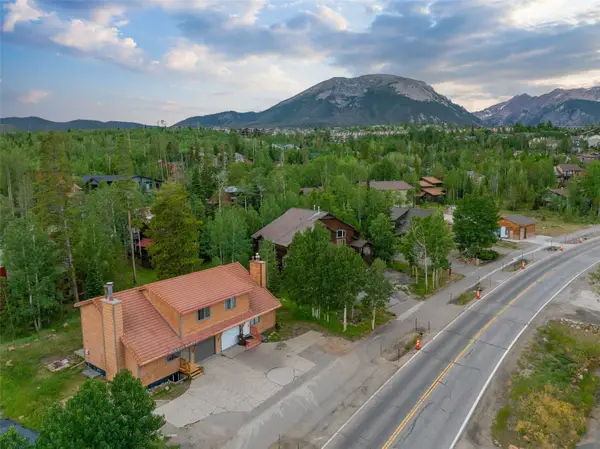 $975,000Active4 beds 3 baths1,953 sq. ft.
641 Ryan Gulch Road, Silverthorne, CO 80498
MLS# S1069832Listed by: SLIFER SMITH & FRAMPTON R.E. - New
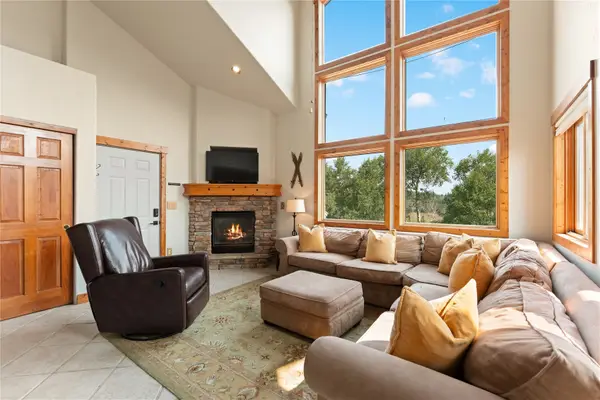 $915,000Active3 beds 3 baths1,790 sq. ft.
4040 Silverheels Drive #24, Silverthorne, CO 80498
MLS# S1070220Listed by: SLIFER SMITH & FRAMPTON R.E. - New
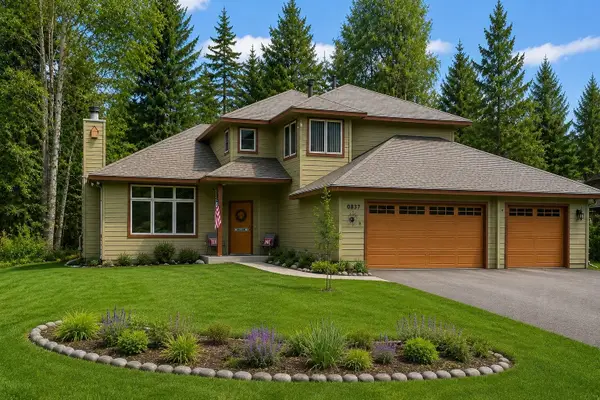 $1,550,000Active3 beds 3 baths2,009 sq. ft.
837 Sage Creek Canyon Drive, Silverthorne, CO 80498
MLS# S1070272Listed by: COLORADO LUXE LIVING - New
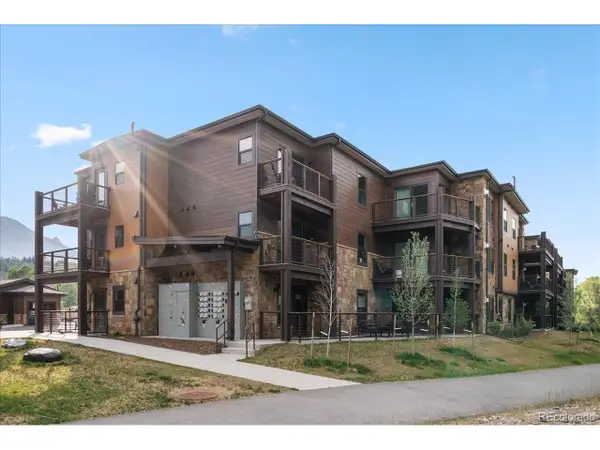 $1,135,000Active1 beds 2 baths1,085 sq. ft.
1044 Blue River Pkwy #C-C207, Silverthorne, CO 80498
MLS# 6844442Listed by: Cornerstone Real Estate Rocky Mountains - New
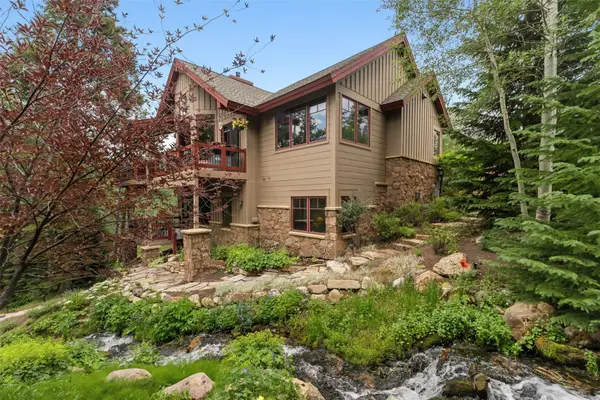 $3,700,000Active4 beds 5 baths3,944 sq. ft.
2050 Currant Way, Silverthorne, CO 80498
MLS# S1070264Listed by: THE LLOYD GROUP - New
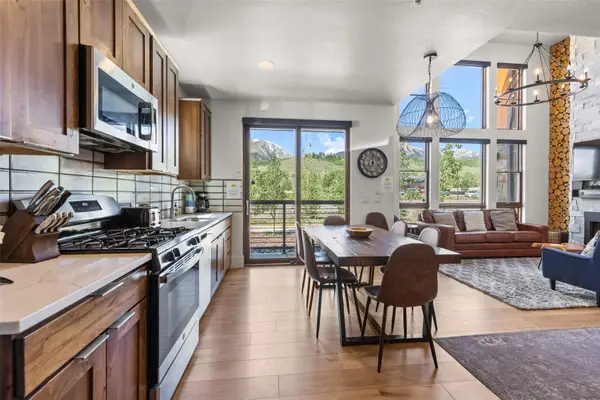 $1,295,000Active2 beds 3 baths1,498 sq. ft.
1060 Blue River Parkway #102, Silverthorne, CO 80498
MLS# S1070252Listed by: SLIFER SMITH & FRAMPTON R.E. - New
 $539,000Active3 beds 2 baths1,030 sq. ft.
3452 Ryan Gulch Road #3452, Silverthorne, CO 80498
MLS# 8999953Listed by: THE GOLDEN GROUP


Protect your home and budget from life's surprises with an Assurant Home Warranty, backed by a partner that supports you through every step of homeownership. Explore Plans.
©2026 Century 21 Real Estate LLC. All rights reserved. CENTURY 21®, the CENTURY 21 Logo and C21® are service marks owned by Century 21 Real Estate LLC. Century 21 Real Estate LLC fully supports the principles of the Fair Housing Act and the Equal Opportunity Act. Each office is independently owned and operated. Listing information is deemed reliable but not guaranteed accurate.