
35 Upper Woodbridge Road #13cd, Snowmass Village, CO 81615
Local realty services provided by:CENTURY 21 Top Dog Properties
35 Upper Woodbridge Road #13cd,Snowmass Village, CO 81615
$1,313,000
- 2 Beds
- 2 Baths
- - sq. ft.
- Single family
- Sold
Listed by: katie grange, larry jones
Office: aspen snowmass sotheby's international realty-snowmass village970-923-2006
MLS#:193815
Source:CO_AGSMLS
Sorry, we are unable to map this address
Price summary
- Price:$1,313,000
About this home
Nestled among serene aspens and pines with views of Snowmass Ski Area, this quiet mountain retreat offers the perfect blend of comfort and convenience. This beautifully maintained two-bedroom residence features vaulted ceilings and a versatile loft, ideal for additional storage space or a home office.
Lovingly cared for by the same owner for many years, the home has been thoughtfully updated throughout. Recent improvements include custom kitchen cabinetry with quartz countertops, luxury vinyl plank flooring, faux-finished ceilings and exposed beams, remodeled bathrooms, a gas fireplace, and an upgraded electrical panel.
Enjoy the convenience of two private exterior storage lockers located just outside your front door. Ideally situated near the Woodbridge newly renovated pool, hot tub, recreation room, fitness center, and laundry facilities, the residence also offers an easy walk to the ski slopes and Snowmass Center for shopping, dining, and year-round amenities.
Contact an agent
Home facts
- Year built:1973
- Subdivision & Development:Woodbridge
- Listing ID #:193815
- Added:99 day(s) ago
- Updated:October 23, 2026 at 06:37 AM
Rooms and interior
- Bedrooms:2
- Total bathrooms:2
- Full bathrooms:2
Heating and cooling
- Heating:Baseboard
Structure and exterior
- Year built:1973
Finances and disclosures
- Price:$1,313,000
- Tax amount:$3,267 (2025)
New listings near 35 Upper Woodbridge Road #13cd
- New
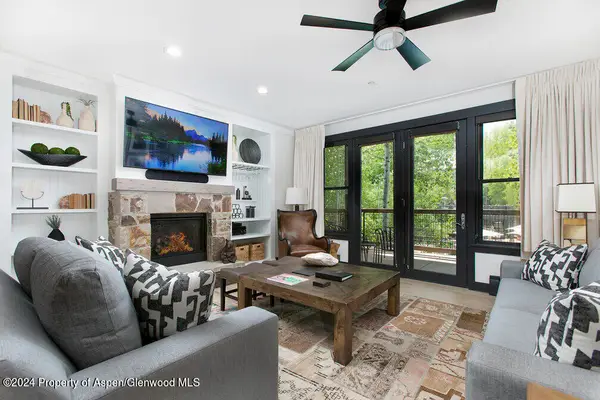 $245,000Active2 beds 3 baths1,929 sq. ft.
0239 Snowmass Club Circle #125, Snowmass Village, CO 81615
MLS# 194940Listed by: ENGEL & VOLKERS SNOWMASS - New
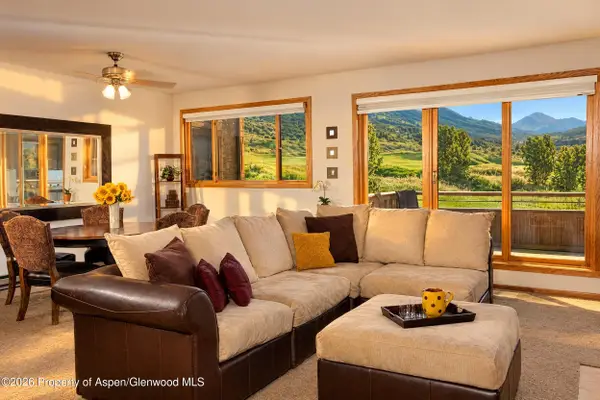 $2,400,000Active2 beds 2 baths1,078 sq. ft.
150 Snowmass Club Circle #1621, Snowmass Village, CO 81615
MLS# 194934Listed by: ENGEL & VOLKERS SNOWMASS - New
 $9,995,000Active4 beds 5 baths3,634 sq. ft.
711 Burnt Mountain Drive #11, Snowmass Village, CO 81615
MLS# 194903Listed by: COLDWELL BANKER MASON MORSE-SMV - New
 $2,995,000Active2 beds 2 baths1,158 sq. ft.
130 Wood Road #264, Snowmass Village, CO 81615
MLS# 194904Listed by: COLDWELL BANKER MASON MORSE-SMV - New
 $850,000Active-- beds 1 baths388 sq. ft.
130 Wood Road #426, Snowmass Village, CO 81615
MLS# 194864Listed by: SLIFER SMITH & FRAMPTON RFV - New
 $5,650,000Active2 beds 2 baths1,171 sq. ft.
130 Wood Road #351, Snowmass Village, CO 81615
MLS# 194842Listed by: ENGEL & VOLKERS SNOWMASS 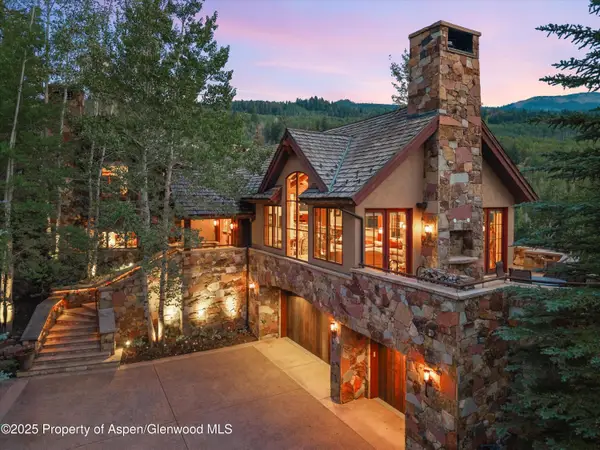 $21,750,000Active5 beds 8 baths7,128 sq. ft.
824 Pine Crest Lane, Snowmass Village, CO 81615
MLS# 194767Listed by: ASPEN SNOWMASS SOTHEBY'S INTERNATIONAL REALTY - HYMAN MALL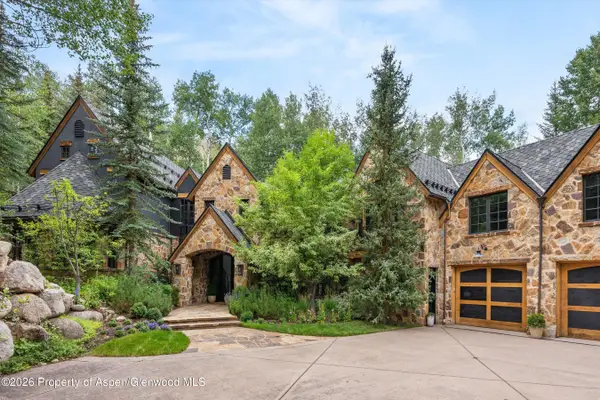 $19,500,000Active6 beds 7 baths5,743 sq. ft.
115 Blue Spruce Lane, Snowmass Village, CO 81615
MLS# 194757Listed by: COMPASS ASPEN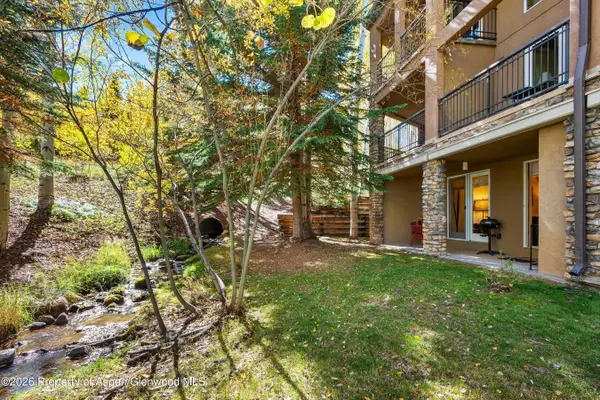 $1,950,000Active2 beds 2 baths1,188 sq. ft.
425 Wood Road #2, Snowmass Village, CO 81615
MLS# 194753Listed by: ASPEN SNOWMASS SOTHEBY'S INTERNATIONAL REALTY - HYMAN MALL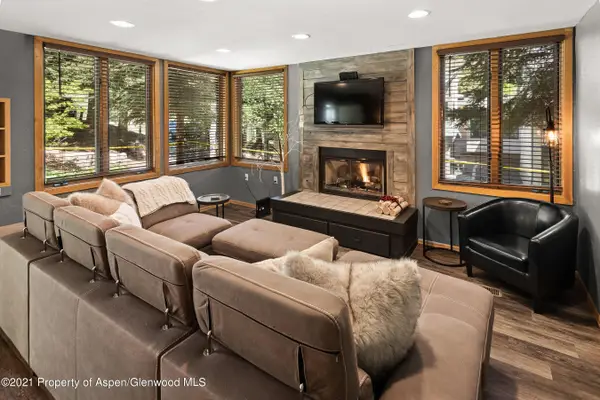 $1,795,000Active2 beds 2 baths932 sq. ft.
135 Carriage Way #10, Snowmass Village, CO 81615
MLS# 194713Listed by: ENGEL & VOLKERS


Protect your home and budget from life's surprises with an Assurant Home Warranty, backed by a partner that supports you through every step of homeownership. Explore Plans.
©2026 Century 21 Real Estate LLC. All rights reserved. CENTURY 21®, the CENTURY 21 Logo and C21® are service marks owned by Century 21 Real Estate LLC. Century 21 Real Estate LLC fully supports the principles of the Fair Housing Act and the Equal Opportunity Act. Each office is independently owned and operated. Listing information is deemed reliable but not guaranteed accurate.