
5132 Mount Glennon Way, South Jefferson, CO 80465
Local realty services provided by:CENTURY 21 New Heritage
5132 Mount Glennon Way,Morrison, 80465
$3,999,999
- 6 Beds
- 6 Baths
- 6,859 sq. ft.
- Single family
- Active
Listed by: lori abbey
Office: compass colorado-cherry creek
MLS#:12761623
Source:MLSNI
Price summary
- Price:$3,999,999
- Price per sq. ft.:$583.18
About this home
Experience sure Colorado living in this exceptional residence where thoughtful design, modern luxury, and functionality come together in a truly remarkable way. Backing to protected open space, this home offers both privacy and breathtaking natural surroundings just minutes from Golden, the foothills, and Red Rocks Country Club. Designed for both everyday living and elevated entertaining, the open concept main level is anchored by a stunning chef's kitchen that truly serves as the heart of the home. Featuring high-end stainless steel appliances, an oversized island with seating and an impressive walk-in pantry, the space offers both beauty and functionality. The kitchen flows effortlessly into the dining and living areas, where soaring ceilings, abundant natural light, and a sliding pocket door create a seamless transition to the outdoors. Upstairs, 4 generously sized bedrooms each offer their own ensuite bathroom, providing privacy and comfort for family and guests alike. The primary suite is a true retreat, featuring a luxurious five piece bath and a spa like atmosphere. The fully finished walk out basement expands the home's versatility with a dedicated theater area, wet bar, and a large home gym, perfect for both relaxation and recreation. Step outside to a backyard that rivals a private resort, with over $400k invested into creating an unforgettable outdoor experience. The custom pool/spa is complemented by a fire pit next to a custom water feature and professionally designed landscaping. A fenced vegetable garden adds charm and functionality, while the open space backdrop ensures long-term privacy and unobstructed views. Additional highlights include solar panels for energy efficiency and a prime location within a private luxury community, offering easy access to hiking, biking, and all that Colorado living has to offer. With every detail thoughtfully designed and every space crafted for comfort and connection, this is luxury living at its finest. Room dimensions not available. Seller and listing agent make no guarantee on room dimensions....
Contact an agent
Home facts
- Year built:2022
- Subdivision & Development:Not Applicable
- Listing ID #:12761623
- Updated:September 18, 2026 at 05:55 PM
Rooms and interior
- Bedrooms:6
- Total bathrooms:6
- Full bathrooms:5
- Half bathrooms:1
- Rooms Total:11
- Basement Description:Finished, Full
- Living area:6,859 sq. ft.
Heating and cooling
- Cooling:Central Air
- Heating:Natural Gas
- Central air:Yes
Structure and exterior
- Year built:2022
- Building area:6,859 sq. ft.
- Levels:2 Story
Utilities
- Water:Public
- Sewer:Public Sewer
Finances and disclosures
- Price:$3,999,999
- Price per sq. ft.:$583.18
- Tax amount:$28,792 (2025)
Parking
- Total parking spaces:3
- Parking description:Attached Garage, Garage
- Garage:Yes
- Garage spaces:3
 Copyright 2026 Midwest Real Estate Data LLC. All rights reserved. The data relating to real estate for sale on this web site comes in part from the Broker Reciprocity Program of the Midwest Real Estate Data LLC. Listing information is deemed reliable but not guaranteed. MLSNI Member Broker: Lisa Rossow
New listings near 5132 Mount Glennon Way
- New
 $1,025,000Active5 beds 5 baths4,500 sq. ft.
30824 Kings Valley Dr, Conifer, CO 80433
MLS# 1909350Listed by: Madison & Company Properties - New
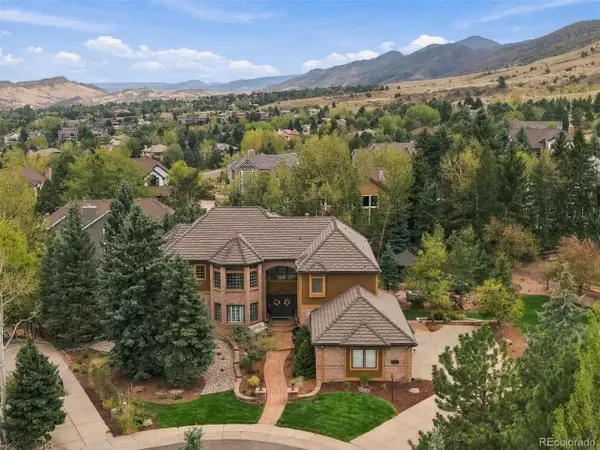 $1,750,000Active5 beds 5 baths5,931 sq. ft.
10 Antler Ct, Littleton, CO 80127
MLS# 5250011Listed by: RE/MAX Professionals - New
 $1,250,000Active4 beds 3 baths3,209 sq. ft.
7307 Settlers Dr, Morrison, CO 80465
MLS# 4770325Listed by: Coldwell Banker Realty 28 - Open Fri, 4 to 6pmNew
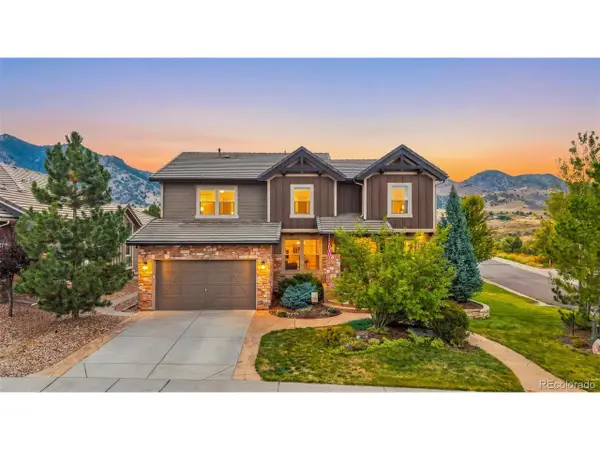 $1,350,000Active5 beds 4 baths4,360 sq. ft.
5165 Barn Owl Ct, Morrison, CO 80465
MLS# 1816561Listed by: Keller Williams DTC - New
 $319,000Active2 beds 1 baths840 sq. ft.
23803 Logan Ave, Pine, CO 80470
MLS# 8130445Listed by: Orchard Brokerage LLC 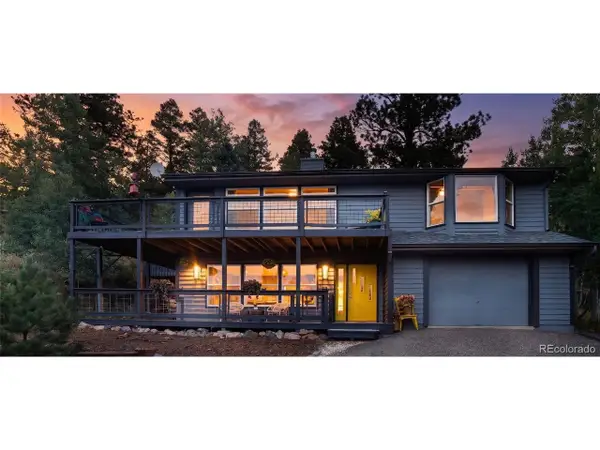 $649,000Active3 beds 3 baths2,192 sq. ft.
11740 Baca Rd, Conifer, CO 80433
MLS# 9657479Listed by: Kentwood Real Estate Cherry Creek- New
 $499,000Active-- beds -- baths2,440 sq. ft.
11662 S Juniper Rd, Pine, CO 80470
MLS# 4590981Listed by: Five Four Real Estate, LLC - Open Sat, 11am to 1pmNew
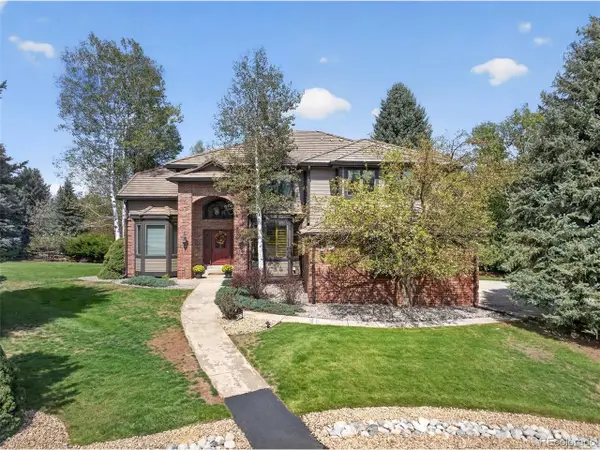 $1,699,000Active5 beds 5 baths4,065 sq. ft.
3 Marsh Hawk Ln, Littleton, CO 80127
MLS# 6300317Listed by: eXp Realty, LLC - New
 $449,900Active2 beds 3 baths1,755 sq. ft.
15761 Navy Hill Rd, Pine, CO 80470
MLS# 6990130Listed by: Ed Prather Real Estate


Protect your home and budget from life's surprises with an Assurant Home Warranty, backed by a partner that supports you through every step of homeownership. Explore Plans.
©2026 Century 21 Real Estate LLC. All rights reserved. CENTURY 21®, the CENTURY 21 Logo and C21® are service marks owned by Century 21 Real Estate LLC. Century 21 Real Estate LLC fully supports the principles of the Fair Housing Act and the Equal Opportunity Act. Each office is independently owned and operated. Listing information is deemed reliable but not guaranteed accurate.