
1205 Harwig Circle #Right, Steamboat Springs, CO 80487
Local realty services provided by:CENTURY 21 Top Dog Properties
1205 Harwig Circle #Right,Steamboat Springs, CO 80487
$3,495,000
- 5 Beds
- 4 Baths
- 3,552 sq. ft.
- Townhouse
- Active
Listed by: craig keefe, kelly becker
Office: the group inc.
MLS#:S1072037
Source:CO_SAR
Price summary
- Price:$3,495,000
- Price per sq. ft.:$983.95
- Monthly HOA dues:$4.17
About this home
Breathtaking mountain views, spectacular Colorado sunsets, cutting edge technology and easy access to Steamboat's outdoor lifestyle define this exceptional newly constructed 3,552-square-foot luxury townhome. The Blue Sage trailhead leading to downtown is out the front door, offering easy access to hiking, biking, skiing, dining, and shopping. This sophisticated five-bedroom, four-bath residence features an open floorplan with a vaulted great room and wrap around views, contemporary design, luxury finishes, cutting edge technology and sustainable solutions (request complete list of construction specs). Energy-efficient features include a rooftop solar system, all-electric heating and cooling, radiant in-floor heat, smart home controls, premium insulation and EV-ready 50-amp circuits in the garage. The gourmet kitchen is perfect for entertaining with a large quartz island for gathering, premium Thermador and Bosch appliances, and abundant custom cabinetry. Enjoy huge views, a cozy fireplace, spa-inspired bathroom with a steam shower, custom closet systems and secondary laundry hookups in the luxurious primary suite. Integrated Lutron smart-home and security automation provides modern convenience and control. Designed for an active mountain lifestyle, there are several outdoor living spaces, a covered patio pre-wired for a future hot tub, an oversized two-car heated garage featuring a 10-foot-high by 18-foot-wide door for taller vehicles, plentiful gear storage space and direct access to the spacious mudroom and laundry area. Professionally landscaped grounds feature flagstone patios and pathways, native plantings, smart irrigation, and custom cedar fencing. Combining spectacular views, exceptional outdoor access, energy-efficient construction, and sophisticated modern amenities, this remarkable Fish Creek area residence offers an outstanding opportunity to experience contemporary mountain living....
Contact an agent
Home facts
- Year built:2026
- Subdivision & Development:ASPEN VIEW ESTATES SUBDIVISION
- Listing ID #:S1072037
- Added:1 day(s) ago
- Updated:October 28, 2026 at 10:42 PM
Rooms and interior
- Bedrooms:5
- Total bathrooms:4
- Full bathrooms:1
- Flooring:Tile, Vinyl, Wood
- Kitchen Description:Dishwasher, Disposal, Microwave, Refrigerator
- Basement:Yes
- Basement Description:Finished
- Living area:3,552 sq. ft.
Heating and cooling
- Cooling:1 Unit
- Heating:Heat Pump, Radiant
Structure and exterior
- Roof:Asphalt
- Year built:2026
- Building area:3,552 sq. ft.
- Lot area:0.24 Acres
- Construction Materials:Frame, Wood Frame
- Exterior Features:Deck, Patio
- Levels:3 or More Stories
Schools
- High school:Steamboat Springs
- Middle school:Steamboat Springs
- Elementary school:Strawberry Park
Utilities
- Water:Public
- Sewer:Connected
Finances and disclosures
- Price:$3,495,000
- Price per sq. ft.:$983.95
- Tax amount:$4,963 (2025)
Features and amenities
- Appliances:Dishwasher, Disposal, Microwave, Refrigerator, Washer
- Laundry features:Dryer, Washer
- Amenities:Skylights
- Smart home:Yes
Parking
- Parking description:Attached, Concrete, Garage
- Garage:Yes
- Garage spaces:2
New listings near 1205 Harwig Circle #Right
 $123,000Active1 beds 2 baths956 sq. ft.
2300 Mt Werner Circle #455/456, Steamboat Springs, CO 80487
MLS# S1067781Listed by: STEAMBOAT SOTHEBY'S INTERNATIONAL REALTY- Open Sat, 10am to 1pmNew
 $1,925,000Active3 beds 4 baths2,344 sq. ft.
1394 Moraine Circle #1394, Steamboat Springs, CO 80487
MLS# S1072084Listed by: THE GROUP INC.  $610,000Pending4 beds 4 baths2,508 sq. ft.
2250 Apres Ski Way #RC-406-V, Steamboat Springs, CO 80487
MLS# S1072089Listed by: TIMBERS REAL ESTATE COMPANY- Open Thu, 4 to 6pmNew
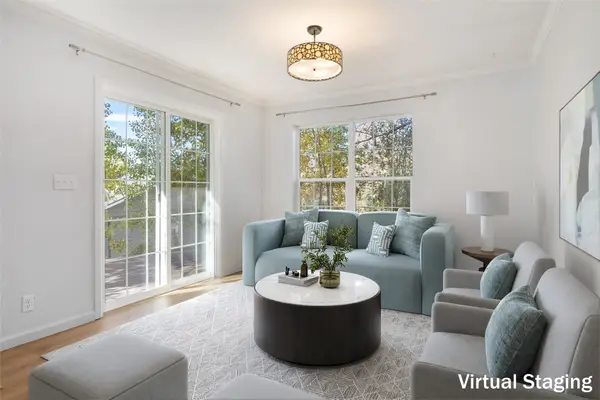 $764,000Active3 beds 3 baths1,258 sq. ft.
1200 Sparta Plaza #8, Steamboat Springs, CO 80487
MLS# S1072018Listed by: THE GROUP INC. - Open Tue, 9 to 11:30amNew
 $1,495,000Active2 beds 1 baths1,152 sq. ft.
15 Park Avenue, Steamboat Springs, CO 80487
MLS# S1072040Listed by: STEAMBOAT SOTHEBY'S INTERNATIONAL REALTY - New
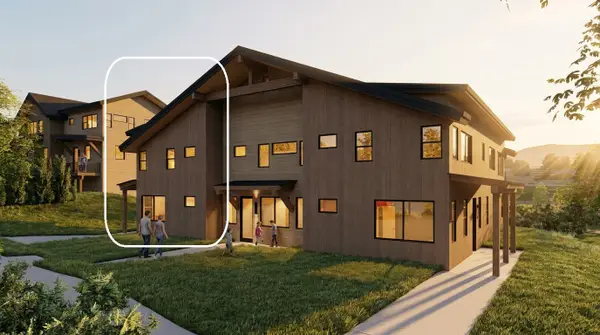 $1,160,000Active3 beds 3 baths1,657 sq. ft.
3260 Bell View Trail #C, Steamboat Springs, CO 80487
MLS# S1072075Listed by: STEAMBOAT REAL ESTATE PROFESSIONALS, LLC - New
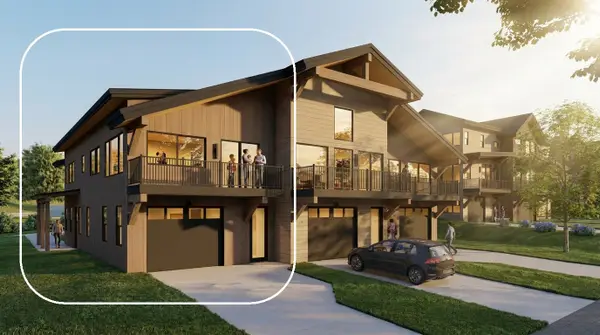 $1,180,000Active3 beds 3 baths1,657 sq. ft.
3260 Bell View Trail #A, Steamboat Springs, CO 80487
MLS# S1071984Listed by: STEAMBOAT REAL ESTATE PROFESSIONALS, LLC - New
 $1,140,000Active3 beds 3 baths1,656 sq. ft.
3260 Bell View Trail #B, Steamboat Springs, CO 80487
MLS# S1071985Listed by: STEAMBOAT REAL ESTATE PROFESSIONALS, LLC - New
 $769,000Active2 beds 2 baths921 sq. ft.
1915 Alpine Plaza #R3, Steamboat Springs, CO 80487
MLS# S1072023Listed by: STEAMBOAT SOTHEBY'S INTERNATIONAL REALTY


Protect your home and budget from life's surprises with an Assurant Home Warranty, backed by a partner that supports you through every step of homeownership. Explore Plans.
©2026 Century 21 Real Estate LLC. All rights reserved. CENTURY 21®, the CENTURY 21 Logo and C21® are service marks owned by Century 21 Real Estate LLC. Century 21 Real Estate LLC fully supports the principles of the Fair Housing Act and the Equal Opportunity Act. Each office is independently owned and operated. Listing information is deemed reliable but not guaranteed accurate.