
3260 Bell View Trail #B, Steamboat Springs, CO 80487
Local realty services provided by:CENTURY 21 Top Dog Properties
3260 Bell View Trail #B,Steamboat Springs, CO 80487
$1,140,000
- 3 Beds
- 3 Baths
- 1,656 sq. ft.
- Townhouse
- Active
Listed by: charis petty, cindy macgray
Office: steamboat real estate professionals, llc.
MLS#:S1071985
Source:CO_SAR
Price summary
- Price:$1,140,000
- Price per sq. ft.:$688.41
About this home
Welcome to The Glen, Steamboat Springs’ newest and most exciting neighborhood! This thoughtfully designed 3-bed, 2.5-bath middle-unit townhome offers modern mountain living with a functional layout, quality finishes, and a spacious outdoor deck.
The open-concept upper level features a bright and inviting living and dining area, along with a beautifully appointed kitchen featuring a large peninsula countertop, ample cabinetry, and quality finishes. The upper-level primary suite includes a private bathroom and walk-in closet, while a convenient half bath and outdoor deck complete this level.
The lower level offers two additional bedrooms, a full bathroom, laundry hook-ups, and an oversized one-car garage with space for parking and storing gear.
Located just 3 miles from downtown Steamboat Springs, less than 7 miles from the Steamboat Ski Resort, and minutes from trails and outdoor recreation, The Glen combines convenience with modern mountain living.
Anticipated completion is approximately 12 months from the start of construction, with finish selection opportunities available for buyers who go under contract early enough. Eligible buyers may also take advantage of the Home Base Steamboat program, offering valuable homeownership assistance....
Contact an agent
Home facts
- Year built:2027
- Subdivision & Development:THE GLEN
- Listing ID #:S1071985
- Added:1 day(s) ago
- Updated:October 23, 2026 at 01:02 AM
Rooms and interior
- Bedrooms:3
- Total bathrooms:3
- Full bathrooms:2
- Half bathrooms:1
- Flooring:Carpet, Tile
- Kitchen Description:Dishwasher, Disposal, Oven, Refrigerator
- Basement:Yes
- Living area:1,656 sq. ft.
Heating and cooling
- Heating:Hot Water, Natural Gas, Radiant, Radiant Floor
Structure and exterior
- Roof:Asphalt
- Year built:2027
- Building area:1,656 sq. ft.
- Construction Materials:Frame, Wood Frame, Wood Siding
- Exterior Features:Deck, Patio
- Levels:2 Story
Schools
- High school:Steamboat Springs
- Middle school:Steamboat Springs
- Elementary school:Sleeping Giant
Utilities
- Water:Public
- Sewer:Connected, Public Sewer
Finances and disclosures
- Price:$1,140,000
- Price per sq. ft.:$688.41
- Tax amount:$1 (2026)
Features and amenities
- Appliances:Dishwasher, Disposal, Oven, Refrigerator
Parking
- Parking description:Attached, Garage, Oversized
- Garage:Yes
- Garage spaces:1
New listings near 3260 Bell View Trail #B
- New
 $1,495,000Active2 beds 1 baths1,152 sq. ft.
15 Park Avenue, Steamboat Springs, CO 80487
MLS# S1072040Listed by: STEAMBOAT SOTHEBY'S INTERNATIONAL REALTY - New
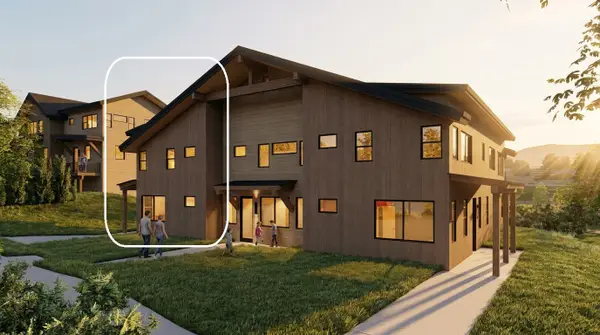 $1,160,000Active3 beds 3 baths1,657 sq. ft.
3260 Bell View Trail #C, Steamboat Springs, CO 80487
MLS# S1072075Listed by: STEAMBOAT REAL ESTATE PROFESSIONALS, LLC - New
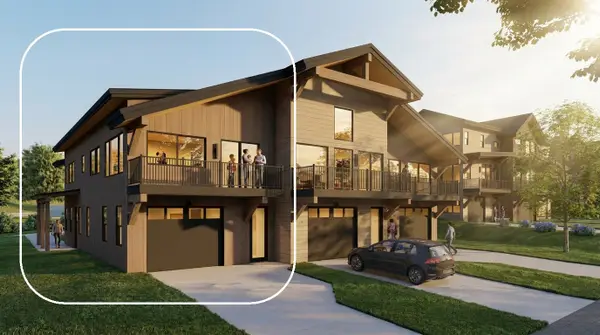 $1,180,000Active3 beds 3 baths1,657 sq. ft.
3260 Bell View Trail #A, Steamboat Springs, CO 80487
MLS# S1071984Listed by: STEAMBOAT REAL ESTATE PROFESSIONALS, LLC - New
 $769,000Active2 beds 2 baths921 sq. ft.
1915 Alpine Plaza #R3, Steamboat Springs, CO 80487
MLS# S1072023Listed by: STEAMBOAT SOTHEBY'S INTERNATIONAL REALTY - New
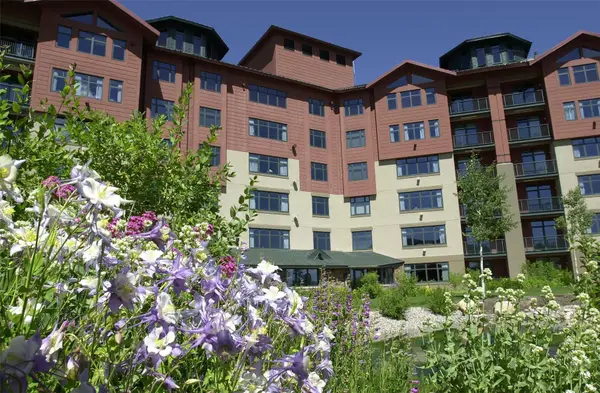 $217,000Active2 beds 2 baths1,190 sq. ft.
2300 Mount Werner Circle #468/471 QIV, Steamboat Springs, CO 80487
MLS# S1072046Listed by: STEAMBOAT SOTHEBY'S INTERNATIONAL REALTY - Open Sat, 12 to 2:30pmNew
 $2,690,000Active4 beds 4 baths3,482 sq. ft.
40 Steamboat Boulevard, Steamboat Springs, CO 80487
MLS# S1072006Listed by: THE GROUP INC. - New
 $417,000Active3 beds 2 baths1,067 sq. ft.
1650 Mid Valley Drive #1314, Steamboat Springs, CO 80487
MLS# S1072017Listed by: THE AGENCY STEAMBOAT SPRINGS - New
 $1,900,000Active3 beds 3 baths1,941 sq. ft.
2540 Apres Ski Way #B1, Steamboat Springs, CO 80487
MLS# S1072022Listed by: STEAMBOAT SOTHEBY'S INTERNATIONAL REALTY - New
 $100,000Active2 beds 3 baths1,232 sq. ft.
2335 Apres Ski Way #119, Steamboat Springs, CO 80487
MLS# S1071924Listed by: THE GROUP INC.


Protect your home and budget from life's surprises with an Assurant Home Warranty, backed by a partner that supports you through every step of homeownership. Explore Plans.
©2026 Century 21 Real Estate LLC. All rights reserved. CENTURY 21®, the CENTURY 21 Logo and C21® are service marks owned by Century 21 Real Estate LLC. Century 21 Real Estate LLC fully supports the principles of the Fair Housing Act and the Equal Opportunity Act. Each office is independently owned and operated. Listing information is deemed reliable but not guaranteed accurate.