
1317 Turning Leaf Court #DEED H, Steamboat Springs, CO 80487
Local realty services provided by:CENTURY 21 Top Dog Properties
1317 Turning Leaf Court #DEED H,Steamboat Springs, CO 80487
$280,000
- 4 Beds
- 5 Baths
- 4,030 sq. ft.
- Single family
- Active
Listed by: beth postemski
Office: berkshire hathawayhomeservices intermountainproper
MLS#:S1064606
Source:CO_SAR
Price summary
- Price:$280,000
- Price per sq. ft.:$69.48
- Monthly HOA dues:$1,851.83
About this home
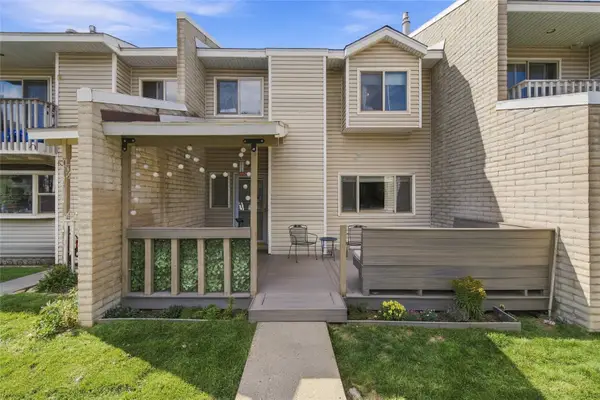
2026/27 Winter weeks: 10/31/2026 to 11/7/2026 | 11/7/2026 to 11/14/2026 | 2/6/2027 to 2/13/2027 | 2/13/2027 to 2/20/2027. This spacious residence features 4 bedrooms, including 3 king suites and a large bunk room, along with 4 full en-suite bathrooms and 2 powder rooms. Designed for both comfort and entertaining, the home includes a gourmet kitchen, expansive family room, central air conditioning, and a heated 2-car garage.
The lower-level recreation room provides additional gathering space and includes a private bedroom with a full bath. Upstairs, the luxurious primary suite offers a gas fireplace, double vanities, and a large soaking tub. An additional guest suite and oversized bunk room with multiple bunks and a game table complete the upper level.
Each home at The Porches of Steamboat is uniquely designed, and this residence enjoys a private setting with filtered ski slope views. Furnishings are professionally maintained and refreshed annually through the HOA.
Owners also enjoy exclusive access to The Barn, the community’s premier amenities center featuring:
Social gathering spaces
Fitness facility
Heated outdoor pool
On-site concierge services
Private point-to-point transportation to the slopes and throughout city limits
Nestled within a private 16-acre enclave near the ski area, The Porches of Steamboat offers a rare combination of luxury, convenience, and ownership flexibility in one of Colorado’s most sought-after mountain destinations....
Contact an agent
Home facts
- Year built:2004
- Subdivision & Development:PORCHES/MORE'S
- Listing ID #:S1064606
- Added:496 day(s) ago
- Updated:September 30, 2026 at 04:10 PM
Rooms and interior
- Bedrooms:4
- Total bathrooms:5
- Full bathrooms:4
- Half bathrooms:1
- Kitchen Description:Dishwasher, Disposal, Microwave, Refrigerator
- Basement:Yes
- Basement Description:Finished
- Living area:4,030 sq. ft.
Heating and cooling
- Cooling:1 Unit
- Heating:Forced Air, Radiant
Structure and exterior
- Roof:Architectural, Shingle
- Year built:2004
- Building area:4,030 sq. ft.
- Lot area:0.62 Acres
- Construction Materials:Frame
Utilities
- Water:Public, Water Available
- Sewer:Public Sewer
Finances and disclosures
- Price:$280,000
- Price per sq. ft.:$69.48
- Tax amount:$1,123 (2024)
Features and amenities
- Appliances:Dishwasher, Disposal, Microwave, Refrigerator, Washer
- Laundry features:Dryer, Washer
Parking
- Parking description:Attached, Garage
- Garage:Yes
- Garage spaces:2
New listings near 1317 Turning Leaf Court #DEED H
- New
 $1,759,900Active2 beds 2 baths1,461 sq. ft.
2155 Resort Drive #102, Steamboat Springs, CO 80487
MLS# S1071682Listed by: THE AGENCY STEAMBOAT SPRINGS - New
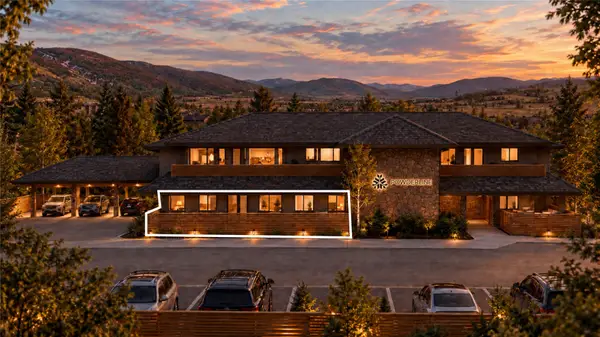 $2,150,000Active2 beds 2 baths1,744 sq. ft.
2155 Resort Drive #105, Steamboat Springs, CO 80487
MLS# S1071683Listed by: THE AGENCY STEAMBOAT SPRINGS - New
 $1,699,000Active2 beds 2 baths1,553 sq. ft.
2155 Resort Drive #201, Steamboat Springs, CO 80487
MLS# S1071685Listed by: THE AGENCY STEAMBOAT SPRINGS - New
 $20,000,000Active7 beds 10 baths11,119 sq. ft.
3005 Trails Edge Lane, Steamboat Springs, CO 80487
MLS# S1071716Listed by: THE AGENCY STEAMBOAT SPRINGS - New
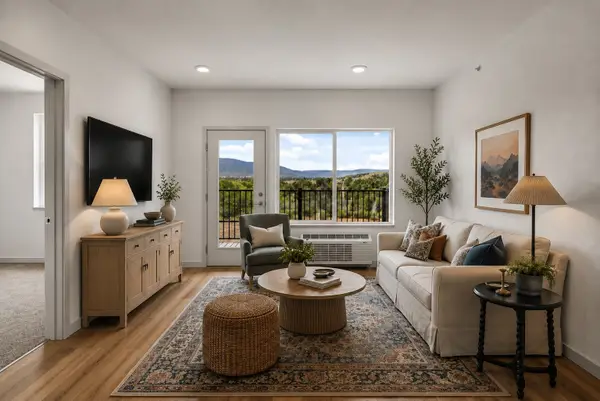 $375,000Active1 beds 1 baths611 sq. ft.
1650 Mid Valley Drive #1412, Steamboat Springs, CO 80487
MLS# S1071782Listed by: THE AGENCY STEAMBOAT SPRINGS - New
 $3,000,000Active4 beds 4 baths3,300 sq. ft.
1882 Sunlight Drive, Steamboat Springs, CO 80487
MLS# S1071607Listed by: THE AGENCY STEAMBOAT SPRINGS - New
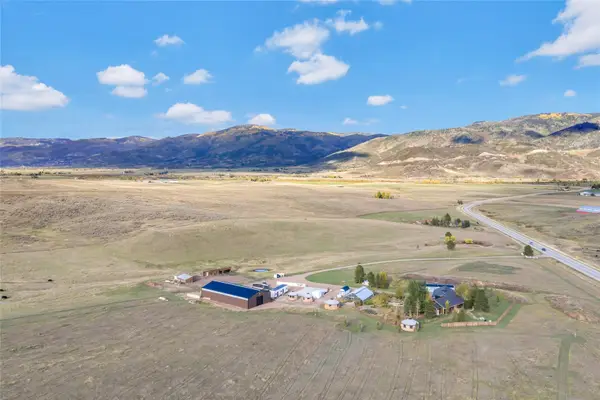 $4,500,000Active5 beds 6 baths5,405 sq. ft.
30785 Highway 131, Steamboat Springs, CO 80487
MLS# S1071671Listed by: REAL BROKER, LLC DBA REAL - New
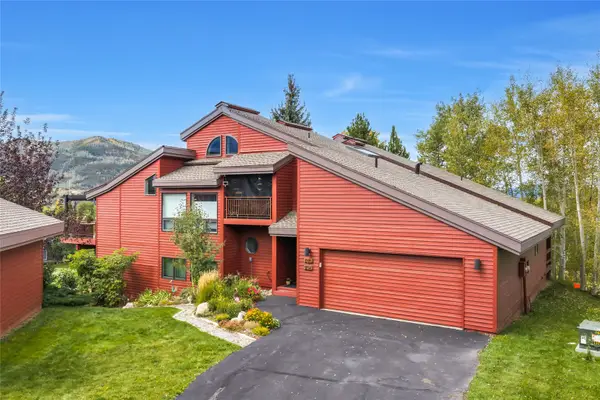 $1,500,000Active2 beds 2 baths1,502 sq. ft.
1123 Redwoods Drive #A, Steamboat Springs, CO 80487
MLS# S1071675Listed by: REAL BROKER, LLC DBA REAL - New
 $1,650,000Active4 beds 3 baths2,022 sq. ft.
27418 Brandon Circle, Steamboat Springs, CO 80487
MLS# S1071623Listed by: THE AGENCY STEAMBOAT SPRINGS - New
 $679,000Active2 beds 3 baths994 sq. ft.
26 Cypress Court #26, Steamboat Springs, CO 80487
MLS# S1071678Listed by: REAL BROKER, LLC DBA REAL


Protect your home and budget from life's surprises with an Assurant Home Warranty, backed by a partner that supports you through every step of homeownership. Explore Plans.
©2026 Century 21 Real Estate LLC. All rights reserved. CENTURY 21®, the CENTURY 21 Logo and C21® are service marks owned by Century 21 Real Estate LLC. Century 21 Real Estate LLC fully supports the principles of the Fair Housing Act and the Equal Opportunity Act. Each office is independently owned and operated. Listing information is deemed reliable but not guaranteed accurate.