
3005 Trails Edge Lane, Steamboat Springs, CO 80487
Local realty services provided by:CENTURY 21 Top Dog Properties
3005 Trails Edge Lane,Steamboat Springs, CO 80487
$20,000,000
- 7 Beds
- 10 Baths
- 11,119 sq. ft.
- Single family
- Active
Listed by: chris paoli
Office: the agency steamboat springs
MLS#:S1071716
Source:CO_SAR
Price summary
- Price:$20,000,000
- Price per sq. ft.:$1,798.72
About this home
This architectural and artistic masterpiece is one of fewer than ten single-family ski-in/ski-out homes in the Steamboat Ski Area, occupying nearly three-quarters of an acre 50 feet from the slopes and offered for the first time since it was constructed. Designed by architect Bill Rangitsch and built by Fox Construction, with interiors by Nancy Jeffrey, the residence is offered fully furnished, featuring six ensuite bedrooms, a bunkroom, and one of the few indoor-outdoor pools in Steamboat, located in the short-term rental Green Zone. Cedar siding and natural stone keep a low profile among the pines and aspens, with evergreens providing privacy on the mountain. Inside, the great room opens to curved beamed ceilings, a floor-to-ceiling stone fireplace, and glass framing the forest and ski runs. Custom plaster, hand-painted murals, travertine floors and walls, and railings, inlays, and lighting fabricated by artists carry through every room. The chef's kitchen pairs custom walnut cabinetry with honed limestone and granite counters, an eight-burner Garland range, dual dishwashers, and counter seating for eight to ten. The design was built around an indoor-outdoor pool and hot tub that open fully to the landscape in summer and close in for winter. Sightlines from the main level look out to the slopes and down to the pool floor, a mosaic in Italian Murano glass. The primary wing includes a fireplace, spa bath with soaking tub and antique chandelier. Each guest suite has its own design, including a bath built around an antique tub, while a loft and bunkroom add gathering and sleeping space. The lower level offers a 13-seat theater, wet bar with custom raku tile, Art Deco rosewood pool table, and wellness amenities including a spa and steam shower. Stone patios and a rooftop observatory deck extend the living space outdoors, and the ski locker room is accessible directly from the slopes....
Contact an agent
Home facts
- Year built:1998
- Subdivision & Development:RENDEVOUS TRAILS SUBDIVISION
- Listing ID #:S1071716
- Added:1 day(s) ago
- Updated:October 01, 2026 at 03:43 AM
Rooms and interior
- Bedrooms:7
- Total bathrooms:10
- Full bathrooms:8
- Half bathrooms:2
- Flooring:Carpet, Stone, Tile
- Kitchen Description:Dishwasher, Disposal, Microwave, Refrigerator
- Basement:Yes
- Basement Description:Finished
- Living area:11,119 sq. ft.
Heating and cooling
- Heating:Central, Hot Water, Radiant
Structure and exterior
- Roof:Asphalt, Metal
- Year built:1998
- Building area:11,119 sq. ft.
- Lot area:0.72 Acres
- Construction Materials:Frame, Stone, Wood Frame
- Exterior Features:Deck
- Levels:3 or More Stories
Schools
- High school:Steamboat Springs
- Middle school:Steamboat Springs
- Elementary school:Soda Creek
Utilities
- Water:Public, Water Available
- Sewer:Connected, Public Sewer
Finances and disclosures
- Price:$20,000,000
- Price per sq. ft.:$1,798.72
- Tax amount:$26,505 (2025)
Features and amenities
- Appliances:Dishwasher, Disposal, Microwave, Refrigerator, Washer
- Laundry features:Dryer, Washer
- Pool features:Indoor, Private
Parking
- Parking description:Attached, Garage
- Garage:Yes
- Garage spaces:3
New listings near 3005 Trails Edge Lane
- New
 $2,850,000Active4 beds 4 baths3,012 sq. ft.
2852 Apres Ski Way, Steamboat Springs, CO 80487
MLS# S1071702Listed by: THE AGENCY STEAMBOAT SPRINGS - New
 $1,759,900Active2 beds 2 baths1,461 sq. ft.
2155 Resort Drive #102, Steamboat Springs, CO 80487
MLS# S1071682Listed by: THE AGENCY STEAMBOAT SPRINGS - New
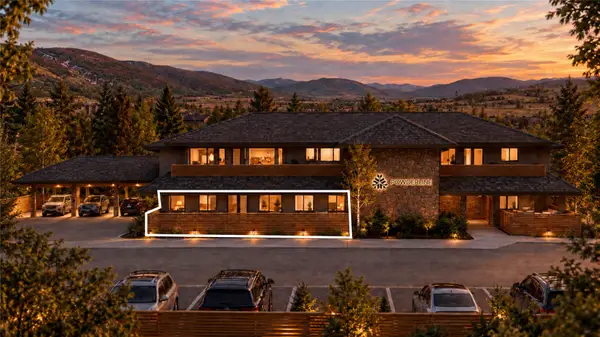 $2,150,000Active2 beds 2 baths1,744 sq. ft.
2155 Resort Drive #105, Steamboat Springs, CO 80487
MLS# S1071683Listed by: THE AGENCY STEAMBOAT SPRINGS - New
 $1,699,000Active2 beds 2 baths1,553 sq. ft.
2155 Resort Drive #201, Steamboat Springs, CO 80487
MLS# S1071685Listed by: THE AGENCY STEAMBOAT SPRINGS - New
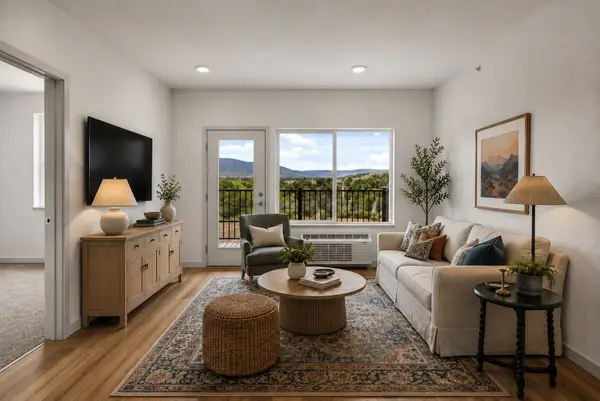 $375,000Active1 beds 1 baths611 sq. ft.
1650 Mid Valley Drive #1412, Steamboat Springs, CO 80487
MLS# S1071782Listed by: THE AGENCY STEAMBOAT SPRINGS - New
 $3,000,000Active4 beds 4 baths3,300 sq. ft.
1882 Sunlight Drive, Steamboat Springs, CO 80487
MLS# S1071607Listed by: THE AGENCY STEAMBOAT SPRINGS - New
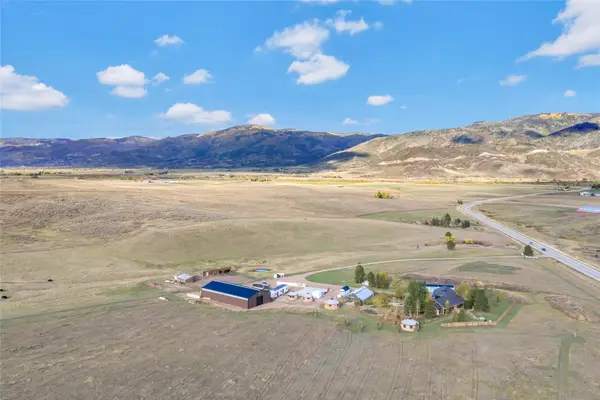 $4,500,000Active5 beds 6 baths5,405 sq. ft.
30785 Highway 131, Steamboat Springs, CO 80487
MLS# S1071671Listed by: REAL BROKER, LLC DBA REAL - New
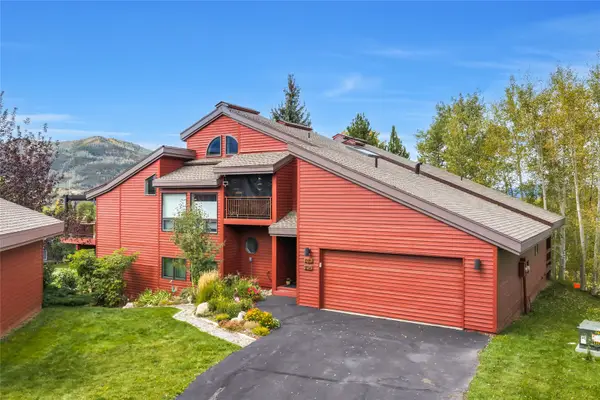 $1,500,000Active2 beds 2 baths1,502 sq. ft.
1123 Redwoods Drive #A, Steamboat Springs, CO 80487
MLS# S1071675Listed by: REAL BROKER, LLC DBA REAL - New
 $1,650,000Active4 beds 3 baths2,022 sq. ft.
27418 Brandon Circle, Steamboat Springs, CO 80487
MLS# S1071623Listed by: THE AGENCY STEAMBOAT SPRINGS


Protect your home and budget from life's surprises with an Assurant Home Warranty, backed by a partner that supports you through every step of homeownership. Explore Plans.
©2026 Century 21 Real Estate LLC. All rights reserved. CENTURY 21®, the CENTURY 21 Logo and C21® are service marks owned by Century 21 Real Estate LLC. Century 21 Real Estate LLC fully supports the principles of the Fair Housing Act and the Equal Opportunity Act. Each office is independently owned and operated. Listing information is deemed reliable but not guaranteed accurate.