
1625 Natches Way, Steamboat Springs, CO 80487
Local realty services provided by:CENTURY 21 Top Dog Properties
1625 Natches Way,Steamboat Springs, CO 80487
$2,559,000
- 3 Beds
- 4 Baths
- 3,124 sq. ft.
- Single family
- Pending
Listed by: chris paoli
Office: the agency steamboat springs
MLS#:S1070923
Source:CO_SAR
Price summary
- Price:$2,559,000
- Price per sq. ft.:$819.14
About this home
Set on a third of an acre, this true log home is positioned to capture sweeping views of the ski area in one direction, and Emerald Mountain, the Rolling Stone Golf Course, and Sleeping Giant in the other. The main residence includes two bedrooms plus a den, with a second structure offering a one-bedroom lofted guest house or long-term rental property complete with full kitchen and dual decks. Recently stained, sealed, and painted, and meticulously maintained throughout, the main residence opens to a kitchen with stainless steel appliances and copper-toned backsplash. Just beyond, the double-height living and dining room features vaulted wood-beamed ceilings, a floor-to-ceiling wood-burning stone fireplace, and two stories of windows framing the mountain and valley views. A raised, rounded space enclosed in windows offers a treehouse-like reading nook or gathering space, while a large Trex deck extends the living area outdoors with panoramic views. The main-floor also features a bedroom with ski area views and a spacious closet with built-ins, and a full bath with new vanity. Upstairs, a bridge overlooks the living space below, leading to the primary suite, full bath, laundry, and an adjacent den with a wood-burning fireplace that can serve as a third bedroom or primary suite extension. A covered walkway connects to the second structure, which includes a full kitchen, living area, powder room, floor-to-ceiling stone fireplace, double-height ceilings, wood beams, a lofted bedroom with ensuite bath and walk-in closet, laundry, and a bay window with ski area views. The property offers dual driveways with separate entrances, an EV charger, a two-car garage with storage, and two additional parking spaces, all set within beautifully landscaped grounds just a short drive from the ski area and downtown. Secure this duplex property as a strong investment opportunity....
Contact an agent
Home facts
- Year built:1975
- Subdivision & Development:FAIRWAY MEADOWS SUBDIVISION
- Listing ID #:S1070923
- Added:43 day(s) ago
- Updated:September 21, 2026 at 07:58 AM
Rooms and interior
- Bedrooms:3
- Total bathrooms:4
- Full bathrooms:3
- Half bathrooms:1
- Rooms Total:10
- Flooring:Wood
- Kitchen Description:Cooktop, Dishwasher, Disposal, Microwave, Microwave Hood Fan, Oven, Refrigerator
- Basement:Yes
- Living area:3,124 sq. ft.
Heating and cooling
- Heating:Baseboard
Structure and exterior
- Roof:Shingle
- Year built:1975
- Building area:3,124 sq. ft.
- Lot area:0.31 Acres
- Lot Features:City Lot
- Construction Materials:Log
- Exterior Features:Deck, Patio
Schools
- High school:Steamboat Springs
- Middle school:Steamboat Springs
- Elementary school:Strawberry Park
Utilities
- Water:Public, Water Available
- Sewer:Connected, Public Sewer, Sewer Available, Sewer Connected
Finances and disclosures
- Price:$2,559,000
- Price per sq. ft.:$819.14
- Tax amount:$5,065 (2025)
Features and amenities
- Appliances:Cooktop, Dishwasher, Disposal, Microwave, Oven, Refrigerator, Washer
- Laundry features:Dryer, Washer
- Amenities:Vaulted Ceiling(s)
Parking
- Parking description:Concrete, Garage
- Garage:Yes
- Garage spaces:2
New listings near 1625 Natches Way
- New
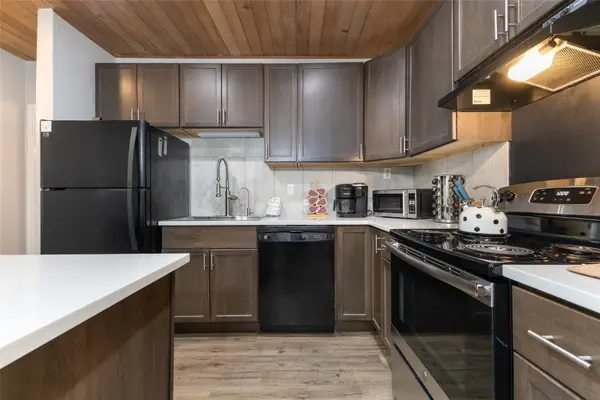 $585,000Active1 beds 1 baths760 sq. ft.
1945 Cornice Road #2127, Steamboat Springs, CO 80487
MLS# S1071578Listed by: THE STEAMBOAT GROUP - New
 $2,750,000Active36.02 Acres
000000 Hwy 131, Steamboat Springs, CO 80487
MLS# S1071666Listed by: EXP REALTY, LLC - New
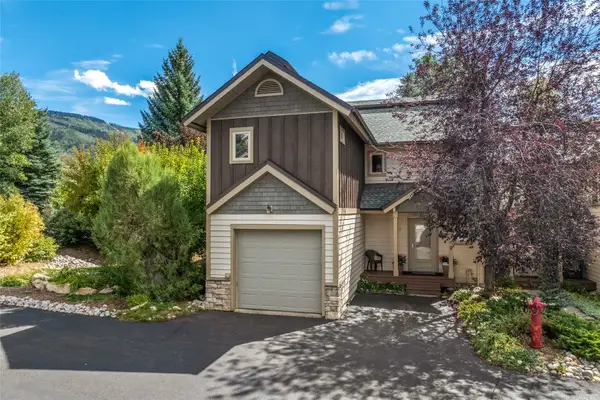 $1,235,000Active3 beds 4 baths1,531 sq. ft.
3108 Mariah Court #9, Steamboat Springs, CO 80487
MLS# S1071612Listed by: STEAMBOAT SOTHEBY'S INTERNATIONAL REALTY - New
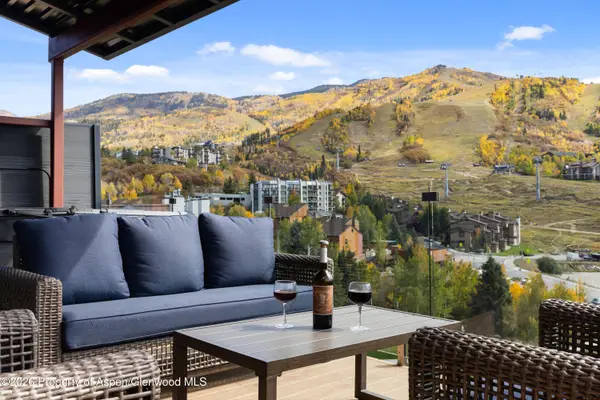 $15,590,000Active8 beds 8 baths8,674 sq. ft.
1855 Burgess Creek Road #3 & 4, Steamboat, CO 80487
MLS# 194593Listed by: THE GROUP REAL ESTATE, LLC - New
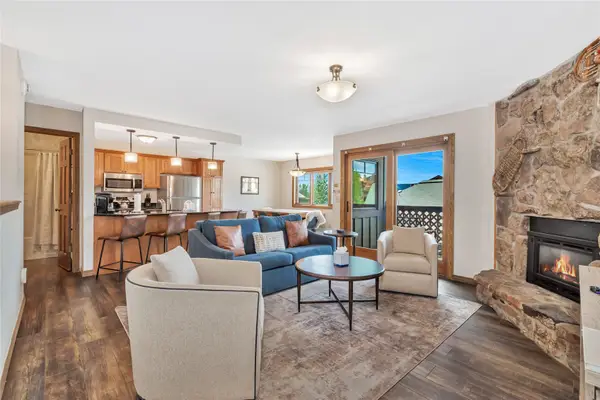 $1,425,000Active2 beds 3 baths1,310 sq. ft.
2305 Apres Ski Way #221, Steamboat Springs, CO 80487
MLS# S1071579Listed by: SLIFER SMITH & FRAMPTON/STEAMBOAT SPRINGS - New
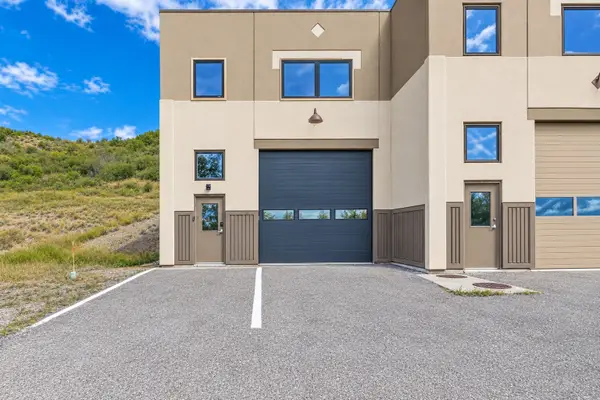 $1,340,000Active2 beds 3 baths2,688 sq. ft.
2570 Copper Ridge Drive #C, Steamboat Springs, CO 80487
MLS# S1071594Listed by: STEAMBOAT SOTHEBY'S INTERNATIONAL REALTY  $245,000Active5 beds 6 baths4,322 sq. ft.
1331 Turning Leaf Court #Deed F, Steamboat Springs, CO 80487
MLS# S1069574Listed by: STEAMBOAT SOTHEBY'S INTERNATIONAL REALTY- New
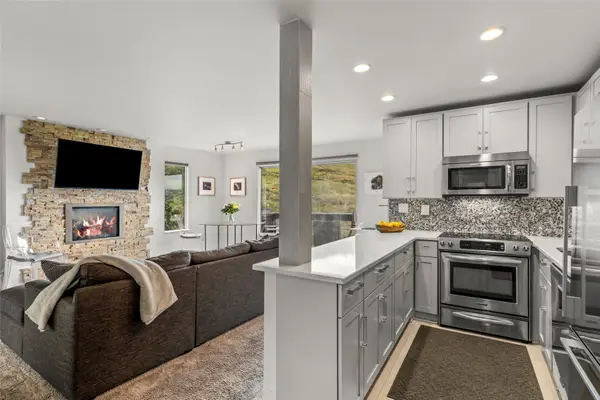 $695,000Active1 beds 1 baths591 sq. ft.
2275 Storm Meadows Drive S #50, Steamboat Springs, CO 80487
MLS# S1071598Listed by: THE GROUP INC. - New
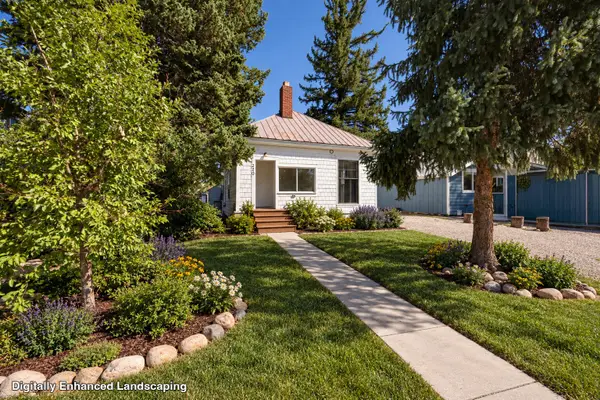 $1,585,000Active6 beds 3 baths2,022 sq. ft.
220 Hill Street, Steamboat Springs, CO 80487
MLS# S1071597Listed by: EXP REALTY, LLC - New
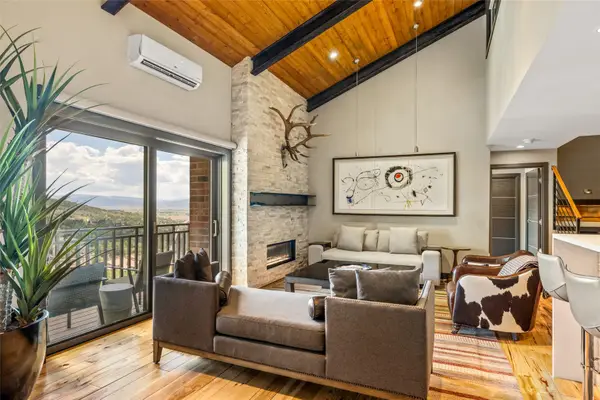 $3,450,000Active3 beds 4 baths1,826 sq. ft.
2420 Ski Trail Lane #507, Steamboat Springs, CO 80487
MLS# S1071586Listed by: STEAMBOAT SOTHEBY'S INTERNATIONAL REALTY


Protect your home and budget from life's surprises with an Assurant Home Warranty, backed by a partner that supports you through every step of homeownership. Explore Plans.
©2026 Century 21 Real Estate LLC. All rights reserved. CENTURY 21®, the CENTURY 21 Logo and C21® are service marks owned by Century 21 Real Estate LLC. Century 21 Real Estate LLC fully supports the principles of the Fair Housing Act and the Equal Opportunity Act. Each office is independently owned and operated. Listing information is deemed reliable but not guaranteed accurate.