
220 Hill Street, Steamboat Springs, CO 80487
Local realty services provided by:CENTURY 21 Top Dog Properties
220 Hill Street,Steamboat Springs, CO 80487
$1,585,000
- 6 Beds
- 3 Baths
- 2,022 sq. ft.
- Single family
- Active
Listed by: michelle garner
Office: exp realty, llc.
MLS#:S1071597
Source:CO_SAR
Price summary
- Price:$1,585,000
- Price per sq. ft.:$783.88
About this home
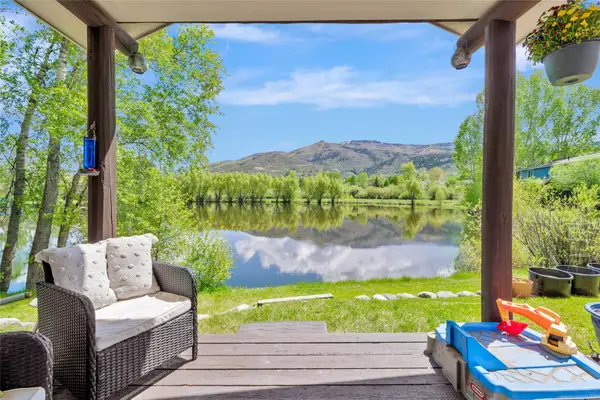
Set on one of the quietest residential streets in the heart of Steamboat's vibrant Downtown, 220 Hill St. offers an increasingly rare opportunity to live in the center of it all while enjoying peace, quiet & privacy. Walk or ride your bike to the Farmers Market, Old Town Hot Springs, Howelsen Hill, restaurants, shopping, and to the rodeo. It's the kind of neighborhood where kids can learn to ride a bike, neighbors linger outside and downtown feels close without feeling crowded. Offered as-is, the home is a renovation opportunity for a buyer with a vision and some of the heavy lifting has already been done. The Seller completed major improvements, including a new concrete foundation, a concrete utility room with access to an extensive crawl space, a new boiler with radiant in-floor heat on the main level, designed to be extended to the second level. The home can offer 6-bedrooms plus a loft, with 3 finished bedrooms on the main level, an additional finished bedroom & loft upstairs, an unfinished upstairs bedroom, and a bedroom in the caretaker. The recently renovated legal caretaker unit can provide long-term rental income, guest accommodations or an in-law suite. It's possible to connect the unit to the main residence through the existing mudroom/laundry area, subject to approvals. There's off-street parking for 5 cars, a valuable amenity in this location. The sale includes a set of plans outlining a substantial renovation of the home. The proposed improvements include raising the roof approximately 8-feet to create a more livable upper level, finishing the upstairs bedroom & adding a bathroom, along with a complete modernization of the home's systems and finishes. Ask for a list of work the plans include. The opportunity here is not simply to renovate an old house. It is to reimagine a piece of historic Steamboat in one of the city's most coveted locations. This home is for those who value walkability, downtown energy and a genuine neighborhood atmosphere....
Contact an agent
Home facts
- Year built:1911
- Subdivision & Development:NORVELL ADDITION TO STEAMBOAT
- Listing ID #:S1071597
- Added:1 day(s) ago
- Updated:September 16, 2026 at 04:39 AM
Rooms and interior
- Bedrooms:6
- Total bathrooms:3
- Full bathrooms:1
- Rooms Total:18
- Flooring:Carpet, Vinyl, Wood
- Kitchen Description:Dishwasher, Electric Range, Microwave, Refrigerator
- Basement:Yes
- Basement Description:Sump Pump, Unfinished
- Living area:2,022 sq. ft.
Heating and cooling
- Heating:Radiant, Radiant Floor, Wood
Structure and exterior
- Roof:Metal
- Year built:1911
- Building area:2,022 sq. ft.
- Lot area:0.9 Acres
- Lot Features:City Lot
- Levels:2 Story
Schools
- High school:Steamboat Springs
- Middle school:Steamboat Springs
- Elementary school:Soda Creek
Utilities
- Water:Public, Water Available
- Sewer:Connected, Public Sewer, Sewer Available, Sewer Connected
Finances and disclosures
- Price:$1,585,000
- Price per sq. ft.:$783.88
- Tax amount:$2,727 (2025)
Features and amenities
- Appliances:Dishwasher, Microwave, Refrigerator, Washer
- Laundry features:Dryer, Washer
Parking
- Parking description:Driveway, Off Street
New listings near 220 Hill Street
- New
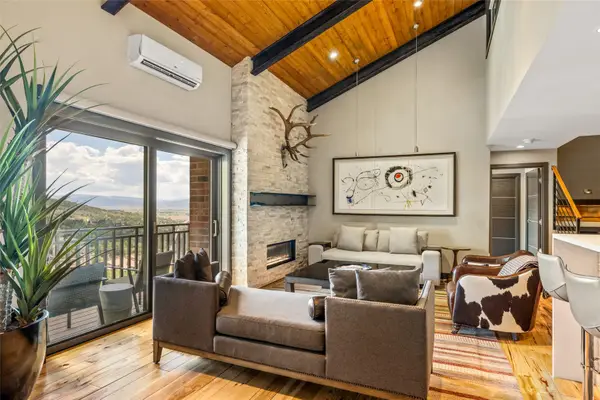 $3,450,000Active3 beds 4 baths1,826 sq. ft.
2420 Ski Trail Lane #507, Steamboat Springs, CO 80487
MLS# S1071586Listed by: STEAMBOAT SOTHEBY'S INTERNATIONAL REALTY  $429,000Pending2 beds 2 baths881 sq. ft.
1660 Mid Valley Drive #2510, Steamboat Springs, CO 80487
MLS# S1067478Listed by: THE AGENCY STEAMBOAT SPRINGS- New
 $595,000Active2 beds 2 baths1,152 sq. ft.
2350 Abbey Court #6, Steamboat Springs, CO 80487
MLS# S1071340Listed by: THE GROUP INC. - New
 $1,499,999Active3 beds 4 baths2,045 sq. ft.
1607 Thistlebrook Lane #1607, Steamboat Springs, CO 80487
MLS# S1070460Listed by: STEAMBOAT SOTHEBY'S INTERNATIONAL REALTY - New
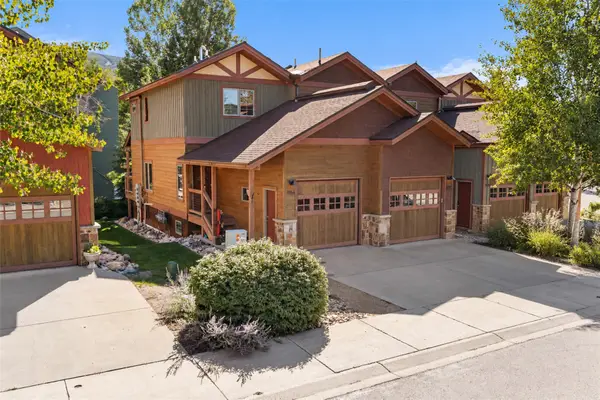 $1,299,000Active3 beds 4 baths1,518 sq. ft.
3066 Aspen Leaf Way, Steamboat Springs, CO 80487
MLS# S1071580Listed by: STEAMBOAT SOTHEBY'S INTERNATIONAL REALTY - New
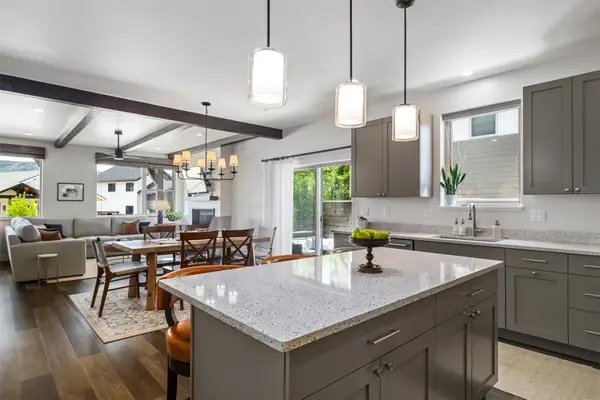 $2,100,000Active4 beds 4 baths2,016 sq. ft.
1889 Sunlight Drive, Steamboat Springs, CO 80487
MLS# S1071555Listed by: THE GROUP INC. - New
 $725,000Active2 beds 2 baths1,039 sq. ft.
3310 Columbine Drive #1404, Steamboat Springs, CO 80487
MLS# S1071515Listed by: THE GROUP INC. 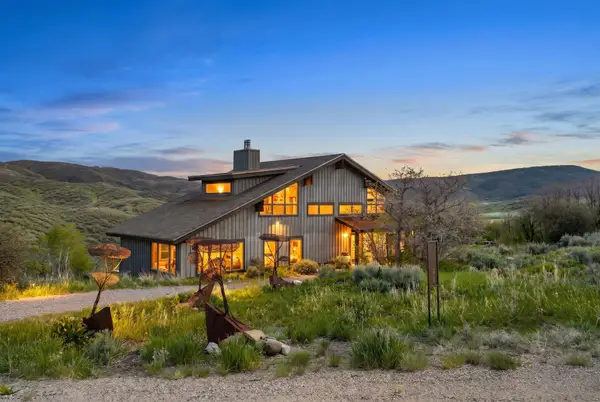 $2,100,000Active4 beds 5 baths3,893 sq. ft.
32090 Judge's Viewpoint, Steamboat Springs, CO 80487
MLS# S1068996Listed by: STEAMBOAT SOTHEBY'S INTERNATIONAL REALTY- New
 $709,000Active2 beds 2 baths896 sq. ft.
3180 Ingles Lane #D2, Steamboat Springs, CO 80487
MLS# S1071520Listed by: SKI TOWN COMMERCIAL - New
 $1,075,000Active2 beds 2 baths868 sq. ft.
2275 Storm Meadows Drive #63, Steamboat Springs, CO 80487
MLS# S1071549Listed by: STEAMBOAT SOTHEBY'S INTERNATIONAL REALTY


Protect your home and budget from life's surprises with an Assurant Home Warranty, backed by a partner that supports you through every step of homeownership. Explore Plans.
©2026 Century 21 Real Estate LLC. All rights reserved. CENTURY 21®, the CENTURY 21 Logo and C21® are service marks owned by Century 21 Real Estate LLC. Century 21 Real Estate LLC fully supports the principles of the Fair Housing Act and the Equal Opportunity Act. Each office is independently owned and operated. Listing information is deemed reliable but not guaranteed accurate.