
278/280 Willett Court, Steamboat Springs, CO 80487
Local realty services provided by:CENTURY 21 Top Dog Properties
278/280 Willett Court,Steamboat Springs, CO 80487
$1,395,000
- 6 Beds
- 3 Baths
- 2,420 sq. ft.
- Multi-family
- Active
Listed by: cheryl foote
Office: compass
MLS#:S1072132
Source:CO_SAR
Price summary
- Price:$1,395,000
- Price per sq. ft.:$576.45
About this home
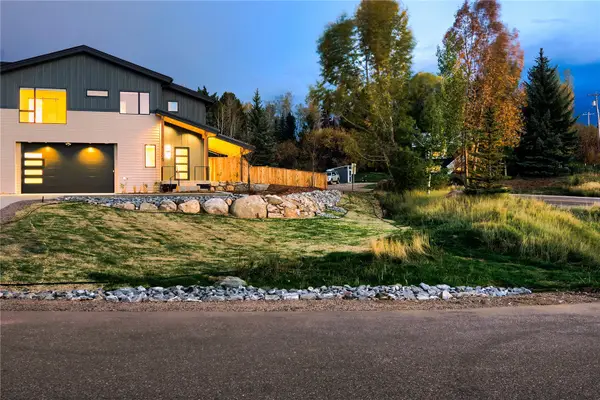
PHOTOS COMING SOON! Situated on a quiet cul-de-sac in the desirable Fish Creek Falls area, this legal duplex offers exceptional flexibility and investment potential. Whether you're looking to rent both units, occupy one while generating rental income from the other, or accommodate multigenerational living, this property offers a variety of possibilities. The upper level unit features an open floor plan ideal for entertaining, an eat-in kitchen with stainless steel appliances, plus a spacious back deck overlooking a large fenced yard. The upper unit has a primary suite with ensuite bathroom, two additional bedrooms, and a shared bathroom. The lower level unit offers a similar open concept living area floor plan and kitchen area, and has three bedrooms with one shared bathroom. An attached two-car garage features separate bays for each unit, while ample off-street parking accommodates additional vehicles, recreational equipment, and guest parking. Additionally, there is a storage shed to provide extra space for outdoor gear. Conveniently located just four miles from the Steamboat Ski Resort and minutes from historic downtown, this property offers easy access to shopping, dining, and recreation, including the nearby Spring Creek trail system. This lovely home offers an excellent opportunity to enjoy the downtown Steamboat lifestyle with the added benefit of income potential....
Contact an agent
Home facts
- Year built:1993
- Subdivision & Development:WILLETT HEIGHTS SUBD
- Listing ID #:S1072132
- Added:1 day(s) ago
- Updated:October 30, 2026 at 09:39 PM
Rooms and interior
- Bedrooms:6
- Total bathrooms:3
- Full bathrooms:3
- Flooring:Carpet, Tile, Wood
- Kitchen Description:Dishwasher, Disposal, Microwave, Oven, Range, Refrigerator
- Living area:2,420 sq. ft.
Heating and cooling
- Heating:Baseboard, Hot Water
Structure and exterior
- Roof:Asphalt
- Year built:1993
- Building area:2,420 sq. ft.
- Lot area:0.33 Acres
- Construction Materials:Frame, Vinyl Siding
- Exterior Features:Deck
- Levels:2 Story
Schools
- High school:Steamboat Springs
- Middle school:Steamboat Springs
- Elementary school:Strawberry Park
Utilities
- Water:Public
- Sewer:Connected
Finances and disclosures
- Price:$1,395,000
- Price per sq. ft.:$576.45
- Tax amount:$3,838 (2025)
Features and amenities
- Appliances:Dishwasher, Disposal, Microwave, Oven, Range, Refrigerator, Washer
- Laundry features:Dryer, Washer
Parking
- Parking description:Attached, Garage
- Garage:Yes
- Garage spaces:2
New listings near 278/280 Willett Court
- New
 $495,000Active1 beds 1 baths739 sq. ft.
2883 Burgess Creek Road #G1, Steamboat Springs, CO 80487
MLS# S1071799Listed by: THE GROUP INC. - New
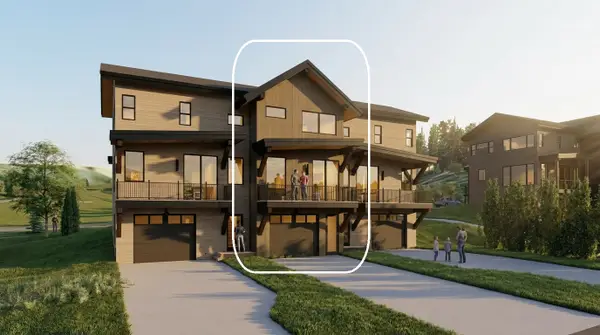 $890,000Active2 beds 2 baths1,318 sq. ft.
3240 Bell View Trail #B, Steamboat Springs, CO 80487
MLS# S1072146Listed by: STEAMBOAT REAL ESTATE PROFESSIONALS, LLC - New
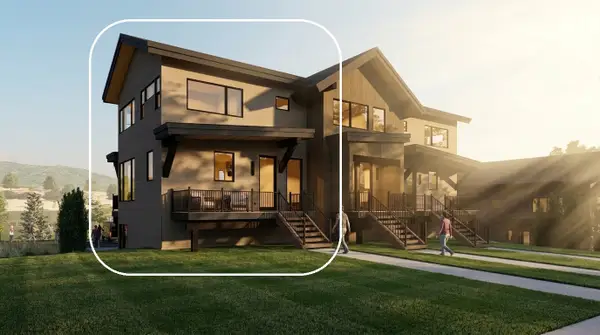 $960,000Active2 beds 2 baths1,251 sq. ft.
3240 Bell View Trail #C, Steamboat Springs, CO 80487
MLS# S1072147Listed by: STEAMBOAT REAL ESTATE PROFESSIONALS, LLC - New
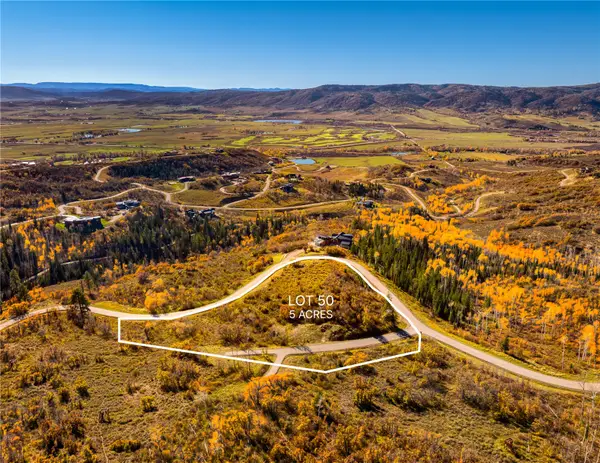 $3,750,000Active5 Acres
34100 Wildridge Lane, Steamboat Springs, CO 80487
MLS# S1072020Listed by: THE AGENCY STEAMBOAT SPRINGS - New
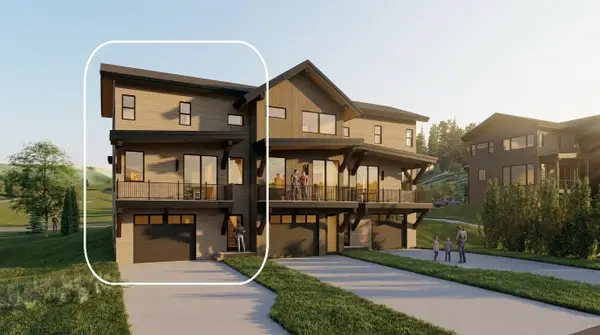 $950,000Active2 beds 2 baths1,251 sq. ft.
3240 Bell View Trail #A, Steamboat Springs, CO 80487
MLS# S1072142Listed by: STEAMBOAT REAL ESTATE PROFESSIONALS, LLC - New
 $171,000Active1 beds 2 baths976 sq. ft.
2300 Mount Werner Circle #633/634, Steamboat Springs, CO 80487
MLS# S1072093Listed by: STEAMBOAT SOTHEBY'S INTERNATIONAL REALTY - New
 $3,495,000Active5 beds 4 baths3,552 sq. ft.
1205 Harwig Circle #Right, Steamboat Springs, CO 80487
MLS# S1072037Listed by: THE GROUP INC.  $123,000Active1 beds 2 baths956 sq. ft.
2300 Mt Werner Circle #455/456, Steamboat Springs, CO 80487
MLS# S1067781Listed by: STEAMBOAT SOTHEBY'S INTERNATIONAL REALTY- Open Sat, 10am to 1pmNew
 $1,925,000Active3 beds 4 baths2,344 sq. ft.
1394 Moraine Circle #1394, Steamboat Springs, CO 80487
MLS# S1072084Listed by: THE GROUP INC.


Protect your home and budget from life's surprises with an Assurant Home Warranty, backed by a partner that supports you through every step of homeownership. Explore Plans.
©2026 Century 21 Real Estate LLC. All rights reserved. CENTURY 21®, the CENTURY 21 Logo and C21® are service marks owned by Century 21 Real Estate LLC. Century 21 Real Estate LLC fully supports the principles of the Fair Housing Act and the Equal Opportunity Act. Each office is independently owned and operated. Listing information is deemed reliable but not guaranteed accurate.