
2910 Rowhouse Drive, Steamboat Springs, CO 80487
Local realty services provided by:CENTURY 21 Top Dog Properties
Listed by: ryan shattuck, carly kelly
Office: the steamboat group
MLS#:S1071848
Source:CO_SAR
Price summary
- Price:$2,700,000
- Price per sq. ft.:$1,361.57
- Monthly HOA dues:$751
About this home
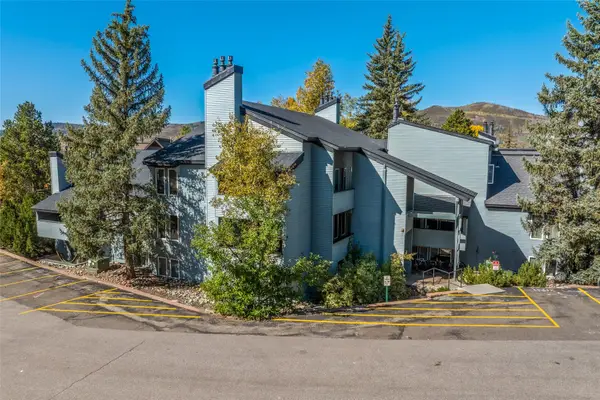
Experience modern mountain living with spectacular views of the Steamboat Ski Area, South Valley, and Flat Tops from this beautifully designed townhome in Steamboat's short-term rental zone. Ideally located for enjoying everything Steamboat Springs has to offer, this home puts powder days, mountain biking, hiking, downtown dining, and year-round adventure within easy reach.
The open-concept main level is designed for both entertaining and everyday living. A sleek, fully equipped kitchen features contemporary finishes, modern appliances, and an oversized center island with plenty of room to gather. Just beyond, the inviting living area offers generous seating, a large smart TV, and a stylish European gas fireplace - the perfect place to unwind after a day on the mountain.
The true showstopper is the expansive rooftop deck, where panoramic views stretch across the Yampa Valley to the Flat Tops and Steamboat Ski Area. Complete with comfortable outdoor seating, lounge chairs, and a six-person hot tub, this incredible outdoor space is made for après-ski evenings, summer sunsets, and taking in Steamboat's spectacular scenery.
Upstairs, the spacious primary suite features a king bed, TV, and beautifully appointed ensuite bath, while two additional queen bedrooms share a full bath. Throughout the home, contemporary bathrooms showcase stylish tilework, impressive showers, and quartz countertops. The walk-in lower level room adds valuable flexibility as a bonus family room with a pullout sleeper sofa for overflow guests, and an additional bathroom.
A large two-car garage and ample storage provide plenty of room for vehicles and all the gear that comes with the Steamboat lifestyle. Whether you're looking for a full-time residence or a mountain getaway with the ability to rent short-term, this thoughtfully designed townhome combines modern comfort, exceptional outdoor living, and unforgettable views in one impressive Steamboat Springs home....
Contact an agent
Home facts
- Year built:2021
- Subdivision & Development:URBAN STREET AT THE MOUNTAIN
- Listing ID #:S1071848
- Added:1 day(s) ago
- Updated:October 09, 2026 at 08:39 PM
Rooms and interior
- Bedrooms:3
- Total bathrooms:4
- Full bathrooms:3
- Half bathrooms:1
- Kitchen Description:Dishwasher, Disposal, Microwave, Oven
- Living area:1,983 sq. ft.
Heating and cooling
- Cooling:1 Unit
- Heating:Hot Water, Natural Gas, Radiant Floor
Structure and exterior
- Roof:Membrane, Metal
- Year built:2021
- Building area:1,983 sq. ft.
- Lot area:0.03 Acres
- Architectural Style:Contemporary, Mountain
- Construction Materials:Cement Siding, Frame, Metal Siding
- Exterior Features:Deck, Patio
- Levels:3 or More Stories
Schools
- High school:Steamboat Springs
- Middle school:Steamboat Springs
- Elementary school:Strawberry Park
Utilities
- Water:Public
- Sewer:Connected
Finances and disclosures
- Price:$2,700,000
- Price per sq. ft.:$1,361.57
- Tax amount:$5,640 (2025)
Features and amenities
- Appliances:Dishwasher, Disposal, Microwave, Oven, Washer
- Laundry features:Dryer, Washer
Parking
- Parking description:Garage
- Garage:Yes
- Garage spaces:2
New listings near 2910 Rowhouse Drive
- New
 $329,000Active2 beds 3 baths1,280 sq. ft.
2300 Mount Werner Circle #301 QIVA&B, Steamboat Springs, CO 80487
MLS# S1071874Listed by: STEAMBOAT SOTHEBY'S INTERNATIONAL REALTY - New
 $470,000Active1 beds 1 baths816 sq. ft.
3020 Village Drive #421, Steamboat Springs, CO 80487
MLS# S1071812Listed by: STEAMBOAT SOTHEBY'S INTERNATIONAL REALTY - New
 $470,000Active2 beds 1 baths920 sq. ft.
38 Sequoia Court, Steamboat Springs, CO 80487
MLS# S1071841Listed by: COMPASS - New
 $3,475,000Active2 beds 1 baths1,464 sq. ft.
27940 W Us Highway 40, Steamboat Springs, CO 80487
MLS# 9064922 - New
 $1,925,000Active3 beds 4 baths2,344 sq. ft.
1394 Moraine Cir, Steamboat Springs, CO 80487
MLS# 2005100Listed by: Legacy Real Estate Company LLC - New
 $1,675,000Active3 beds 3 baths1,890 sq. ft.
36881 Tree Haus Drive, Steamboat Springs, CO 80487
MLS# S1071861Listed by: STEAMBOAT SOTHEBY'S INTERNATIONAL REALTY - New
 $2,450,000Active3 beds 3 baths3,000 sq. ft.
1306 Memphis Belle Court, Steamboat Springs, CO 80487
MLS# S1071840Listed by: COMPASS - New
 $1,900,000Active4 beds 3 baths3,552 sq. ft.
29465 Scrub Oak Path, Steamboat Springs, CO 80487
MLS# S1071744Listed by: SEEK REAL ESTATE - New
 $500,000Active1 beds 2 baths519 sq. ft.
1945 Cornice Road #112C, Steamboat Springs, CO 80487
MLS# S1071839Listed by: EXP REALTY, LLC


Protect your home and budget from life's surprises with an Assurant Home Warranty, backed by a partner that supports you through every step of homeownership. Explore Plans.
©2026 Century 21 Real Estate LLC. All rights reserved. CENTURY 21®, the CENTURY 21 Logo and C21® are service marks owned by Century 21 Real Estate LLC. Century 21 Real Estate LLC fully supports the principles of the Fair Housing Act and the Equal Opportunity Act. Each office is independently owned and operated. Listing information is deemed reliable but not guaranteed accurate.