
2852 Apres Ski Way, Steamboat Springs, CO 80487
Local realty services provided by:CENTURY 21 Top Dog Properties
2852 Apres Ski Way,Steamboat Springs, CO 80487
$2,850,000
- 4 Beds
- 4 Baths
- 3,012 sq. ft.
- Townhouse
- Active
Listed by: chris paoli
Office: the agency steamboat springs
MLS#:S1071702
Source:CO_SAR
Price summary
- Price:$2,850,000
- Price per sq. ft.:$946.22
About this home
Moments from the Steamboat Ski Area, this furnished hillside duplex residence captures sweeping Emerald Mountain views in a walkable location, with a short term rental license. The split floor plan provides added privacy for all four bedrooms and expansive indoor-outdoor gathering areas, suited to full-time living, a vacation retreat, or income property. A covered entry framed in natural stone leads to the entry hall and upstairs, where glass doors open to the covered hot tub pergola, deck, patio, and a deep private yard with mature pines and aspen groves. Two bedrooms on this floor share a full bath with dual sinks and spacious closets. The next level holds the great room, where soaring double-height ceilings and picture windows draw abundant natural light. A west-facing front terrace overlooks Emerald Mountain and sunset views, while glass doors open to the back patio and yard for entertaining. The living area centers on a stone fireplace, and the kitchen offers granite countertops, counter seating, stainless steel appliances, a pantry, a built-in desk, and an adjacent dining area. Newly refinished hardwood floors, a powder room, and A/C complete this level. Above, the primary suite includes A/C, an ensuite bath with dual vanities, an oversized shower, and a walk-in closet with built-ins. The lower level holds a large bunk room, a full bath, laundry, and owners’ closet. A heated 2-car garage with an epoxy floor and owners’ storage, plus additional driveway and covered parking, rounds out the property. Walk, drive, or ride the free bus to skiing, base-area recreation, shopping, and dining, plus nearby trails and year-round outdoor adventure....
Contact an agent
Home facts
- Year built:1999
- Subdivision & Development:SKI RANCHES SUBDIVISION
- Listing ID #:S1071702
- Added:11 day(s) ago
- Updated:October 12, 2026 at 04:46 PM
Rooms and interior
- Bedrooms:4
- Total bathrooms:4
- Full bathrooms:3
- Half bathrooms:1
- Flooring:Carpet, Stone, Tile, Wood
- Kitchen Description:Dishwasher, Disposal, Microwave, Oven, Range, Refrigerator
- Living area:3,012 sq. ft.
Heating and cooling
- Cooling:1 Unit
- Heating:Radiant
Structure and exterior
- Roof:Composition
- Year built:1999
- Building area:3,012 sq. ft.
- Lot area:0.05 Acres
- Construction Materials:Frame, Stone, Wood Siding
- Exterior Features:Deck
- Levels:3 or More Stories
Schools
- High school:Steamboat Springs
- Middle school:Steamboat Springs
- Elementary school:Strawberry Park
Utilities
- Water:Public
- Sewer:Connected
Finances and disclosures
- Price:$2,850,000
- Price per sq. ft.:$946.22
- Tax amount:$6,437 (2025)
Features and amenities
- Appliances:Dishwasher, Disposal, Microwave, Oven, Range, Refrigerator, Washer
- Laundry features:Dryer, Washer
Parking
- Parking description:Attached, Garage, Storage
- Garage:Yes
- Garage spaces:2
New listings near 2852 Apres Ski Way
- New
 $385,500Active5.14 Acres
33880 County Road 43a, Steamboat Springs, CO 80487
MLS# S1071814Listed by: COLORADO PARTNERS REALTY GROUP, LLC - New
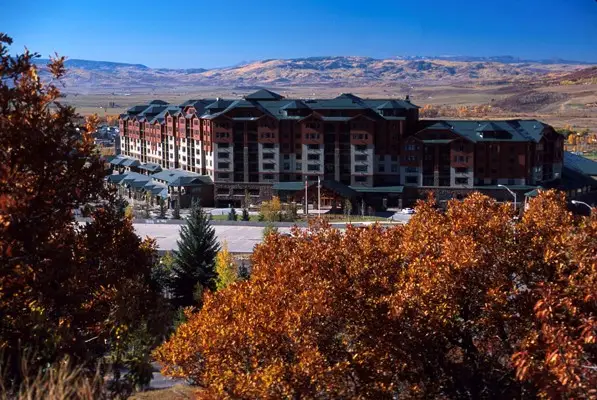 $117,000Active1 beds 2 baths802 sq. ft.
2300 Mt. Werner Circle #469/470 Cal 6, Steamboat Springs, CO 80487
MLS# S1071903Listed by: STEAMBOAT SOTHEBY'S INTERNATIONAL REALTY - New
 $329,000Active2 beds 3 baths1,280 sq. ft.
2300 Mount Werner Circle #301 QIVA&B, Steamboat Springs, CO 80487
MLS# S1071874Listed by: STEAMBOAT SOTHEBY'S INTERNATIONAL REALTY - New
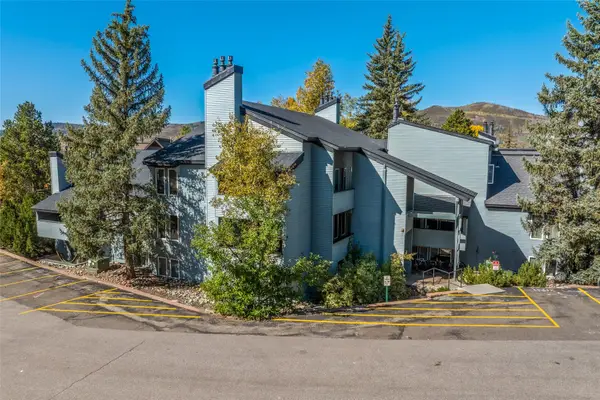 $470,000Active1 beds 1 baths816 sq. ft.
3020 Village Drive #421, Steamboat Springs, CO 80487
MLS# S1071812Listed by: STEAMBOAT SOTHEBY'S INTERNATIONAL REALTY - New
 $470,000Active2 beds 1 baths920 sq. ft.
38 Sequoia Court, Steamboat Springs, CO 80487
MLS# S1071841Listed by: COMPASS - New
 $3,475,000Active2 beds 1 baths1,464 sq. ft.
27940 W Us Highway 40, Steamboat Springs, CO 80487
MLS# 9064922Listed by: Real Estate Investment Opportunities LLC - New
 $2,700,000Active3 beds 4 baths1,983 sq. ft.
2910 Rowhouse Drive, Steamboat Springs, CO 80487
MLS# S1071848Listed by: THE STEAMBOAT GROUP - New
 $1,925,000Active3 beds 4 baths2,344 sq. ft.
1394 Moraine Cir, Steamboat Springs, CO 80487
MLS# 2005100Listed by: Legacy Real Estate Company LLC - New
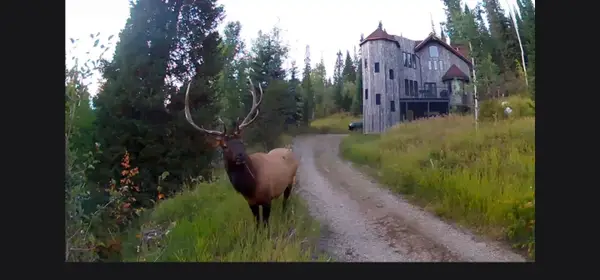 $1,675,000Active3 beds 3 baths1,890 sq. ft.
36881 Tree Haus Drive, Steamboat Springs, CO 80487
MLS# S1071861Listed by: STEAMBOAT SOTHEBY'S INTERNATIONAL REALTY - New
 $2,450,000Active3 beds 3 baths3,000 sq. ft.
1306 Memphis Belle Court, Steamboat Springs, CO 80487
MLS# S1071840Listed by: COMPASS


Protect your home and budget from life's surprises with an Assurant Home Warranty, backed by a partner that supports you through every step of homeownership. Explore Plans.
©2026 Century 21 Real Estate LLC. All rights reserved. CENTURY 21®, the CENTURY 21 Logo and C21® are service marks owned by Century 21 Real Estate LLC. Century 21 Real Estate LLC fully supports the principles of the Fair Housing Act and the Equal Opportunity Act. Each office is independently owned and operated. Listing information is deemed reliable but not guaranteed accurate.