
3338 Abbey Road, Steamboat Springs, CO 80487
Local realty services provided by:CENTURY 21 Top Dog Properties
3338 Abbey Road,Steamboat Springs, CO 80487
$3,150,000
- 4 Beds
- 4 Baths
- 3,177 sq. ft.
- Single family
- Active
Listed by: charis petty, cindy macgray
Office: steamboat real estate professionals, llc.
MLS#:S1068111
Source:CO_SAR
Price summary
- Price:$3,150,000
- Price per sq. ft.:$991.5
About this home
Welcome to Phase 3 of The Glen, Steamboat Springs' newest and most exciting neighborhood. This 4-bed, 4-bath home offers a rare opportunity to secure an early release lot in this highly anticipated phase—positioned to capture beautiful views and exceptional surroundings.
• Thoughtfully designed for modern mountain living, the home features a spacious and functional layout with open-concept living areas, abundant natural light, luxury vinyl flooring, a fireplace, and an in-unit washer and dryer. A deck and patio out the back of the home extend the living space outdoors, creating the perfect setting for entertaining or relaxing while enjoying the mountain surroundings.
• In addition to the main living space, a lower-level family room provides a versatile area for entertaining, relaxing, or hosting guests. With four bedrooms and four bathrooms, there is ample space for family, guests, and flexible living.
• An attached, finished 2-car garage with an exterior access door provides convenient parking and storage for vehicles, gear, and outdoor equipment.
• Located just minutes from downtown Steamboat Springs, the Steamboat Ski Resort, and miles of trails and outdoor recreation, The Glen offers both convenience and lifestyle in one of the area's fastest-growing communities.
• Estimated completion is approximately 12 months from contract, giving buyers the opportunity to plan ahead and, if under contract early enough, participate in finish selections to personalize the home. Don't miss your chance to be part of Phase 3 at The Glen—where views, location, and new construction come together....
Contact an agent
Home facts
- Year built:2026
- Subdivision & Development:THE GLEN
- Listing ID #:S1068111
- Added:152 day(s) ago
- Updated:September 14, 2026 at 02:39 PM
Rooms and interior
- Bedrooms:4
- Total bathrooms:4
- Full bathrooms:4
- Rooms Total:14
- Flooring:Carpet, Luxury Vinyl Tile, Tile
- Kitchen Description:Dishwasher, Disposal, Electric Range, Oven, Range Hood, Refrigerator
- Basement:Yes
- Living area:3,177 sq. ft.
Heating and cooling
- Cooling:1 Unit
- Heating:Hot Water, Natural Gas, Radiant, Radiant Floor
Structure and exterior
- Roof:Asphalt
- Year built:2026
- Building area:3,177 sq. ft.
- Lot area:0.21 Acres
- Lot Features:City Lot
- Construction Materials:Frame, Wood Frame, Wood Siding
- Exterior Features:Deck, Patio
Schools
- High school:Steamboat Springs
- Middle school:Steamboat Springs
- Elementary school:Sleeping Giant
Utilities
- Water:Public, Water Available
- Sewer:Connected, Public Sewer, Sewer Available, Sewer Connected
Finances and disclosures
- Price:$3,150,000
- Price per sq. ft.:$991.5
- Tax amount:$1 (2026)
Features and amenities
- Appliances:Dishwasher, Disposal, Oven, Range Hood, Refrigerator, Tankless Water Heater, Washer
- Laundry features:Dryer, In Unit, Washer
- Amenities:Vaulted Ceiling(s)
Parking
- Parking description:Attached, Exterior Access Door, Finished Garage, Garage
- Garage:Yes
- Garage spaces:2
New listings near 3338 Abbey Road
- New
 $725,000Active2 beds 2 baths1,039 sq. ft.
3310 Columbine Drive #1404, Steamboat Springs, CO 80487
MLS# S1071515Listed by: THE GROUP INC. 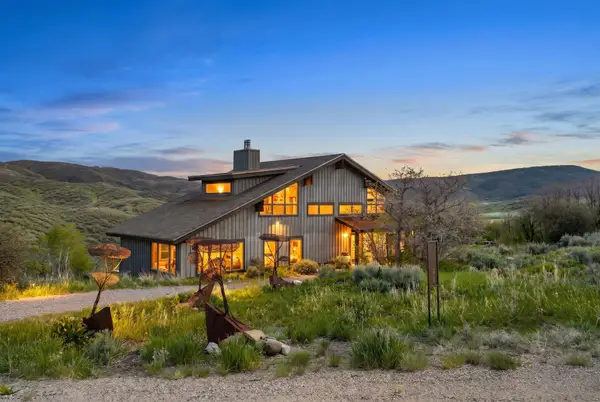 $2,100,000Active4 beds 5 baths3,893 sq. ft.
32090 Judge's Viewpoint, Steamboat Springs, CO 80487
MLS# S1068996Listed by: STEAMBOAT SOTHEBY'S INTERNATIONAL REALTY- New
 $709,000Active2 beds 2 baths896 sq. ft.
3180 Ingles Lane #D2, Steamboat Springs, CO 80487
MLS# S1071520Listed by: SKI TOWN COMMERCIAL - New
 $1,075,000Active2 beds 2 baths868 sq. ft.
2275 Storm Meadows Drive #63, Steamboat Springs, CO 80487
MLS# S1071549Listed by: STEAMBOAT SOTHEBY'S INTERNATIONAL REALTY - New
 $550,000Active2 beds 2 baths1,105 sq. ft.
465 Tamarack Drive #B203, Steamboat Springs, CO 80487
MLS# S1071523Listed by: COMPASS - New
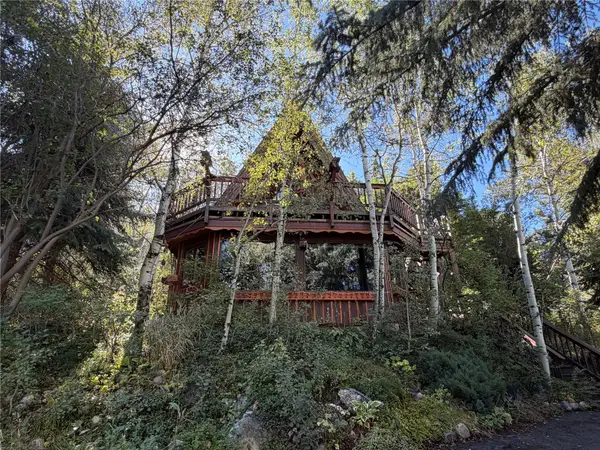 $1,995,000Active3 beds 2 baths1,644 sq. ft.
2700 Alpen Glow Way, Steamboat Springs, CO 80487
MLS# S1071436Listed by: SLEEPING GIANT REAL ESTATE, INC - New
 $169,000Active1 beds 2 baths956 sq. ft.
2300 Mt. Werner Circle #435/437 QIV, Steamboat Springs, CO 80487
MLS# S1071518Listed by: STEAMBOAT SOTHEBY'S INTERNATIONAL REALTY - New
 $879,000Active2 beds 2 baths818 sq. ft.
2700 Eagleridge Drive #S32, Steamboat Springs, CO 80487
MLS# S1071505Listed by: GREAT WESTERN REALTY - New
 $159,000Active1 beds 2 baths797 sq. ft.
2300 Mount Werner Circle #507/508, Steamboat Springs, CO 80487
MLS# S1071507Listed by: STEAMBOAT MOUNTAIN REAL ESTATE  $2,377,200Pending3 beds 4 baths1,981 sq. ft.
2075 Walton Creek Road #2, Steamboat Springs, CO 80487
MLS# S1057727Listed by: THE AGENCY STEAMBOAT SPRINGS


Protect your home and budget from life's surprises with an Assurant Home Warranty, backed by a partner that supports you through every step of homeownership. Explore Plans.
©2026 Century 21 Real Estate LLC. All rights reserved. CENTURY 21®, the CENTURY 21 Logo and C21® are service marks owned by Century 21 Real Estate LLC. Century 21 Real Estate LLC fully supports the principles of the Fair Housing Act and the Equal Opportunity Act. Each office is independently owned and operated. Listing information is deemed reliable but not guaranteed accurate.