
36 Balsam Court, Steamboat Springs, CO 80487
Local realty services provided by:CENTURY 21 Top Dog Properties
36 Balsam Court,Steamboat Springs, CO 80487
$600,000
- 2 Beds
- 2 Baths
- 968 sq. ft.
- Townhouse
- Active
Listed by: kristi hoffman
Office: w and partners llc.
MLS#:S1071243
Source:CO_SAR
Price summary
- Price:$600,000
- Price per sq. ft.:$619.83
- Monthly HOA dues:$952
About this home
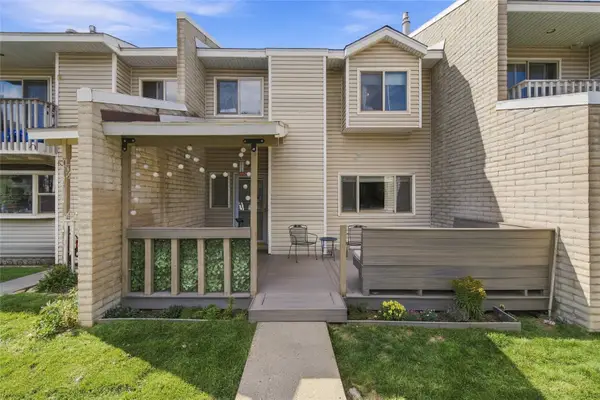
This is the One that you have been waiting for!! A beautiful Whistler Village, two-bedroom townhome that sits at the quiet end of Balsam Ct near the base of Steamboat Ski Area. This updated end-unit home features five accentuated bay windows that offer mountain and ski area views from both bedrooms. New laundry appliances, a finished entry level powder room and several convenient storage spaces. A true open kitchen, with gorgeous modern cabinetry, new Smart appliances, and Brazilian oak wood floors, and clean finishes. Enjoy bright morning sun or afternoon shade from a new and spacious Trex deck offers more than enough outdoor living to entertain your friends and family. This home sites adjacent to open green common area, a quaint neighborhood clubhouse and pool/hot tub amenities open during all four seasons. Come, Take a tour, take in the comfortable living floor plan then make it home.
Contact an agent
Home facts
- Year built:1980
- Subdivision & Development:WHISTLER VILLAGE TOWNHOMES
- Listing ID #:S1071243
- Added:39 day(s) ago
- Updated:September 30, 2026 at 04:10 PM
Rooms and interior
- Bedrooms:2
- Total bathrooms:2
- Full bathrooms:1
- Half bathrooms:1
- Flooring:Carpet, Tile, Wood
- Kitchen Description:Dishwasher, Disposal, Microwave, Refrigerator
- Basement:Yes
- Living area:968 sq. ft.
Heating and cooling
- Heating:Natural Gas
Structure and exterior
- Year built:1980
- Building area:968 sq. ft.
- Lot area:0.01 Acres
- Architectural Style:Contemporary, Mountain
- Construction Materials:Wood Frame, Wood Siding
- Exterior Features:Deck, Patio
- Levels:2 Story
Utilities
- Water:Public
- Sewer:Connected
Finances and disclosures
- Price:$600,000
- Price per sq. ft.:$619.83
- Tax amount:$1,373 (2025)
Features and amenities
- Appliances:Dishwasher, Disposal, Microwave, Refrigerator, Washer
- Laundry features:Dryer, Washer
Parking
- Parking description:Asphalt, Unassigned
New listings near 36 Balsam Court
- New
 $1,759,900Active2 beds 2 baths1,461 sq. ft.
2155 Resort Drive #102, Steamboat Springs, CO 80487
MLS# S1071682Listed by: THE AGENCY STEAMBOAT SPRINGS - New
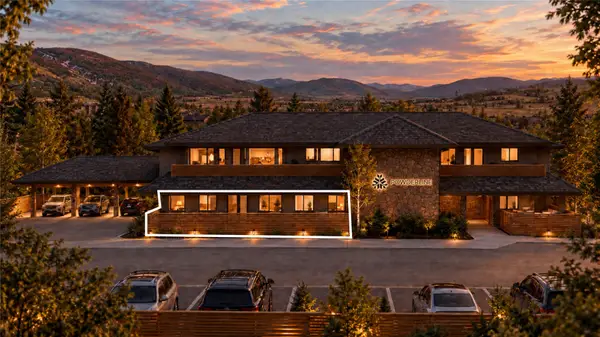 $2,150,000Active2 beds 2 baths1,744 sq. ft.
2155 Resort Drive #105, Steamboat Springs, CO 80487
MLS# S1071683Listed by: THE AGENCY STEAMBOAT SPRINGS - New
 $1,699,000Active2 beds 2 baths1,553 sq. ft.
2155 Resort Drive #201, Steamboat Springs, CO 80487
MLS# S1071685Listed by: THE AGENCY STEAMBOAT SPRINGS - New
 $20,000,000Active7 beds 10 baths11,119 sq. ft.
3005 Trails Edge Lane, Steamboat Springs, CO 80487
MLS# S1071716Listed by: THE AGENCY STEAMBOAT SPRINGS - New
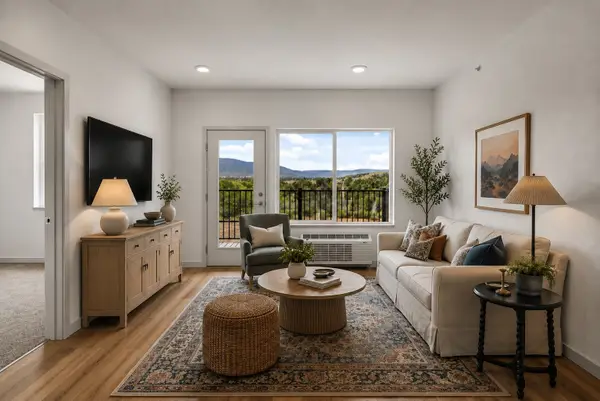 $375,000Active1 beds 1 baths611 sq. ft.
1650 Mid Valley Drive #1412, Steamboat Springs, CO 80487
MLS# S1071782Listed by: THE AGENCY STEAMBOAT SPRINGS - New
 $3,000,000Active4 beds 4 baths3,300 sq. ft.
1882 Sunlight Drive, Steamboat Springs, CO 80487
MLS# S1071607Listed by: THE AGENCY STEAMBOAT SPRINGS - New
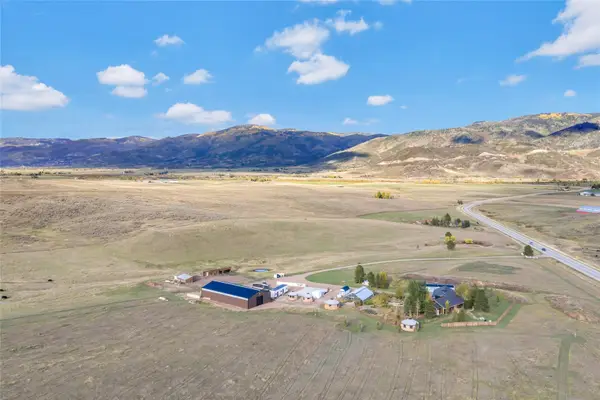 $4,500,000Active5 beds 6 baths5,405 sq. ft.
30785 Highway 131, Steamboat Springs, CO 80487
MLS# S1071671Listed by: REAL BROKER, LLC DBA REAL - New
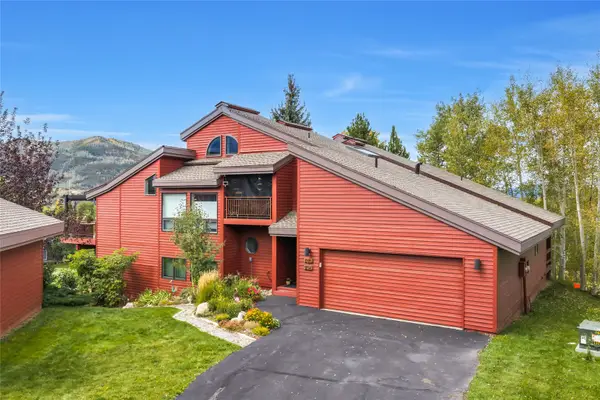 $1,500,000Active2 beds 2 baths1,502 sq. ft.
1123 Redwoods Drive #A, Steamboat Springs, CO 80487
MLS# S1071675Listed by: REAL BROKER, LLC DBA REAL - New
 $1,650,000Active4 beds 3 baths2,022 sq. ft.
27418 Brandon Circle, Steamboat Springs, CO 80487
MLS# S1071623Listed by: THE AGENCY STEAMBOAT SPRINGS - New
 $679,000Active2 beds 3 baths994 sq. ft.
26 Cypress Court #26, Steamboat Springs, CO 80487
MLS# S1071678Listed by: REAL BROKER, LLC DBA REAL


Protect your home and budget from life's surprises with an Assurant Home Warranty, backed by a partner that supports you through every step of homeownership. Explore Plans.
©2026 Century 21 Real Estate LLC. All rights reserved. CENTURY 21®, the CENTURY 21 Logo and C21® are service marks owned by Century 21 Real Estate LLC. Century 21 Real Estate LLC fully supports the principles of the Fair Housing Act and the Equal Opportunity Act. Each office is independently owned and operated. Listing information is deemed reliable but not guaranteed accurate.