
384 Old Fish Creek Falls Road #384, Steamboat Springs, CO 80487
Local realty services provided by:CENTURY 21 Top Dog Properties
384 Old Fish Creek Falls Road #384,Steamboat Springs, CO 80487
$980,000
- 3 Beds
- 2 Baths
- 1,568 sq. ft.
- Townhouse
- Active
Listed by: mark stine
Office: first team real estate
MLS#:S1071618
Source:CO_SAR
Price summary
- Price:$980,000
- Price per sq. ft.:$625
- Monthly HOA dues:$300
About this home
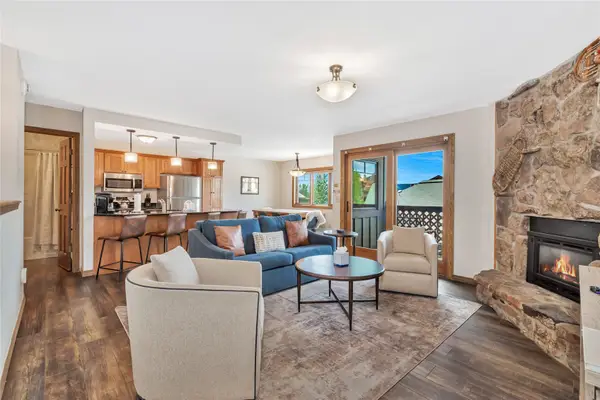
Downtown Steamboat living above it all! Just a quick walk to all downtown has to offer including very near to the bus line and the Hot Springs. This 3 bedroom 2 bath corner unit townhome with more than 1,500 square feet of indoor outdoor living has recently been updated, it is fresh and ready for you. Extremely bright with stunning views of Howelson as well as the Sleeping Giant to the west.
Contact an agent
Home facts
- Year built:1979
- Subdivision & Development:STEAMBOAT RIDGE SUBD
- Listing ID #:S1071618
- Added:1 day(s) ago
- Updated:September 22, 2026 at 03:00 PM
Rooms and interior
- Bedrooms:3
- Total bathrooms:2
- Full bathrooms:2
- Flooring:Carpet, Wood
- Kitchen Description:Dishwasher, Disposal, Microwave, Refrigerator
- Basement:Yes
- Living area:1,568 sq. ft.
Heating and cooling
- Heating:Baseboard, Radiant
Structure and exterior
- Roof:Architectural, Shingle
- Year built:1979
- Building area:1,568 sq. ft.
- Lot area:0.04 Acres
- Construction Materials:Frame
- Exterior Features:Deck
- Levels:3 or More Stories
Utilities
- Water:Public
- Sewer:Connected, Public Sewer, Septic Tank
Finances and disclosures
- Price:$980,000
- Price per sq. ft.:$625
- Tax amount:$2,125 (2025)
Features and amenities
- Appliances:Dishwasher, Disposal, Microwave, Refrigerator, Washer
- Laundry features:Dryer, Washer
Parking
- Parking description:Carport
New listings near 384 Old Fish Creek Falls Road #384
- New
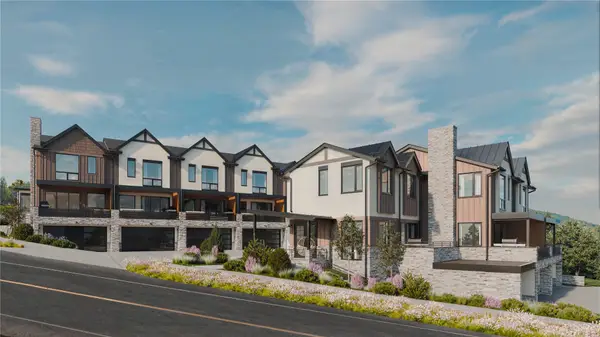 $2,450,000Active3 beds 4 baths2,034 sq. ft.
2077 Walton Creek Road #2, Steamboat Springs, CO 80487
MLS# S1071516Listed by: THE AGENCY STEAMBOAT SPRINGS - New
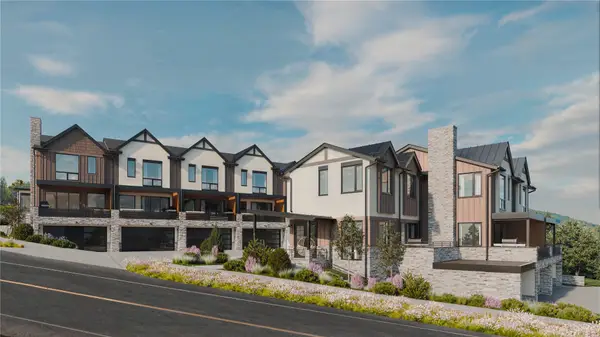 $2,295,000Active3 beds 4 baths2,035 sq. ft.
2077 Walton Creek Road #4, Steamboat Springs, CO 80487
MLS# S1071517Listed by: THE AGENCY STEAMBOAT SPRINGS - New
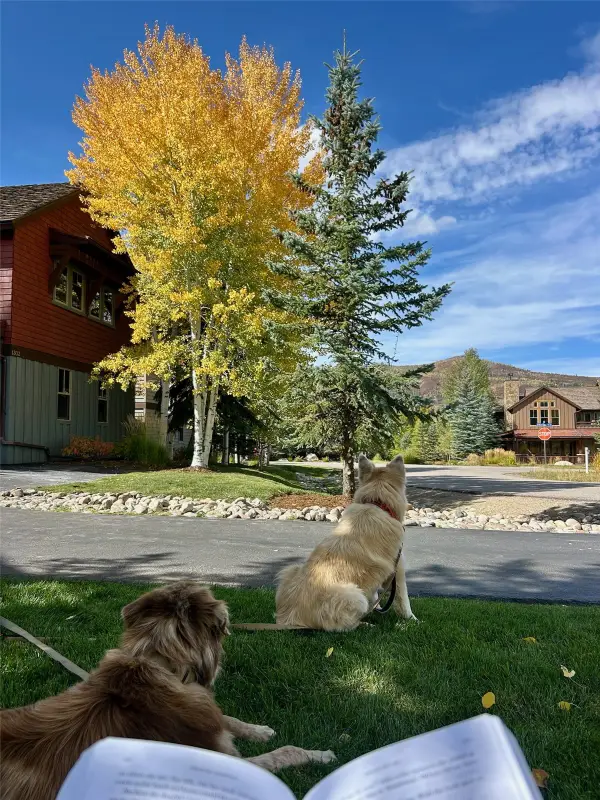 $350,000Active5 beds 6 baths4,157 sq. ft.
1315 Turning Leaf Court #Deed F, Steamboat Springs, CO 80487
MLS# S1071669Listed by: BERKSHIRE HATHAWAYHOMESERVICES INTERMOUNTAINPROPER - New
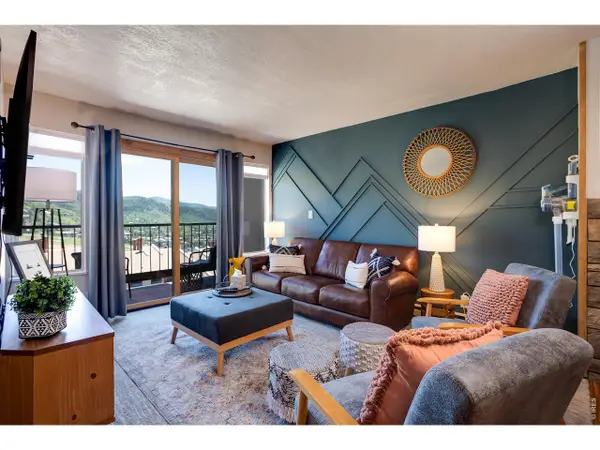 $725,000Active2 beds 2 baths834 sq. ft.
1805 River Queen Ln #206, Steamboat Springs, CO 80487
MLS# 1069108Listed by: Elevations Real Estate, LLC - New
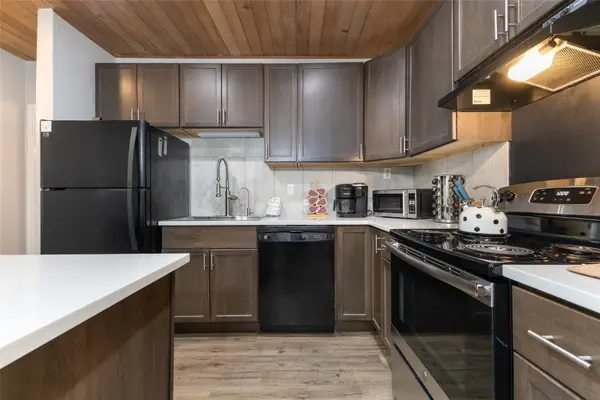 $585,000Active1 beds 1 baths760 sq. ft.
1945 Cornice Road #2127, Steamboat Springs, CO 80487
MLS# S1071578Listed by: THE STEAMBOAT GROUP - New
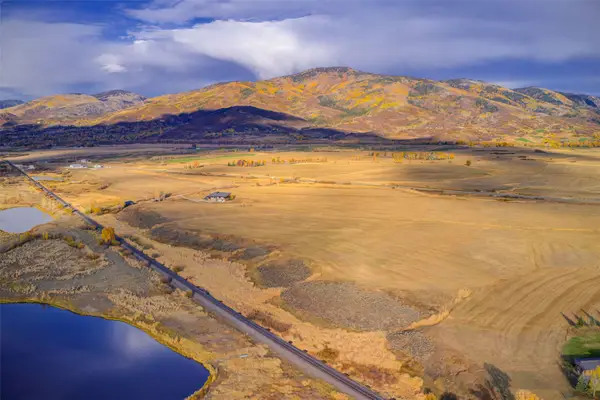 $2,750,000Active36.02 Acres
000000 Hwy 131, Steamboat Springs, CO 80487
MLS# S1071666Listed by: EXP REALTY, LLC - New
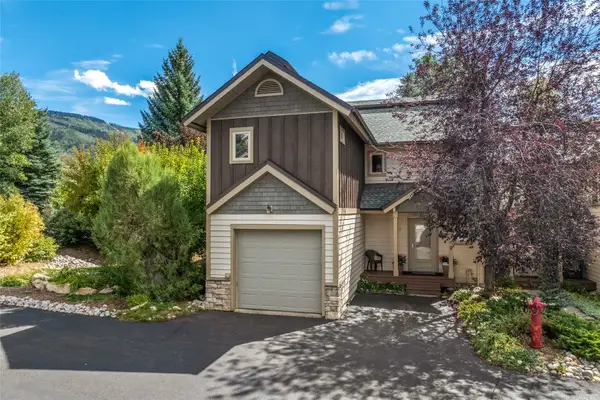 $1,235,000Active3 beds 4 baths1,531 sq. ft.
3108 Mariah Court #9, Steamboat Springs, CO 80487
MLS# S1071612Listed by: STEAMBOAT SOTHEBY'S INTERNATIONAL REALTY - New
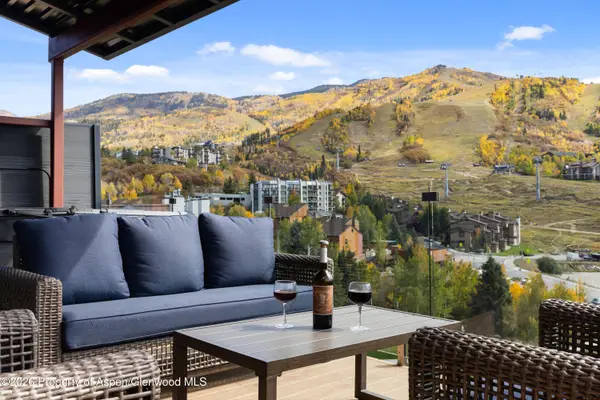 $15,590,000Active8 beds 8 baths8,674 sq. ft.
1855 Burgess Creek Road #3 & 4, Steamboat, CO 80487
MLS# 194593Listed by: THE GROUP REAL ESTATE, LLC - New
 $1,425,000Active2 beds 3 baths1,310 sq. ft.
2305 Apres Ski Way #221, Steamboat Springs, CO 80487
MLS# S1071579Listed by: SLIFER SMITH & FRAMPTON/STEAMBOAT SPRINGS


Protect your home and budget from life's surprises with an Assurant Home Warranty, backed by a partner that supports you through every step of homeownership. Explore Plans.
©2026 Century 21 Real Estate LLC. All rights reserved. CENTURY 21®, the CENTURY 21 Logo and C21® are service marks owned by Century 21 Real Estate LLC. Century 21 Real Estate LLC fully supports the principles of the Fair Housing Act and the Equal Opportunity Act. Each office is independently owned and operated. Listing information is deemed reliable but not guaranteed accurate.