
4 Redwood Court, Steamboat Springs, CO 80487
Local realty services provided by:CENTURY 21 Top Dog Properties
4 Redwood Court,Steamboat Springs, CO 80487
$576,000
- 2 Beds
- 2 Baths
- 968 sq. ft.
- Townhouse
- Active
Listed by: cheryl foote
Office: compass
MLS#:S1068970
Source:CO_SAR
Price summary
- Price:$576,000
- Price per sq. ft.:$595.04
- Monthly HOA dues:$952
About this home
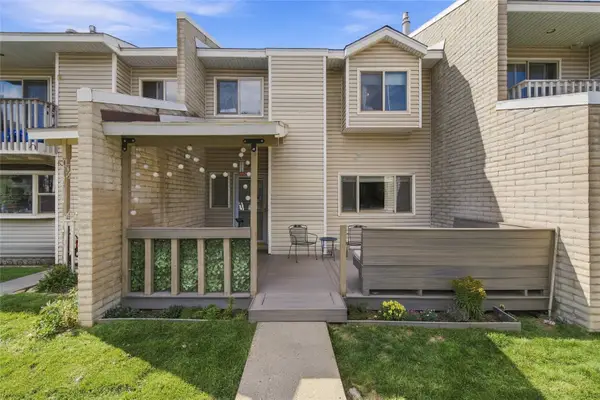
This charming 2 bedroom, 1.5 bath townhome is being sold fully furnished - no need to purchase furniture just move right in! The ground level features wood flooring and an open floor plan living area with a natural gas stove, dining room, and kitchen. The kitchen has a pantry, updated cabinetry, tile backsplash and granite counters. Additionally, a half bath has been added on the ground floor with a vanity. Walk up the stairs and you will find two bedrooms each with lovely wood flooring and large windows providing natural light and mountain views. The upstairs bathroom has been updated with a new vanity and a LED backlit mirror. On the upper level is also the laundry for convenience. Finish your busy mountain days by dining alfresco on your large private deck shaded by a cherry blossom tree or relax in the community pool or hot tub. HOA covers internet, cable, trash, water/sewer and allows for both owners and tenants to have up to two dogs. Property is close to the Yampa River Core Trail and along the bus route. This home provides the convenience of a prime location just 1.5 miles to the ski area....
Contact an agent
Home facts
- Year built:1980
- Subdivision & Development:WHISTLER VILLAGE TOWNHOMES
- Listing ID #:S1068970
- Added:124 day(s) ago
- Updated:September 30, 2026 at 04:10 PM
Rooms and interior
- Bedrooms:2
- Total bathrooms:2
- Full bathrooms:1
- Half bathrooms:1
- Flooring:Carpet, Wood
- Kitchen Description:Dishwasher, Disposal, Microwave, Oven, Range, Refrigerator
- Living area:968 sq. ft.
Heating and cooling
- Heating:Baseboard, Electric, Wood Stove
Structure and exterior
- Roof:Asphalt
- Year built:1980
- Building area:968 sq. ft.
- Lot area:0.01 Acres
- Construction Materials:Frame, Wood Siding
- Exterior Features:Deck
- Levels:2 Story
Schools
- High school:Steamboat Springs
- Middle school:Steamboat Springs
- Elementary school:Soda Creek
Utilities
- Water:Public, Water Available
- Sewer:Connected, Public Sewer
Finances and disclosures
- Price:$576,000
- Price per sq. ft.:$595.04
- Tax amount:$1,373 (2025)
Features and amenities
- Appliances:Dishwasher, Disposal, Microwave, Oven, Range, Refrigerator, Washer
- Laundry features:Dryer, Washer
Parking
- Parking description:Unassigned
New listings near 4 Redwood Court
- New
 $1,759,900Active2 beds 2 baths1,461 sq. ft.
2155 Resort Drive #102, Steamboat Springs, CO 80487
MLS# S1071682Listed by: THE AGENCY STEAMBOAT SPRINGS - New
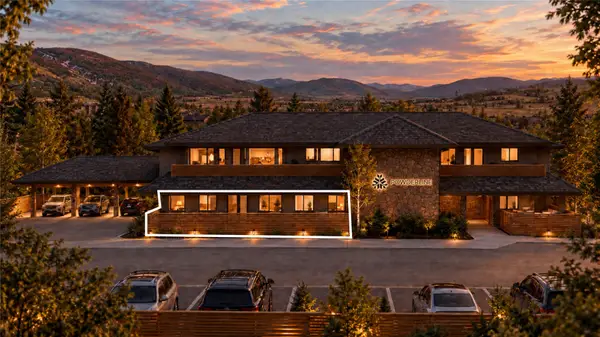 $2,150,000Active2 beds 2 baths1,744 sq. ft.
2155 Resort Drive #105, Steamboat Springs, CO 80487
MLS# S1071683Listed by: THE AGENCY STEAMBOAT SPRINGS - New
 $1,699,000Active2 beds 2 baths1,553 sq. ft.
2155 Resort Drive #201, Steamboat Springs, CO 80487
MLS# S1071685Listed by: THE AGENCY STEAMBOAT SPRINGS - New
 $20,000,000Active7 beds 10 baths11,119 sq. ft.
3005 Trails Edge Lane, Steamboat Springs, CO 80487
MLS# S1071716Listed by: THE AGENCY STEAMBOAT SPRINGS - New
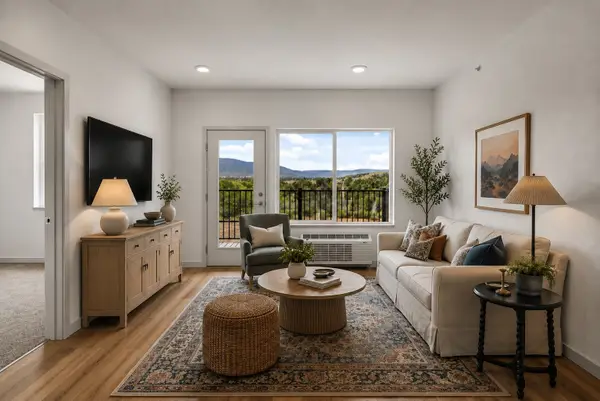 $375,000Active1 beds 1 baths611 sq. ft.
1650 Mid Valley Drive #1412, Steamboat Springs, CO 80487
MLS# S1071782Listed by: THE AGENCY STEAMBOAT SPRINGS - New
 $3,000,000Active4 beds 4 baths3,300 sq. ft.
1882 Sunlight Drive, Steamboat Springs, CO 80487
MLS# S1071607Listed by: THE AGENCY STEAMBOAT SPRINGS - New
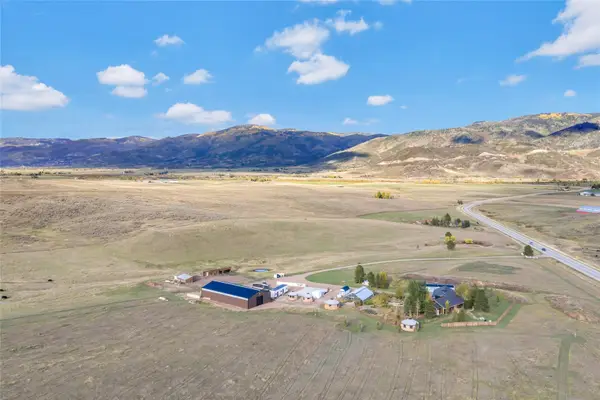 $4,500,000Active5 beds 6 baths5,405 sq. ft.
30785 Highway 131, Steamboat Springs, CO 80487
MLS# S1071671Listed by: REAL BROKER, LLC DBA REAL - New
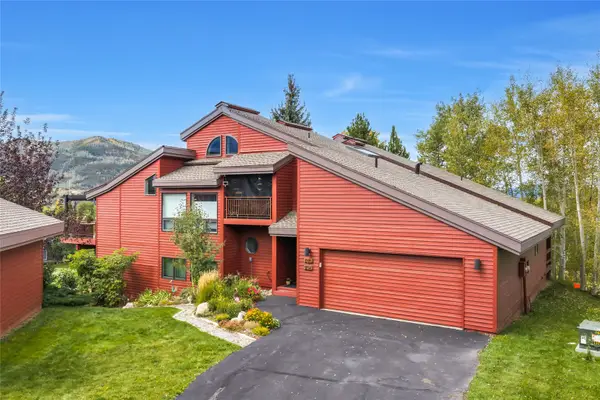 $1,500,000Active2 beds 2 baths1,502 sq. ft.
1123 Redwoods Drive #A, Steamboat Springs, CO 80487
MLS# S1071675Listed by: REAL BROKER, LLC DBA REAL - New
 $1,650,000Active4 beds 3 baths2,022 sq. ft.
27418 Brandon Circle, Steamboat Springs, CO 80487
MLS# S1071623Listed by: THE AGENCY STEAMBOAT SPRINGS - New
 $679,000Active2 beds 3 baths994 sq. ft.
26 Cypress Court #26, Steamboat Springs, CO 80487
MLS# S1071678Listed by: REAL BROKER, LLC DBA REAL


Protect your home and budget from life's surprises with an Assurant Home Warranty, backed by a partner that supports you through every step of homeownership. Explore Plans.
©2026 Century 21 Real Estate LLC. All rights reserved. CENTURY 21®, the CENTURY 21 Logo and C21® are service marks owned by Century 21 Real Estate LLC. Century 21 Real Estate LLC fully supports the principles of the Fair Housing Act and the Equal Opportunity Act. Each office is independently owned and operated. Listing information is deemed reliable but not guaranteed accurate.