
40 Steamboat Boulevard, Steamboat Springs, CO 80487
Local realty services provided by:CENTURY 21 Top Dog Properties
40 Steamboat Boulevard,Steamboat Springs, CO 80487
$2,690,000
- 4 Beds
- 4 Baths
- 3,482 sq. ft.
- Single family
- Active
Upcoming open houses
- Sat, Oct 2412:00 pm - 02:30 pm
Listed by: lauren bloom
Office: the group inc.
MLS#:S1072006
Source:CO_SAR
Price summary
- Price:$2,690,000
- Price per sq. ft.:$772.54
- Monthly HOA dues:$2.08
About this home
Ski mountain views, inviting outdoor spaces, and a garage with room for your Steamboat lifestyle. This custom-built, 4-bedroom, 4-bath home offers a convenient location between downtown and the ski resort, with easy access to trails, schools, and year-round recreation. Mature pines, aspens, and established landscaping frame views of the Ski Area, Emerald Mountain, and Sleeping Giant while providing a sense of privacy.
A beautiful new iron-and-glass front door with an opening sidelight welcomes you inside, where the large kitchen features granite countertops, stainless appliances, and bright views. The adjoining hearth room, anchored by a gas fireplace, creates a comfortable place for everyday living or evenings with friends. A main-floor bedroom and nearby bathroom offer flexibility for guests or a home office.
The spacious primary suite captures views with its 3 walls of windows from the ski resort, South Valley & Emerald. The primary bathroom features 2 vanities, a jetted tub, and dual walk-in closets. Two additional upstairs bedrooms each have their own ensuite bathroom. A designated laundry room with utility sink and cabinets, as well as several walk-in storage closets provide practical space. The lower level adds a mudroom and finished flex space for workouts, hobbies, or a play room.
Thoughtful improvements during the sellers’ ownership include fresh interior paint, Hunter Douglas blinds, updated lighting, ceiling fans, & more. The standout new feature is the custom covered patio, with infrared heaters, new spa & privacy via a laser-cut design inspired by the property’s landscape. A front deck provides another inviting spot to take in the mountain views and sunsets.
With more than 1,200 square feet, the oversized heated garage offers room for 4 vehicles, a workshop, and the bikes, skis, & gear that come with living here. In-floor radiant heat serves the home & a heated front sidewalk helps keep winter maintenance manageable without snow shoveling!...
Contact an agent
Home facts
- Year built:1993
- Subdivision & Development:MOUNTAIN VIEW
- Listing ID #:S1072006
- Added:1 day(s) ago
- Updated:October 23, 2026 at 07:43 PM
Rooms and interior
- Bedrooms:4
- Total bathrooms:4
- Full bathrooms:4
- Flooring:Carpet, Tile, Wood
- Kitchen Description:Dishwasher, Disposal, Microwave, Oven, Refrigerator
- Basement:Yes
- Basement Description:Finished
- Living area:3,482 sq. ft.
Heating and cooling
- Heating:Hot Water, Natural Gas, Radiant Floor
Structure and exterior
- Roof:Composition
- Year built:1993
- Building area:3,482 sq. ft.
- Lot area:0.41 Acres
- Construction Materials:Concrete, Stone, Stucco
- Exterior Features:Deck, Patio
- Levels:3 or More Stories
Schools
- High school:Steamboat Springs
- Middle school:Steamboat Springs
- Elementary school:Strawberry Park
Utilities
- Water:Public
- Sewer:Connected
Finances and disclosures
- Price:$2,690,000
- Price per sq. ft.:$772.54
- Tax amount:$5,491 (2025)
Features and amenities
- Appliances:Dishwasher, Disposal, Microwave, Oven, Refrigerator, Washer
- Laundry features:Dryer, Washer
Parking
- Parking description:Attached, Garage, Tandem
- Garage:Yes
- Garage spaces:3
New listings near 40 Steamboat Boulevard
- New
 $1,495,000Active2 beds 1 baths1,152 sq. ft.
15 Park Avenue, Steamboat Springs, CO 80487
MLS# S1072040Listed by: STEAMBOAT SOTHEBY'S INTERNATIONAL REALTY - New
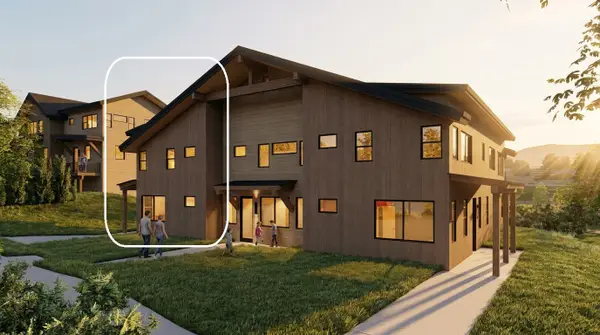 $1,160,000Active3 beds 3 baths1,657 sq. ft.
3260 Bell View Trail #C, Steamboat Springs, CO 80487
MLS# S1072075Listed by: STEAMBOAT REAL ESTATE PROFESSIONALS, LLC - New
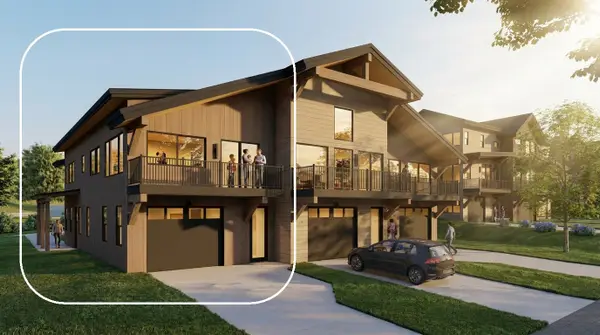 $1,180,000Active3 beds 3 baths1,657 sq. ft.
3260 Bell View Trail #A, Steamboat Springs, CO 80487
MLS# S1071984Listed by: STEAMBOAT REAL ESTATE PROFESSIONALS, LLC - New
 $1,140,000Active3 beds 3 baths1,656 sq. ft.
3260 Bell View Trail #B, Steamboat Springs, CO 80487
MLS# S1071985Listed by: STEAMBOAT REAL ESTATE PROFESSIONALS, LLC - New
 $769,000Active2 beds 2 baths921 sq. ft.
1915 Alpine Plaza #R3, Steamboat Springs, CO 80487
MLS# S1072023Listed by: STEAMBOAT SOTHEBY'S INTERNATIONAL REALTY - New
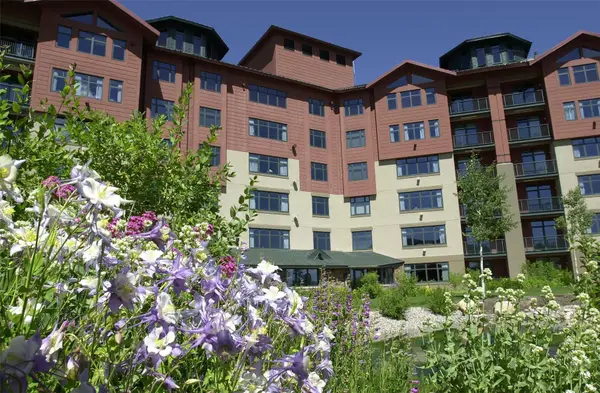 $217,000Active2 beds 2 baths1,190 sq. ft.
2300 Mount Werner Circle #468/471 QIV, Steamboat Springs, CO 80487
MLS# S1072046Listed by: STEAMBOAT SOTHEBY'S INTERNATIONAL REALTY - New
 $417,000Active3 beds 2 baths1,067 sq. ft.
1650 Mid Valley Drive #1314, Steamboat Springs, CO 80487
MLS# S1072017Listed by: THE AGENCY STEAMBOAT SPRINGS - New
 $1,900,000Active3 beds 3 baths1,941 sq. ft.
2540 Apres Ski Way #B1, Steamboat Springs, CO 80487
MLS# S1072022Listed by: STEAMBOAT SOTHEBY'S INTERNATIONAL REALTY - New
 $100,000Active2 beds 3 baths1,232 sq. ft.
2335 Apres Ski Way #119, Steamboat Springs, CO 80487
MLS# S1071924Listed by: THE GROUP INC.


Protect your home and budget from life's surprises with an Assurant Home Warranty, backed by a partner that supports you through every step of homeownership. Explore Plans.
©2026 Century 21 Real Estate LLC. All rights reserved. CENTURY 21®, the CENTURY 21 Logo and C21® are service marks owned by Century 21 Real Estate LLC. Century 21 Real Estate LLC fully supports the principles of the Fair Housing Act and the Equal Opportunity Act. Each office is independently owned and operated. Listing information is deemed reliable but not guaranteed accurate.