
1407 S 11th Ave, Sterling, CO 80751
Local realty services provided by:CENTURY 21 Cornerstone
1407 S 11th Ave,Sterling, CO 80751
$259,900
- 2 Beds
- 3 Baths
- 1,708 sq. ft.
- Townhouse
- Active
Listed by: brianna mcbride
Office: area wide realty, llc9705229727
MLS#:1066163
Source:IRES
Price summary
- Price:$259,900
- Price per sq. ft.:$152.17
- Monthly HOA dues:$120
About this home
Where Comfort Meets ConvenienceSome homes simply make life easier-and this is one of them.From the moment you step inside, you're welcomed by soaring vaulted ceilings, a stunning floor-to-ceiling brick fireplace, and natural light that creates a warm, inviting atmosphere. The spacious living room flows effortlessly into the beautifully updated kitchen, complete with soft-close cabinetry, a center island, pantry, and plenty of room to cook, gather, and entertain.Offering approximately 1,700 square feet, this thoughtfully designed two-story townhome features two oversized bedroom suites, each with its own private bathroom, creating the perfect setup for guests, roommates, or simply enjoying your own private retreat. The primary suite offers a walk-in closet and an updated ensuite featuring an Onyx shower, while a third bathroom on the main level adds extra convenience.Need a little extra space? The sunroom is perfect for a reading nook, hobby room, or simply enjoying your morning coffee year-round. Step outside to the private deck, ideal for relaxing after a long day.The attached two-car garage provides plenty of storage, and the low-maintenance lifestyle means you'll spend less time working and more time enjoying home. HOA dues are just $120 per month and include lawn care, watering, snow removal, and maintenance of the common areas-giving you peace of mind without sacrificing ownership.If you've been looking for a home with character, generous living space, and easy living, this one is ready to welcome you home....
Contact an agent
Home facts
- Year built:1981
- Subdivision & Development:Miller-Villasur
- Listing ID #:1066163
- Added:50 day(s) ago
- Updated:September 30, 2026 at 05:42 AM
Rooms and interior
- Bedrooms:2
- Total bathrooms:3
- Full bathrooms:1
- Half bathrooms:1
- Dining Description:Eat-in Kitchen
- Kitchen Description:Dishwasher, Electric Range, Kitchen Island, Microwave, Refrigerator
- Basement Description:Crawl Space
- Living area:1,708 sq. ft.
Heating and cooling
- Cooling:Central Air
- Heating:Forced Air
Structure and exterior
- Roof:Composition
- Year built:1981
- Building area:1,708 sq. ft.
- Lot area:0.07 Acres
- Construction Materials:Composition, Frame
- Exterior Features:Deck
- Levels:2 Story
Schools
- High school:Sterling
- Middle school:Sterling
- Elementary school:Ayres
Utilities
- Water:Public
- Sewer:Public Sewer
Finances and disclosures
- Price:$259,900
- Price per sq. ft.:$152.17
- Tax amount:$1,369
Features and amenities
- Appliances:Dishwasher, Dryer, Electric Range, Microwave, Refrigerator, Washer
- Laundry features:Dryer, Washer, Washer/Dryer Hookup
- Amenities:Cathedral Ceiling(s), Eat-in Kitchen, Kitchen Island, Skylights, Walk-In Closet(s)
Parking
- Garage spaces:2
New listings near 1407 S 11th Ave
- New
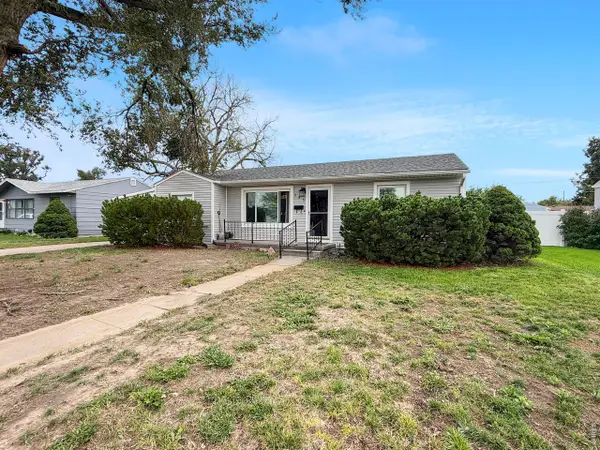 $229,900Active2 beds 1 baths1,041 sq. ft.
255 California St, Sterling, CO 80751
MLS# 1069614Listed by: Town Square Realty - New
 $410,000Active3 beds 2 baths3,625 sq. ft.
817 Nicole Rd, Sterling, CO 80751
MLS# 1069566Listed by: Area Wide Realty, LLC - New
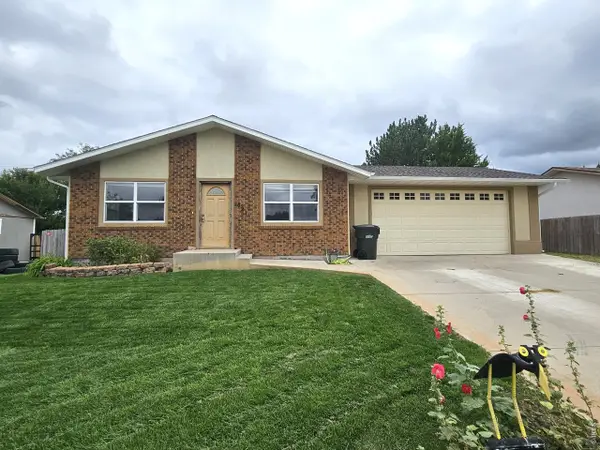 $315,000Active3 beds 3 baths2,240 sq. ft.
821 Park St, Sterling, CO 80751
MLS# 1069544Listed by: Lenox Realty LLC - New
 $495,000Active3 beds 2 baths2,378 sq. ft.
19254 County Road 38, Sterling, CO 80751
MLS# 1069246Listed by: Knode Realty And Auction LLC - New
 $199,000Active3 beds 1 baths875 sq. ft.
322 N 7th Ave, Sterling, CO 80751
MLS# 1069185Listed by: Choice Real Estate - New
 $420,000Active3 beds 3 baths3,036 sq. ft.
13700 Sunny Knolls Ln, Sterling, CO 80751
MLS# 1069154Listed by: Choice Real Estate  $225,000Active2 beds 1 baths1,687 sq. ft.
416 Park St, Sterling, CO 80751
MLS# 1069049Listed by: Lenox Realty LLC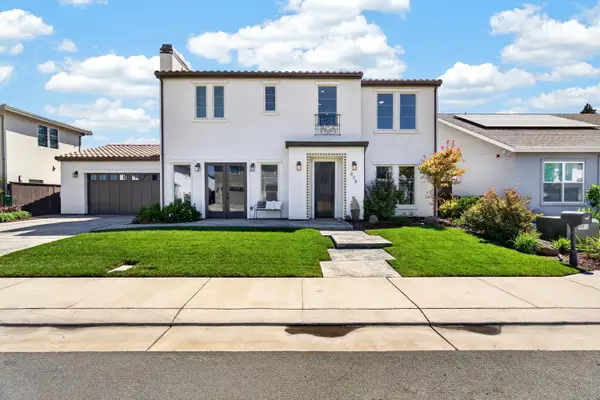 $825,000Active3 beds 3 baths2,389 sq. ft.
808 Iris Court, Lodi, CA 95242
MLS# 226098358Listed by: PMZ REAL ESTATE $315,000Active3 beds 2 baths1,523 sq. ft.
828 Fairhurst St, Sterling, CO 80751
MLS# 1068359Listed by: Lenox Realty LLC $575,000Active4 beds 4 baths3,178 sq. ft.
12438 Aspen Way, Sterling, CO 80751
MLS# 1068175Listed by: Hayden Outdoors - Windsor


Protect your home and budget from life's surprises with an Assurant Home Warranty, backed by a partner that supports you through every step of homeownership. Explore Plans.
©2026 Century 21 Real Estate LLC. All rights reserved. CENTURY 21®, the CENTURY 21 Logo and C21® are service marks owned by Century 21 Real Estate LLC. Century 21 Real Estate LLC fully supports the principles of the Fair Housing Act and the Equal Opportunity Act. Each office is independently owned and operated. Listing information is deemed reliable but not guaranteed accurate.