
15935 Deerfield St, Sterling, CO 80751
Local realty services provided by:CENTURY 21 CapRock Real Estate
15935 Deerfield St,Sterling, CO 80751
$295,000
- 5 Beds
- 2 Baths
- 3,024 sq. ft.
- Single family
- Active
Listed by: mattie haney
Office: haney homes and land9705769682
MLS#:1066230
Source:IRES
Price summary
- Price:$295,000
- Price per sq. ft.:$97.55
- Monthly HOA dues:$10
About this home
OPEN HOUSE SAT. Aug 29th from 2-4pm! This spacious ranch-style home boasts 5 bedrooms, 2 bathrooms and a full unfinished basement, all flooded with natural light. Priced competitively with upgrades including a new roof pending, brand-new hot water heater and 3-year-old Anderson windows. On your tour, you'll enter the open-concept living and dining area, which flows into the large kitchen featuring an island and pantry. Just off the kitchen is the laundry room with plenty of storage and a mud sink. The main-level primary suite features a 5-piece bathroom and walk-in closet. The hallway off the dining room leads to 2 additional bedrooms and a full bathroom. In the basement, you'll find 2 unfinished bedrooms with egress windows, rough-in plumbing for a 3rd bathroom, an HVAC room with storage and a large open area ready for your vision! Outside, the fully fenced backyard features a sprinkler system and a shaded back patio overlooking beautiful farmland. Call Seller's Preferred Lender and ask them how you can buy this home with a $1,000 down payment AND a lower interest rate....
Contact an agent
Home facts
- Year built:1999
- Subdivision & Development:Sage Pointe 1st Filing Resub
- Listing ID #:1066230
- Added:23 day(s) ago
- Updated:September 03, 2026 at 09:28 PM
Rooms and interior
- Bedrooms:5
- Total bathrooms:2
- Full bathrooms:2
- Kitchen Description:Electric Range, Kitchen Island, Pantry
- Basement Description:Full, Unfinished
- Living area:3,024 sq. ft.
Heating and cooling
- Cooling:Central Air
- Heating:Forced Air
Structure and exterior
- Roof:Composition
- Year built:1999
- Building area:3,024 sq. ft.
- Lot area:0.28 Acres
- Lot Features:Abuts Farm Land
- Construction Materials:Frame, Wood Siding
- Exterior Features:Patio, Sprinkler System
- Levels:One
Schools
- High school:Sterling
- Middle school:Sterling
- Elementary school:Campbell
Utilities
- Water:Well
- Sewer:Septic Tank
Finances and disclosures
- Price:$295,000
- Price per sq. ft.:$97.55
- Tax amount:$2,509
Features and amenities
- Appliances:Electric Range
- Amenities:Kitchen Island, Open Floorplan, Pantry, Walk-In Closet(s)
Parking
- Parking description:Oversized Garage
- Garage spaces:2
New listings near 15935 Deerfield St
- New
 $429,900Active3 beds 2 baths3,089 sq. ft.
19535 County Road 34, Sterling, CO 80751
MLS# IR1067875Listed by: TOWN SQUARE REALTY
- New
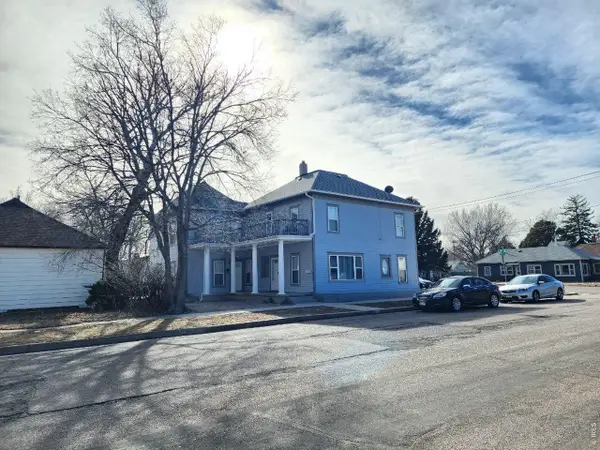 $345,000Active-- beds -- baths3,299 sq. ft.
131 Park St, Sterling, CO 80751
MLS# 1067584Listed by: Sterlings Homes LLC - New
 $235,000Active4 beds 2 baths2,088 sq. ft.
709 S 2nd Avenue, Sterling, CO 80751
MLS# IR1067582Listed by: STERLINGS HOMES LLC - New
 $235,000Active2 beds 3 baths1,544 sq. ft.
1403 S 11th Avenue, Sterling, CO 80751
MLS# IR1067548Listed by: HANEY HOMES AND LAND - New
 $450,000Active5 beds 3 baths4,144 sq. ft.
1617 Zachary Dr, Sterling, CO 80751
MLS# 1067545Listed by: Haney Homes and Land - New
 $115,000Active1 beds 1 baths544 sq. ft.
425 N 3rd Ave, Sterling, CO 80751
MLS# 1067540Listed by: Sterlings Homes LLC - New
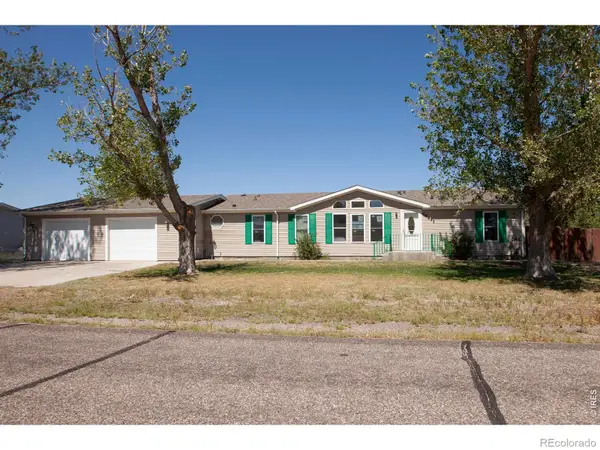 $95,000Active3 beds 2 baths1,512 sq. ft.
15611 Deerfield Street, Sterling, CO 80751
MLS# IR1067526Listed by: AREA WIDE REALTY, LLC - New
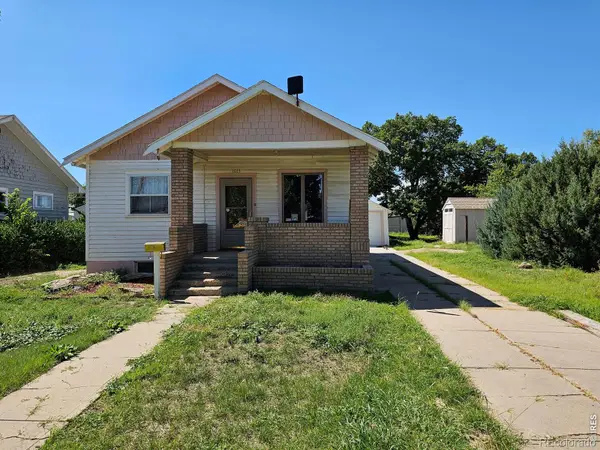 $165,000Active3 beds 2 baths1,840 sq. ft.
1013 Sidney Avenue, Sterling, CO 80751
MLS# IR1067423Listed by: LENOX REALTY LLC - New
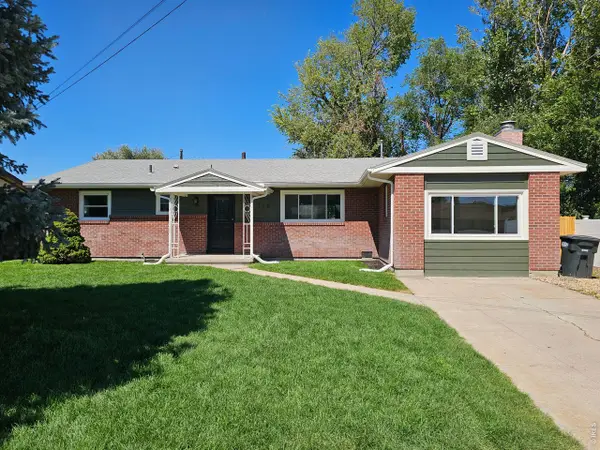 $299,900Active4 beds 2 baths1,481 sq. ft.
116 Grant Pl, Sterling, CO 80751
MLS# 1067366Listed by: Lenox Realty LLC - New
 $249,000Active3 beds 1 baths1,610 sq. ft.
515 Pine Street, Sterling, CO 80751
MLS# 5316805Listed by: EXP REALTY, LLC


Protect your home and budget from life's surprises with an Assurant Home Warranty, backed by a partner that supports you through every step of homeownership. Explore Plans.
©2026 Century 21 Real Estate LLC. All rights reserved. CENTURY 21®, the CENTURY 21 Logo and C21® are service marks owned by Century 21 Real Estate LLC. Century 21 Real Estate LLC fully supports the principles of the Fair Housing Act and the Equal Opportunity Act. Each office is independently owned and operated. Listing information is deemed reliable but not guaranteed accurate.