
1935 Piper St, Superior, CO 80027
Local realty services provided by:CENTURY 21 Top Dog Properties
1935 Piper St,Superior, CO 80027
$410,000
- 2 Beds
- 2 Baths
- 1,224 sq. ft.
- Townhouse
- Active
Listed by: john hampshire
Office: kentwood real estate boulder valley3037733399
MLS#:1071116
Source:IRES
Price summary
- Price:$410,000
- Price per sq. ft.:$334.97
- Monthly HOA dues:$460
About this home
This beautiful two-story condo in the gated community of Saddlebrooke has been thoughtfully upgraded throughout. New kitchen cabinets with soft-close hinges, countertops and matching appliance. The bathrooms were both entirely upgraded with new vanities, custom tilework and sleek modern fixtures. Luxury Vinyl Plank flooring on the main level and new carpet in both bedrooms, Fresh paint throughout. The main living area is welcoming with a gas fireplace and peaceful water views from the balcony. The primary bedroom on the upper level has a walk-in closet and a private en-suite bath. The second bedroom is located on the main level with easy access to its own full bath. In-unit laundry (washer & dryer included). This home has an attached one-car garage, convenient driveway parking plus one additional, deeded parking space. What makes this one stand out is the amount of work that was already done, so you don't need to worry about large expenses. In addition to the complete remodel of the kitchen and bathrooms, this unit had a major upgrade to the HVAC system. The entire system was replaced, a $15K upgrade. New Hot/Cold exchanger, new Air Conditioner, and a new Water Heater. They work as a system and should be replaced at the same time. Almost everything in this unit was recently upgraded. Homeowners can enjoy resort-style amenities including a newly renovated clubhouse, outdoor relaxation zones and hot-tub. The private fitness center has all new gym equipment and sauna. Volleyball, basketball and pickleball courts are all within walking distance. The neighboring Open Space features an off-leash dog park and even more walking and biking trails. This serene location is just minutes from the Flatiron Crossing Shopping & Entertainment District. Easy commute to Boulder, Denver and DIA. Schedule your showing today....
Contact an agent
Home facts
- Year built:1996
- Subdivision & Development:Saddlebrooke at Rock Creek
- Listing ID #:1071116
- Added:2 day(s) ago
- Updated:October 25, 2026 at 02:50 PM
Rooms and interior
- Bedrooms:2
- Total bathrooms:2
- Full bathrooms:2
- Dining Description:Separate Dining Room
- Kitchen Description:Dishwasher, Disposal, Electric Range, Kitchen Island, Refrigerator
- Living area:1,224 sq. ft.
Heating and cooling
- Cooling:Ceiling Fan(s), Central Air
- Heating:Forced Air
Structure and exterior
- Roof:Composition
- Year built:1996
- Building area:1,224 sq. ft.
- Lot area:26.91 Acres
- Construction Materials:Frame
- Exterior Features:Balcony
- Levels:2 Story
Schools
- High school:Monarch
- Middle school:Monarch
- Elementary school:Monarch
Utilities
- Water:Public
Finances and disclosures
- Price:$410,000
- Price per sq. ft.:$334.97
- Tax amount:$3,100
Features and amenities
- Appliances:Dishwasher, Disposal, Dryer, Electric Range, Fire Alarm, Refrigerator, Washer
- Laundry features:Dryer, Washer
- Amenities:Cathedral Ceiling(s), Kitchen Island, Separate Dining Room, Walk-In Closet(s)
Parking
- Parking description:Garage Door Opener
- Garage spaces:1
New listings near 1935 Piper St
- New
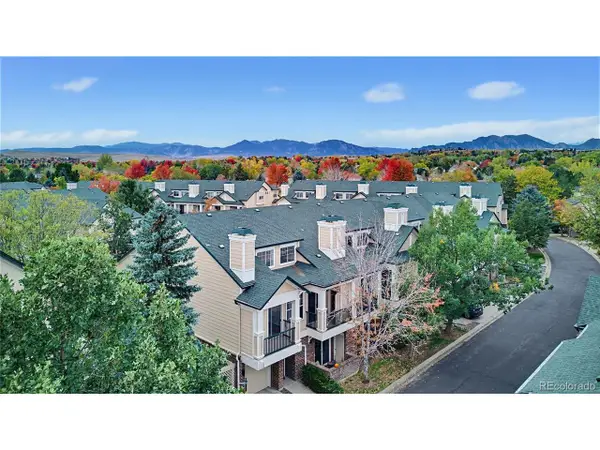 $403,000Active2 beds 2 baths1,224 sq. ft.
1845 Spaulding Cir #21, Superior, CO 80027
MLS# 2715809Listed by: Gold Compass Real Estate, LLC - New
 $2,999,999Active9 beds 7 baths6,237 sq. ft.
204 W Maple St, Superior, CO 80027
MLS# 1071160Listed by: Coldwell Banker Realty-N Metro - New
 $1,195,000Active4 beds 4 baths4,270 sq. ft.
1980 Eldorado Cir, Superior, CO 80027
MLS# 1071023Listed by: StorckNest Properties - New
 $999,000Active3 beds 4 baths2,449 sq. ft.
2323 Lakeshore Ln #7-11, Superior, CO 80027
MLS# 1071017Listed by: Koelbel And Company - New
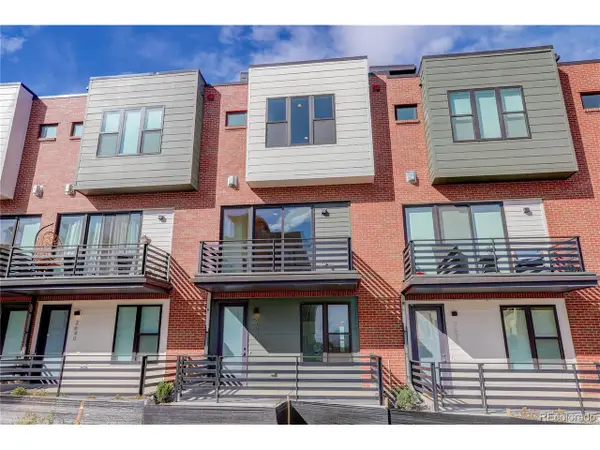 $799,500Active3 beds 4 baths1,847 sq. ft.
2630 Westview Way #18-51, Superior, CO 80027
MLS# 2041468Listed by: Koelbel & Company - New
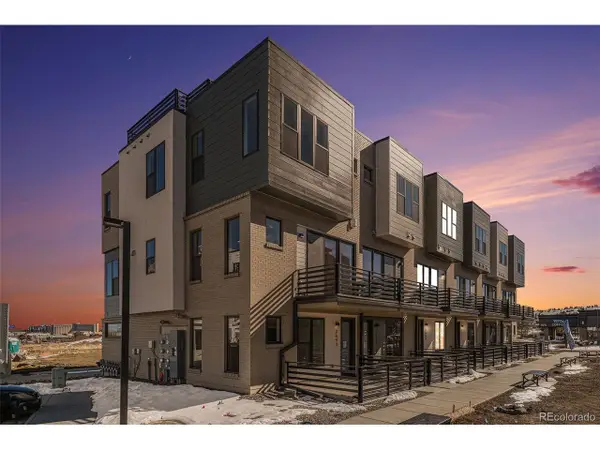 $729,900Active2 beds 4 baths1,847 sq. ft.
2663 Nicholas Way #17-58, Superior, CO 80027
MLS# 7813037Listed by: Koelbel & Company - Open Sat, 12 to 3pmNew
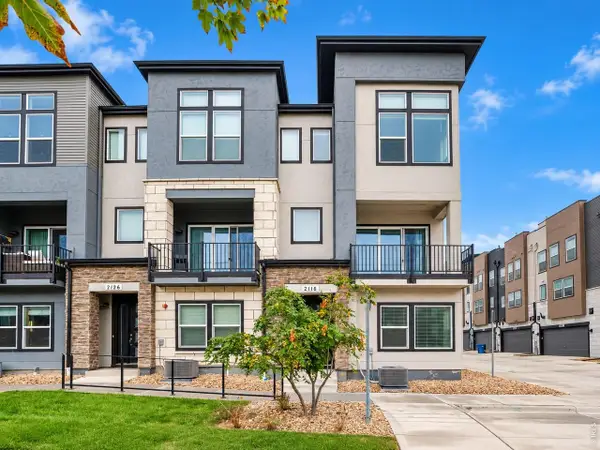 $769,000Active3 beds 4 baths2,096 sq. ft.
2116 Boxcar Ln, Louisville, CO 80027
MLS# 1070915Listed by: Coldwell Banker Realty-N Metro - New
 $485,000Active3 beds 3 baths1,730 sq. ft.
2855 Rock Creek Cir #146, Superior, CO 80027
MLS# 1070748Listed by: RE/MAX Nexus - New
 $750,000Active4 beds 4 baths1,822 sq. ft.
2230 Andrew Dr, Superior, CO 80027
MLS# 6456443Listed by: eXp Realty, LLC


Protect your home and budget from life's surprises with an Assurant Home Warranty, backed by a partner that supports you through every step of homeownership. Explore Plans.
©2026 Century 21 Real Estate LLC. All rights reserved. CENTURY 21®, the CENTURY 21 Logo and C21® are service marks owned by Century 21 Real Estate LLC. Century 21 Real Estate LLC fully supports the principles of the Fair Housing Act and the Equal Opportunity Act. Each office is independently owned and operated. Listing information is deemed reliable but not guaranteed accurate.