
2547 Trail Ln, Superior, CO 80027
Local realty services provided by:CENTURY 21 Top Dog Properties
Upcoming open houses
- Tue, Oct 1311:00 am - 02:00 pm
- Wed, Oct 1411:00 am - 02:00 pm
- Thu, Oct 1511:00 am - 02:00 pm
- Fri, Oct 1611:00 am - 02:00 pm
- Sat, Oct 1711:00 am - 02:00 pm
- Sun, Oct 1811:00 am - 02:00 pm
Listed by: amy ballain
Office: coldwell banker realty 56303-235-0400
MLS#:7662773
Source:IRES
Price summary
- Price:$690,000
- Price per sq. ft.:$352.04
About this home
New Toll Brothers home that is move-in ready! This contemporary home design on homesite 373 offers low maintenance, and a lock and leave lifestyle. High ceilings, large windows, and an oversized sliding glass door provides abundant natural light and direct access to a large balcony facing the greenbelt. Curated design finishes feature stunning natural-tone Biscotti Maple cabinetry with pull-out shelving and a chef-inspired KitchenAid stainless steel appliance package featuring a refrigerator, gas range, hood vent, dishwasher, and microwave. Aesthetically highlighted by sleek matte black hardware and plumbing fixtures. Make Downtown Superior your new home and enjoy miles of trails, close proximity to shopping and Boulder County Schools. Call to schedule your private tour today and learn more about our limited time financing incentives.
Contact an agent
Home facts
- Year built:2026
- Subdivision & Development:Downtown Superior
- Listing ID #:7662773
- Added:6 day(s) ago
- Updated:October 12, 2026 at 10:40 PM
Rooms and interior
- Bedrooms:3
- Total bathrooms:4
- Full bathrooms:1
- Half bathrooms:2
- Kitchen Description:Dishwasher, Disposal, Kitchen Island, Microwave, Pantry, Refrigerator
- Basement Description:Crawl Space, Radon Test Available, Sump Pump
- Living area:1,960 sq. ft.
Heating and cooling
- Cooling:Central Air
- Heating:Forced Air
Structure and exterior
- Roof:Fiberglass
- Year built:2026
- Building area:1,960 sq. ft.
- Lot area:0.03 Acres
- Lot Features:Abuts Private Open Space, House/Lot Faces SW, Paved
- Architectural Style:Contemporary
- Construction Materials:Composition, Frame, Stone
- Exterior Features:Patio
- Levels:3 Story
Schools
- High school:Monarch
- Middle school:Monarch K-8
- Elementary school:Monarch K-8
Utilities
- Water:Public
- Sewer:Public Sewer
Finances and disclosures
- Price:$690,000
- Price per sq. ft.:$352.04
- Tax amount:$8,438
Features and amenities
- Appliances:Dishwasher, Disposal, Fire Alarm, Microwave, Refrigerator
- Amenities:Kitchen Island, Open Floorplan, Pantry, Walk-In Closet(s)
Parking
- Garage spaces:2
New listings near 2547 Trail Ln
- New
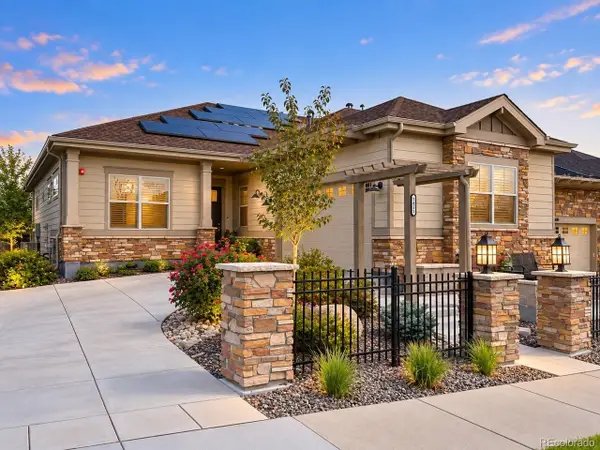 $915,000Active4 beds 4 baths3,148 sq. ft.
1431 Lanterns Ln, Superior, CO 80027
MLS# 1981548Listed by: Coldwell Banker Realty 56 - New
 $439,000Active2 beds 2 baths1,224 sq. ft.
1785 Morrison Ct, Superior, CO 80027
MLS# 5468790Listed by: Trelora Realty, Inc.  $798,000Active3 beds 3 baths2,506 sq. ft.
1510 Stoneham St, Superior, CO 80027
MLS# 1069697Listed by: Coldwell Banker Realty-Boulder $875,000Active4 beds 4 baths2,562 sq. ft.
3355 Castle Peak Ave, Superior, CO 80027
MLS# 1069695Listed by: Compass - Boulder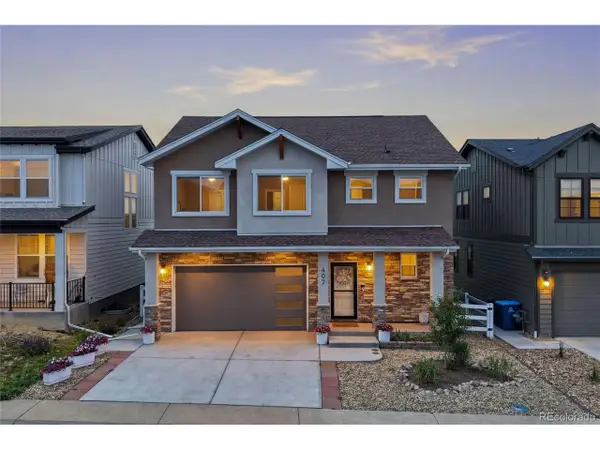 $920,000Active5 beds 4 baths2,865 sq. ft.
407 Blackfoot St, Louisville, CO 80027
MLS# 4061332Listed by: Redfin Corporation $689,000Active3 beds 3 baths1,434 sq. ft.
121 E Douglas St, Superior, CO 80027
MLS# 6669898Listed by: Westwater Realty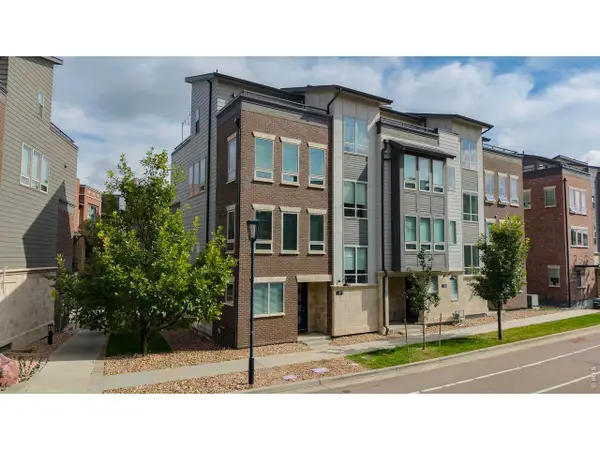 $895,000Active3 beds 3 baths2,622 sq. ft.
511 Promenade Dr, Superior, CO 80027
MLS# 1069628Listed by: RE/MAX of Boulder, Inc $754,950Active3 beds 4 baths2,051 sq. ft.
356 Marshall Rd, Superior, CO 80027
MLS# 1069510Listed by: CORE Residential $1,695,000Active3 beds 4 baths3,161 sq. ft.
102 W William St, Superior, CO 80027
MLS# 1069258Listed by: RE/MAX Elevate


Protect your home and budget from life's surprises with an Assurant Home Warranty, backed by a partner that supports you through every step of homeownership. Explore Plans.
©2026 Century 21 Real Estate LLC. All rights reserved. CENTURY 21®, the CENTURY 21 Logo and C21® are service marks owned by Century 21 Real Estate LLC. Century 21 Real Estate LLC fully supports the principles of the Fair Housing Act and the Equal Opportunity Act. Each office is independently owned and operated. Listing information is deemed reliable but not guaranteed accurate.