
102 W William St, Superior, CO 80027
Local realty services provided by:CENTURY 21 Cornerstone
102 W William St,Superior, CO 80027
$1,645,000
- 3 Beds
- 4 Baths
- - sq. ft.
- Single family
- Sold
Listed by: e and l team, laura shaffer
Office: re/max elevate3039745005
MLS#:1069258
Source:IRES
Sorry, we are unable to map this address
Price summary
- Price:$1,645,000
About this home
Designed to stand apart, this architecturally distinctive, modern Scandinavian home in Original Town Superior features a separate alley-accessed ADU and sits on a spacious corner lot just steps from historic Grasso Park and Coal Creek. Soaring ceilings create an impressive sense of openness in the main living area, while the kitchen and oversized island anchor the space. A seamless built-in refrigerator, 6-burner gas range, and accent cabinet lighting bring both function and refined modern style to the kitchen. Just off the living area, a large patio extends outdoors to the professionally landscaped yard, while a raised front porch with sleek metal railings and a standing-seam metal roof complement the home's striking modern exterior. The main-level primary suite at the back of the home offers a walk-in closet and private bath, while the expansive upper loft is perched above the living area. Rounding out nearly 2500 sqft in the main home, the finished basement adds a generous recreation room, 2nd bedroom, full bath, laundry with washer/dryer, and plenty of storage. At the rear of the property, a separate 665-sqft ADU adjoins the extended 2-car garage, both with convenient alley access. The ADU offers its own kitchen, living room, private bedroom, 3/4 bathroom, and laundry closet with washer/dryer. It features views of the open-space trail that crosses a scenic bridge over Coal Creek and winds through the park, connecting to Boulder County's extensive Coal Creek Trail network. Original Town also offers convenient access to Founders Park, Target, Whole Foods, and Costco, with the added benefit of no HOA dues or additional metro district taxes....
Contact an agent
Home facts
- Year built:2026
- Subdivision & Development:Original Town Superior
- Listing ID #:1069258
- Added:30 day(s) ago
- Updated:October 24, 2026 at 06:40 AM
Rooms and interior
- Bedrooms:3
- Total bathrooms:4
- Full bathrooms:1
- Half bathrooms:1
- Dining Description:Eat-in Kitchen
- Kitchen Description:Dishwasher, Electric Range, Gas Range, Kitchen Island, Microwave, Pantry, Refrigerator
- Basement Description:Crawl Space, Full, Partially Finished, Sump Pump
Heating and cooling
- Cooling:Central Air, Ductless
- Heating:2 or more H20 Heaters, 2 or more Heat Sources, Forced Air
Structure and exterior
- Roof:Metal
- Year built:2026
- Lot Features:Abuts Stream/Creek/River, Corner Lot
- Architectural Style:Contemporary
- Construction Materials:Composition, Frame
- Exterior Features:Patio, Sprinkler System
- Levels:2 Story
Schools
- High school:Monarch
- Middle school:Monarch
- Elementary school:Monarch
Utilities
- Water:Public
- Sewer:Public Sewer
Finances and disclosures
- Price:$1,645,000
- Tax amount:$2,720
Features and amenities
- Appliances:Dishwasher, Dryer, Electric Range, Gas Range, Microwave, Refrigerator, Washer
- Laundry features:Dryer, Washer
- Amenities:Cathedral Ceiling(s), Eat-in Kitchen, High Ceilings, Kitchen Island, Open Floorplan, Pantry, Walk-In Closet(s)
Parking
- Parking description:Heated Garage
- Garage spaces:2
New listings near 102 W William St
- Coming SoonOpen Sat, 11am to 1pm
 $1,195,000Coming Soon4 beds 4 baths4,270 sq. ft.
1980 Eldorado Cir, Superior, CO 80027
MLS# 1071023Listed by: StorckNest Properties - Open Sat, 11am to 1pmNew
 $2,999,999Active8 beds 6 baths5,344 sq. ft.
204 W Maple St, Superior, CO 80027
MLS# 1071160Listed by: Coldwell Banker Realty-N Metro - New
 $410,000Active2 beds 2 baths1,224 sq. ft.
1935 Piper St, Superior, CO 80027
MLS# 1071116Listed by: Kentwood Real Estate Boulder Valley - New
 $999,000Active3 beds 4 baths2,449 sq. ft.
2323 Lakeshore Ln #7-11, Superior, CO 80027
MLS# 1071017Listed by: Koelbel And Company - New
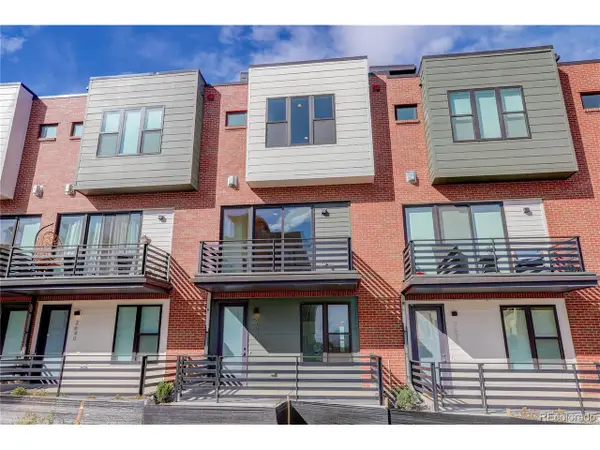 $799,500Active3 beds 4 baths1,847 sq. ft.
2630 Westview Way #18-51, Superior, CO 80027
MLS# 2041468Listed by: Koelbel & Company - New
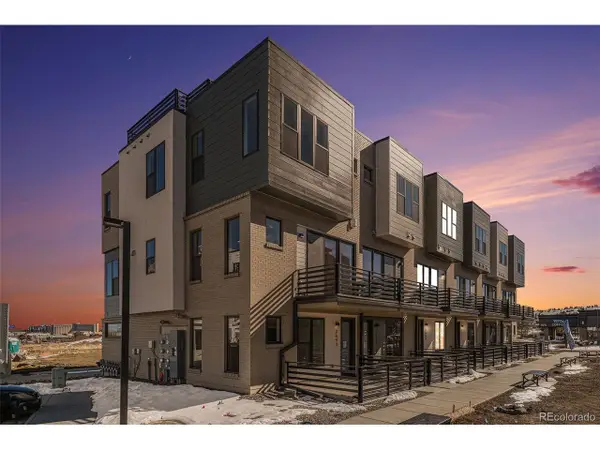 $729,900Active2 beds 4 baths1,847 sq. ft.
2663 Nicholas Way #17-58, Superior, CO 80027
MLS# 7813037Listed by: Koelbel & Company - Open Sat, 12 to 3pmNew
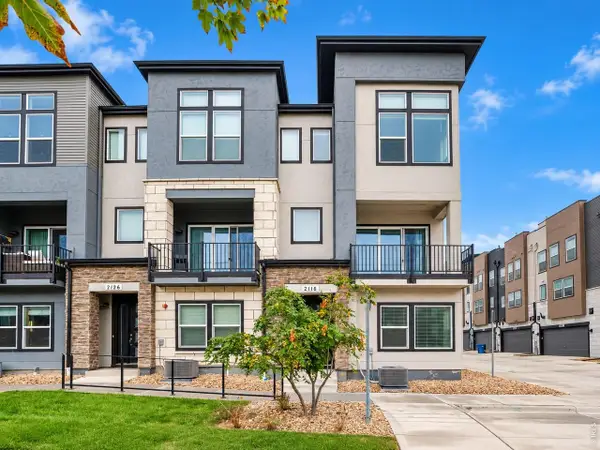 $769,000Active3 beds 4 baths2,096 sq. ft.
2116 Boxcar Ln, Louisville, CO 80027
MLS# 1070915Listed by: Coldwell Banker Realty-N Metro - New
 $485,000Active3 beds 3 baths1,730 sq. ft.
2855 Rock Creek Cir #146, Superior, CO 80027
MLS# 5472663Listed by: RE/MAX Nexus - Open Sat, 10am to 12pmNew
 $750,000Active4 beds 4 baths1,822 sq. ft.
2230 Andrew Dr, Superior, CO 80027
MLS# 1070712Listed by: eXp Realty LLC - Open Sat, 9am to 7pmNew
 $1,284,000Active4 beds 6 baths6,105 sq. ft.
3366 Opal Ln, Superior, CO 80027
MLS# 4956660Listed by: Opendoor Brokerage LLC


Protect your home and budget from life's surprises with an Assurant Home Warranty, backed by a partner that supports you through every step of homeownership. Explore Plans.
©2026 Century 21 Real Estate LLC. All rights reserved. CENTURY 21®, the CENTURY 21 Logo and C21® are service marks owned by Century 21 Real Estate LLC. Century 21 Real Estate LLC fully supports the principles of the Fair Housing Act and the Equal Opportunity Act. Each office is independently owned and operated. Listing information is deemed reliable but not guaranteed accurate.