
11078 Grange Creek Drive, Thornton, CO 80233
Local realty services provided by:CENTURY 21 Top Dog Properties
11078 Grange Creek Drive,Denver, CO 80233
$497,000
- 4 Beds
- 2 Baths
- 2,152 sq. ft.
- Single family
- Active
Listed by: elyse anderson, luis cruz
Office: key team real estate corp.
MLS#:2252971
Source:ML
Price summary
- Price:$497,000
- Price per sq. ft.:$230.95
About this home
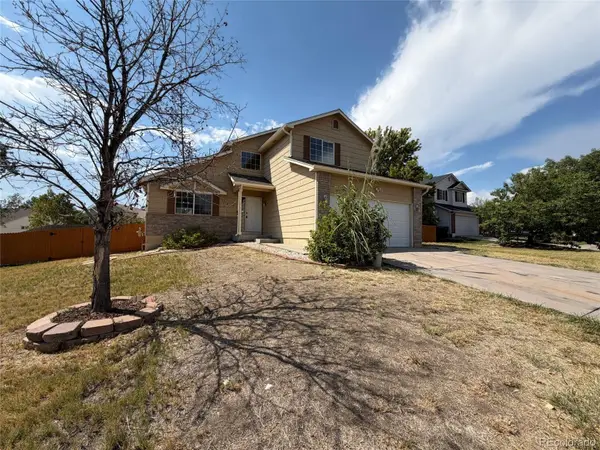
SELLERS ARE OFFERING A $3,000 CONCESSION TOWARD NEW CARPET! Welcome to 11078 Grange Creek Drive, a spacious 4-bedroom, 2-bath multi-level home with NO HOA, major recent updates, and a large backyard backing to open space with private gated greenbelt access.
The main level features fresh interior paint, flooring less than one year old, a living room, dining area, kitchen, and laundry with washer and dryer included. Upstairs are three bedrooms and a full bath. The lower level offers a private primary bedroom with ensuite bath plus a family room with a wood-burning fireplace. Extra cut firewood stays with the home.
Major updates include a new furnace in Dec. 2023, serviced within the last year; new water heater in April 2024; water softener/filtration system serviced July 2024; new roof in summer 2025; and new siding installed March 2026 with a 5-year warranty. Bathroom vanities are approximately 3 months old, toilets were recently replaced, and the front and storm doors are new aside from hardware.
Additional features include two front spigots—one filtered/softened and one regular—front and back sprinkler systems, plastic-lined crawl space storage, refrigerator, riding mower, shed, playhouse, and extra outdoor outlets with switches. The bay window includes an Andersen lifetime warranty, and three upstairs windows plus the sliding glass door also carry lifetime warranties.
With four bedrooms, multiple living spaces, a large yard, no HOA, RV Parking, substantial recent improvements, and greenbelt access right outside the back gate, this home offers exceptional value and room to enjoy inside and out....
Contact an agent
Home facts
- Year built:1978
- Subdivision & Development:Grange Creek
- Listing ID #:2252971
Rooms and interior
- Bedrooms:4
- Total bathrooms:2
- Full bathrooms:2
- Flooring:Carpet, Vinyl
- Kitchen Description:Dishwasher, Disposal, Eat-in Kitchen, Oven, Refrigerator, Water Softener
- Basement:Yes
- Basement Description:Finished
- Living area:2,152 sq. ft.
Heating and cooling
- Cooling:Central Air
- Heating:Forced Air
- Central air:Yes
Structure and exterior
- Roof:Composition
- Year built:1978
- Building area:2,152 sq. ft.
- Lot area:0.18 Acres
- Lot Features:Greenbelt, Level, Open Space, Sprinklers In Front, Sprinklers In Rear
- Construction Materials:Frame, Vinyl Siding
- Exterior Features:Deck, Private Yard
Schools
- High school:Thornton
- Middle school:Shadow Ridge
- Elementary school:Riverdale
Utilities
- Water:Public
- Sewer:Public Sewer
Finances and disclosures
- Price:$497,000
- Price per sq. ft.:$230.95
- Tax amount:$4,071 (2025)
Features and amenities
- Laundry features:Dryer, Washer
- Amenities:Double Pane Windows, Water Softener
Parking
- Total parking spaces:3
- Garage:Yes
- Garage spaces:2
 Based on information submitted to the MLS GRID as of August 30, 2026 02:17 PM. All data is obtained from various sources and may not have been verified by broker or MLS GRID. Supplied Open House information is subject to change without notice. All information should be independently reviewed and verified for accuracy. Properties may or may not be listed by the office/agent presenting the information.
New listings near 11078 Grange Creek Drive
- Coming Soon
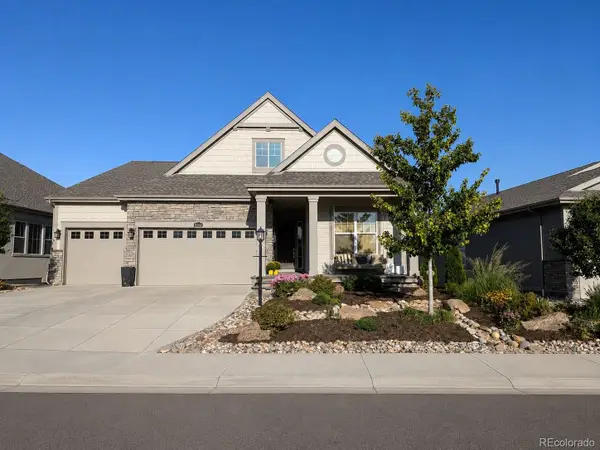 $975,000Coming Soon4 beds 4 baths3,802 sq. ft.
15542 Willow Street, Thornton, CO 80602
MLS# 3619225Listed by: DINKEL REAL ESTATE - Coming Soon
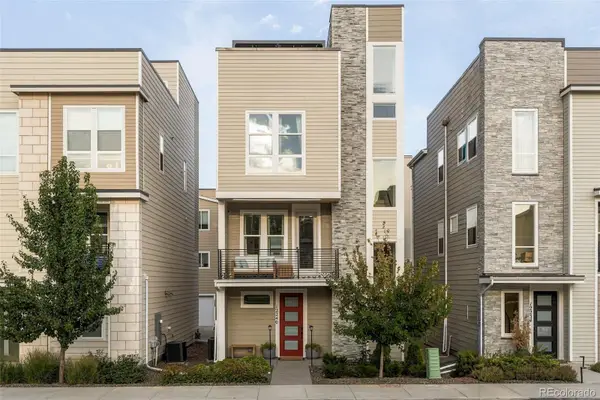 $559,000Coming Soon2 beds 3 baths1,920 sq. ft.
12240 Karls Lane, Thornton, CO 80241
MLS# 5597180Listed by: MILEHIMODERN - Coming SoonOpen Fri, 4 to 7pm
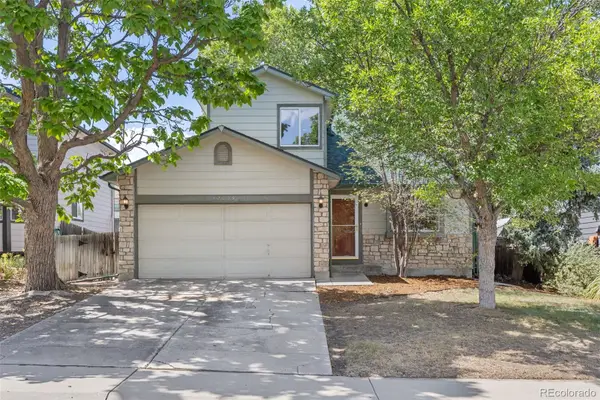 $449,000Coming Soon3 beds 3 baths1,528 sq. ft.
12039 Forest Street, Thornton, CO 80241
MLS# 5242441Listed by: 8Z REAL ESTATE - Coming Soon
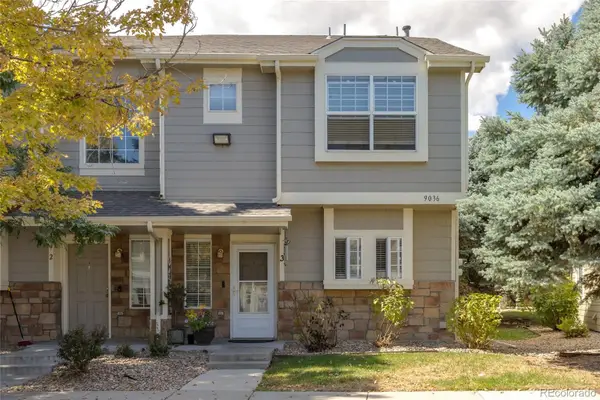 $345,000Coming Soon3 beds 3 baths1,288 sq. ft.
9036 Gale Boulevard #3, Denver, CO 80260
MLS# 8265050Listed by: CITY PARK REALTY LLC - New
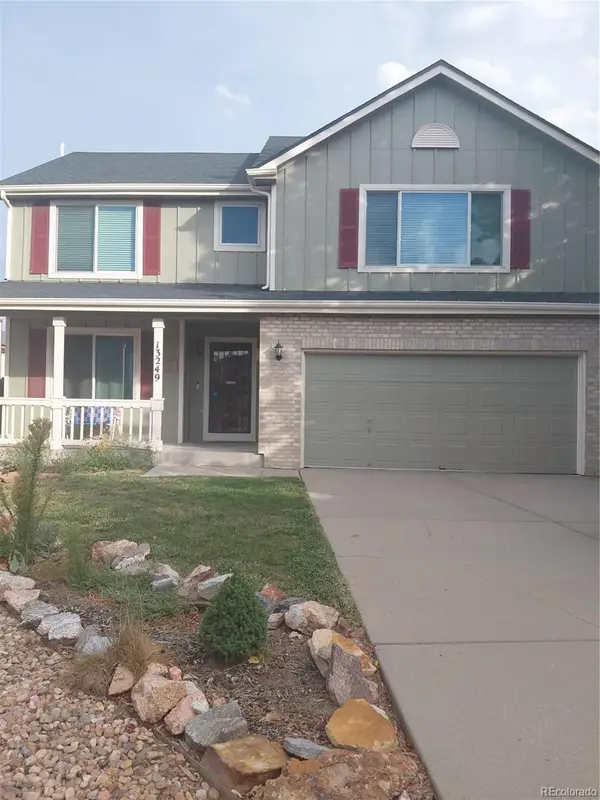 $589,900Active4 beds 4 baths2,946 sq. ft.
13249 Bellaire Circle, Thornton, CO 80241
MLS# 3285238Listed by: REAL ESTATE TEAMS - New
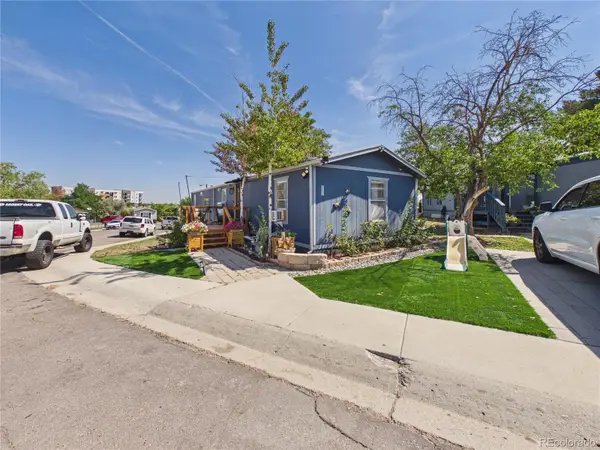 $119,000Active3 beds 1 baths1,056 sq. ft.
10201 Riverdale Road, Thornton, CO 80229
MLS# 7301528Listed by: CASABLANCA REALTY HOMES, LLC - New
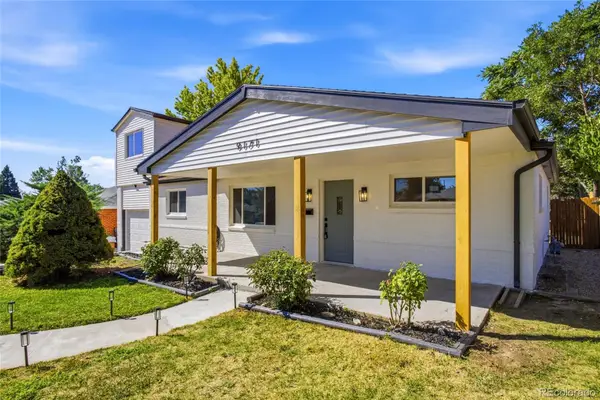 $465,000Active4 beds 2 baths1,704 sq. ft.
9171 Fir Drive, Thornton, CO 80229
MLS# 4090048Listed by: REMAX INMOTION - New
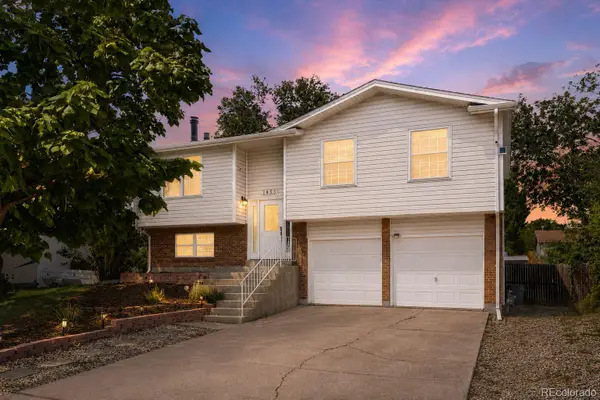 $480,000Active3 beds 2 baths1,508 sq. ft.
1855 E 98th Avenue, Denver, CO 80229
MLS# 4342371Listed by: BERKSHIRE HATHAWAY HOMESERVICES COLORADO REAL ESTATE, LLC - BRIGHTON - Open Sun, 9am to 7pmNew
 $535,000Active3 beds 3 baths2,519 sq. ft.
9537 Clayton Court, Thornton, CO 80229
MLS# 4247272Listed by: OPENDOOR BROKERAGE LLC


Protect your home and budget from life's surprises with an Assurant Home Warranty, backed by a partner that supports you through every step of homeownership. Explore Plans.
©2026 Century 21 Real Estate LLC. All rights reserved. CENTURY 21®, the CENTURY 21 Logo and C21® are service marks owned by Century 21 Real Estate LLC. Century 21 Real Estate LLC fully supports the principles of the Fair Housing Act and the Equal Opportunity Act. Each office is independently owned and operated. Listing information is deemed reliable but not guaranteed accurate.