
11491 Elm Way, Thornton, CO 80233
Local realty services provided by:CENTURY 21 Community First
11491 Elm Way,Thornton, CO 80233
$467,000
- 4 Beds
- 3 Baths
- - sq. ft.
- Single family
- Sold
Listed by: dionysia gallegos
Office: capital property group llc.
MLS#:5424836
Source:ML
Sorry, we are unable to map this address
Price summary
- Price:$467,000
About this home
Welcome to 11491 Elm Way in the desirable Woodglen neighborhood of Thornton! Situated on an impressive almost 14,000 sq. ft. corner lot, this property offers an incredible amount of outdoor space with endless possibilities for entertaining, gardening, play, or future customization.
Inside, you’ll appreciate the functional and inviting layout with all bedrooms conveniently located on the upper level, creating a private retreat separate from the main living areas. The home offers comfortable living spaces filled with natural light and a layout designed for both everyday living and hosting guests.
The oversized corner lot provides added privacy, extra parking potential, and standout curb appeal in an established neighborhood. Conveniently located near parks, schools, shopping, dining, and commuter routes, this Woodglen gem combines space, location, and opportunity all in one.
Don’t miss your chance to own a home with one of the largest lots in the neighborhood!
Contact an agent
Home facts
- Year built:1978
- Listing ID #:5424836
Rooms and interior
- Bedrooms:4
- Total bathrooms:3
- Half bathrooms:1
- Kitchen Description:Dishwasher, Eat-in Kitchen, Oven, Range, Refrigerator
- Basement:Yes
- Basement Description:Finished
Heating and cooling
- Cooling:Central Air
- Heating:Forced Air
- Central air:Yes
Structure and exterior
- Roof:Composition
- Year built:1978
- Lot Features:Corner
- Construction Materials:Frame
- Exterior Features:Covered, Patio, Private Yard
Schools
- High school:Mountain Range
- Middle school:Shadow Ridge
- Elementary school:Cherry Drive
Utilities
- Sewer:Public Sewer
Finances and disclosures
- Price:$467,000
- Tax amount:$3,773 (2025)
Parking
- Total parking spaces:2
- Parking description:Concrete Driveway
- Garage:Yes
- Garage spaces:2
 Based on information submitted to the MLS GRID as of July 9, 2026 08:05 AM. All data is obtained from various sources and may not have been verified by broker or MLS GRID. Supplied Open House information is subject to change without notice. All information should be independently reviewed and verified for accuracy. Properties may or may not be listed by the office/agent presenting the information.
New listings near 11491 Elm Way
- New
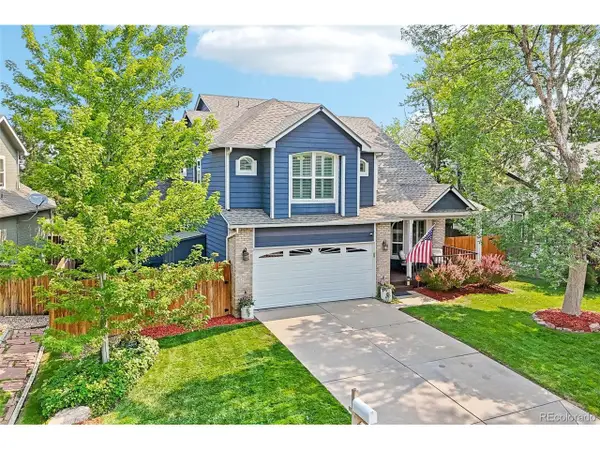 $715,000Active3 beds 4 baths3,040 sq. ft.
1573 E 131st Pl, Thornton, CO 80241
MLS# 5819244Listed by: RE/MAX Professionals - New
 $650,000Active5 beds 4 baths3,462 sq. ft.
15732 Syracuse Ct, Brighton, CO 80602
MLS# 9342332Listed by: Keller Williams Realty Downtown LLC - New
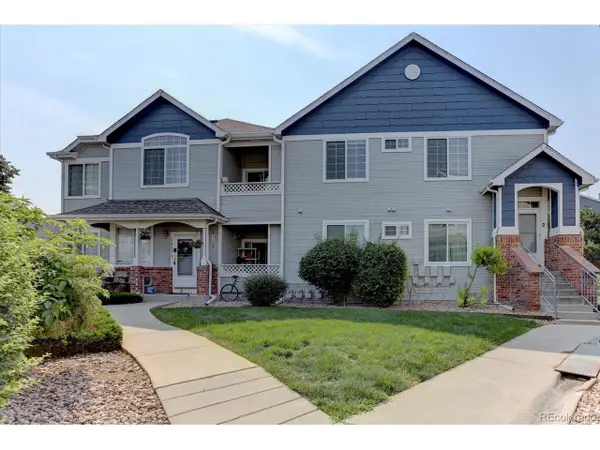 $375,000Active3 beds 2 baths1,311 sq. ft.
12903 Lafayette St #H, Thornton, CO 80241
MLS# 8418251Listed by: RE/MAX Alliance - Lafayette - New
 $385,000Active3 beds 2 baths1,176 sq. ft.
9371 Nagel Dr, Denver, CO 80229
MLS# 2306250Listed by: Keller Williams Realty Downtown LLC - New
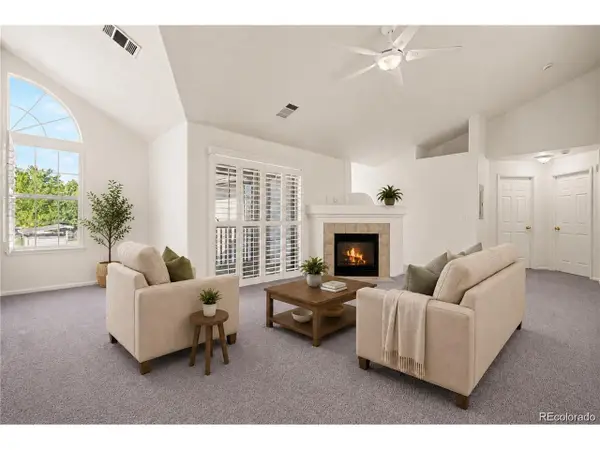 $300,000Active2 beds 2 baths1,223 sq. ft.
3271 E 103rd Pl #1305, Thornton, CO 80229
MLS# 5421991Listed by: Keller Williams Realty Northern Colorado - Open Sun, 1 to 3pmNew
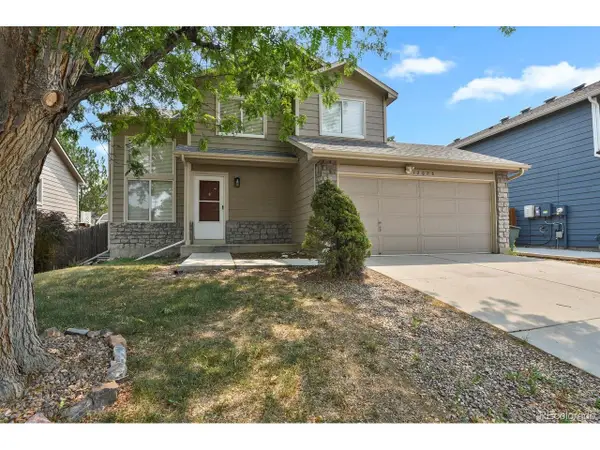 $460,000Active2 beds 2 baths1,755 sq. ft.
12026 Elm Way, Thornton, CO 80241
MLS# 9299520Listed by: HomeSmart Realty - Open Sat, 11am to 2pmNew
 $775,000Active5 beds 5 baths4,120 sq. ft.
12184 Olive Way, Thornton, CO 80602
MLS# 1063624Listed by: Compass - Boulder - Open Sat, 11am to 2pmNew
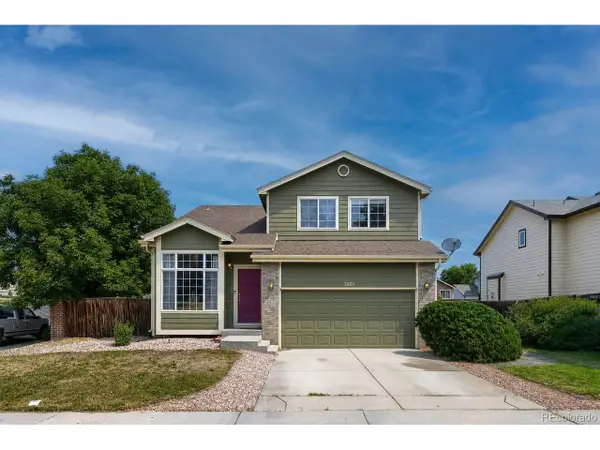 $540,000Active5 beds 4 baths2,896 sq. ft.
5801 E 118th Pl, Denver, CO 80233
MLS# 7138910Listed by: eXp Realty, LLC - New
 $460,000Active4 beds 3 baths2,218 sq. ft.
14701 Gaylord St, Brighton, CO 80602
MLS# 9232824Listed by: Gollas and Company Inc - New
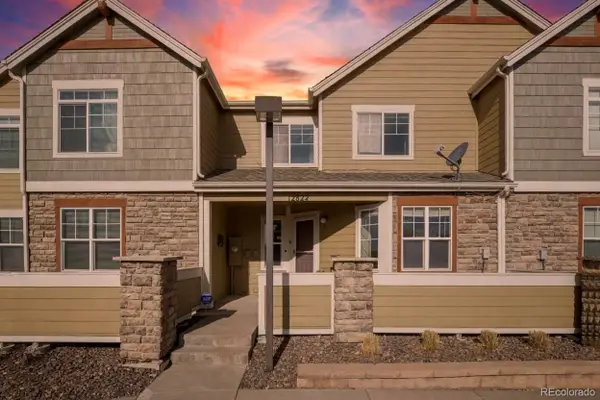 $369,900Active3 beds 4 baths1,870 sq. ft.
12822 Jasmine Street #E, Thornton, CO 80602
MLS# 9055954Listed by: JPAR MODERN REAL ESTATE


Protect your home and budget from life's surprises with an Assurant Home Warranty, backed by a partner that supports you through every step of homeownership. Explore Plans.
©2026 Century 21 Real Estate LLC. All rights reserved. CENTURY 21®, the CENTURY 21 Logo and C21® are service marks owned by Century 21 Real Estate LLC. Century 21 Real Estate LLC fully supports the principles of the Fair Housing Act and the Equal Opportunity Act. Each office is independently owned and operated. Listing information is deemed reliable but not guaranteed accurate.