
1165 W 96th, Thornton, CO 80260
Local realty services provided by:CENTURY 21 Community First
Listed by: regie williams
Office: re/max northwest
MLS#:IR1068787
Source:ML
Price summary
- Price:$399,000
- Price per sq. ft.:$389.27
About this home
Want a single family house but not levels of wasted space at an affordable price? This is a cute 1025 sq. ft. single family home with a huge covered patio, easily maintained yard and which has been well cared for. White updated kitchen with a new stove, central air and a roof with storm impact shingles. No stairs in this one level living home. Extended driveway, plenty of parking spaces for your vehicles, located ideally to I-25 and 104th. Nice residential neighborhood. Great buy!
Contact an agent
Home facts
- Year built:1972
- Subdivision & Development:Deza Estates
- Listing ID #:IR1068787
Rooms and interior
- Bedrooms:2
- Total bathrooms:1
- Full bathrooms:1
- Kitchen Description:Dishwasher, Disposal, Eat-in Kitchen, Oven
- Basement Description:Crawl Space
- Living area:1,025 sq. ft.
Heating and cooling
- Cooling:Central Air
- Heating:Forced Air
Structure and exterior
- Year built:1972
- Building area:1,025 sq. ft.
- Construction Materials:Brick, Wood Frame, Wood Siding
- Exterior Features:Patio
- Levels:1 Story
Schools
- High school:Northglenn
- Middle school:Northglenn
- Elementary school:North Mor
Utilities
- Water:Public
- Sewer:Public Sewer
Finances and disclosures
- Price:$399,000
- Price per sq. ft.:$389.27
- Tax amount:$2,862
Features and amenities
- Laundry features:In Unit
- Amenities:Double Pane Windows
 Based on information submitted to the MLS GRID as of October 27, 2026 06:02 PM. All data is obtained from various sources and may not have been verified by broker or MLS GRID. Supplied Open House information is subject to change without notice. All information should be independently reviewed and verified for accuracy. Properties may or may not be listed by the office/agent presenting the information.
New listings near 1165 W 96th
- Coming Soon
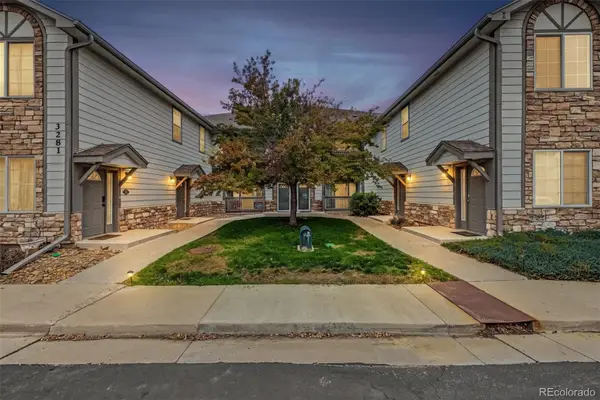 $309,870Coming Soon2 beds 2 baths1,147 sq. ft.
3281 E 103rd #1403, Thornton, CO 80229
MLS# 6475282Listed by: ENGEL & VOLKERS DENVER - Coming Soon
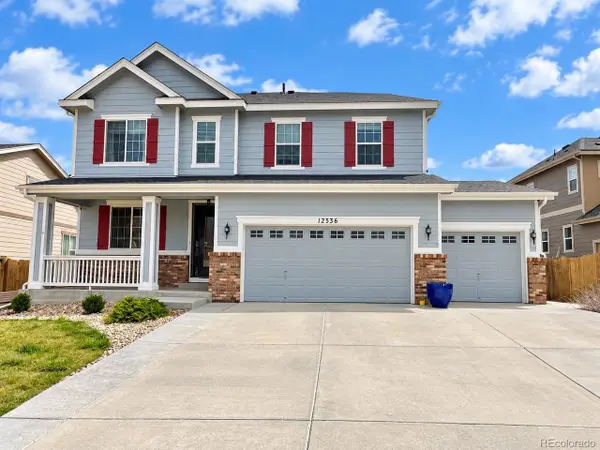 $685,000Coming Soon4 beds 3 baths3,730 sq. ft.
12536 Trenton St, Thornton, CO 80602
MLS# 9945547Listed by: Key Team Real Estate Corp. - Coming SoonOpen Sat, 11am to 2pm
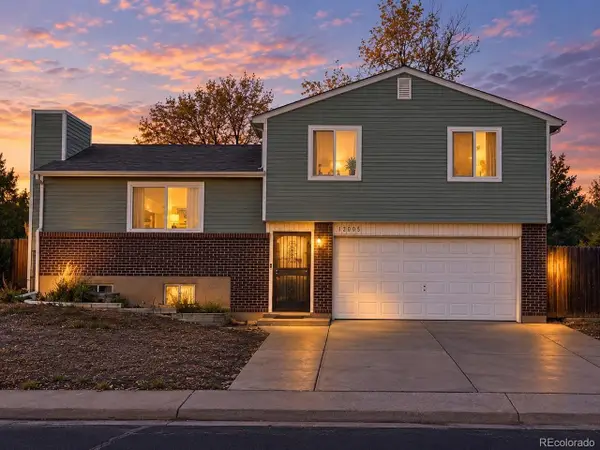 $475,000Coming Soon3 beds 2 baths1,571 sq. ft.
12145 Bellaire St, Thornton, CO 80241
MLS# 5273495Listed by: Key Team Real Estate Corp. - Coming SoonOpen Sat, 11am to 2pm
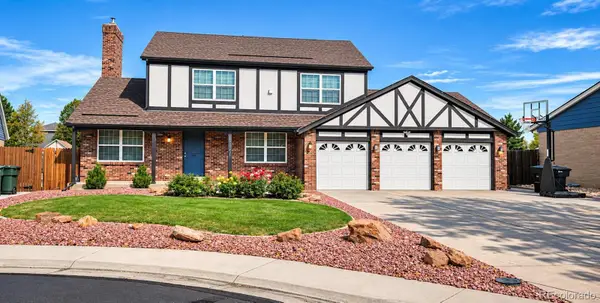 $619,900Coming Soon4 beds 4 baths2,810 sq. ft.
12841 Josephine, Thornton, CO 80241
MLS# 8971234Listed by: COLDWELL BANKER REALTY 56 - Coming Soon
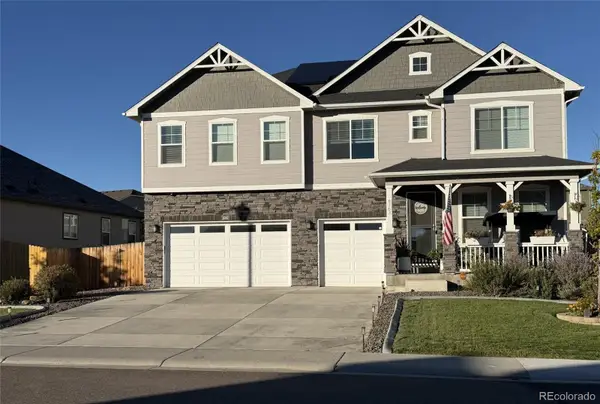 $960,000Coming Soon7 beds 5 baths5,400 sq. ft.
8363 E 132nd, Thornton, CO 80602
MLS# 4218633Listed by: THE RESOURCE GROUP LLC - New
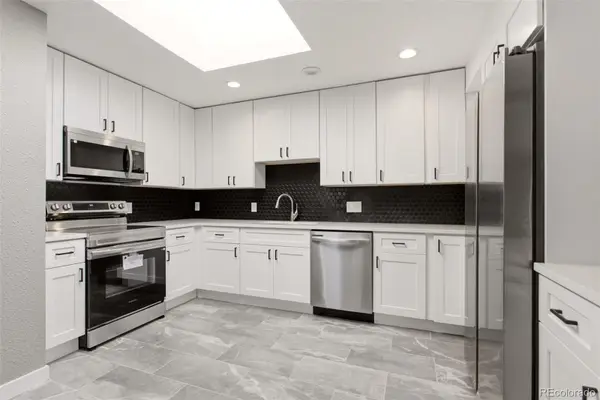 $450,000Active3 beds 2 baths1,325 sq. ft.
2170 E 90th, Thornton, CO 80229
MLS# 4487463Listed by: KELLER WILLIAMS PREFERRED REALTY - New
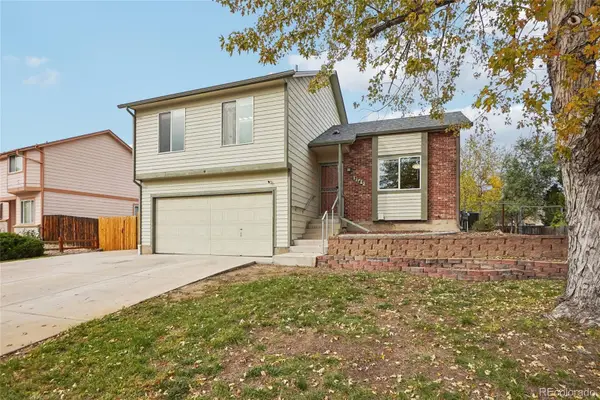 $462,000Active3 beds 2 baths1,308 sq. ft.
2743 E 101st, Thornton, CO 80229
MLS# 5013795Listed by: OPENDOOR BROKERAGE LLC - New
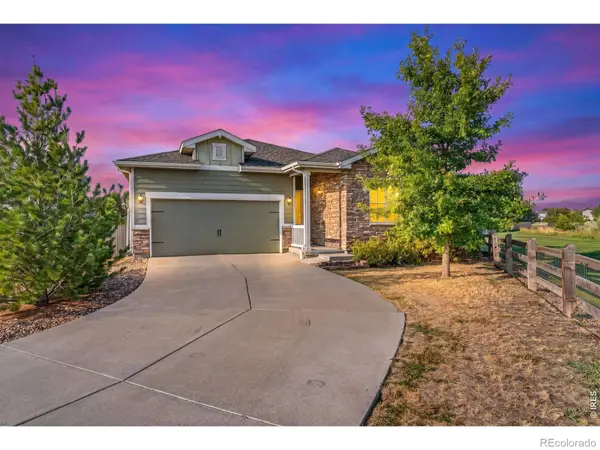 $519,000Active3 beds 2 baths1,760 sq. ft.
4438 E 95th, Thornton, CO 80229
MLS# IR1071274Listed by: C3 REAL ESTATE SOLUTIONS, LLC - New
 $325,000Active2 beds 2 baths1,792 sq. ft.
12808 Jasmine St #D, Thornton, CO 80602
MLS# 9051228Listed by: RE/MAX Professionals - New
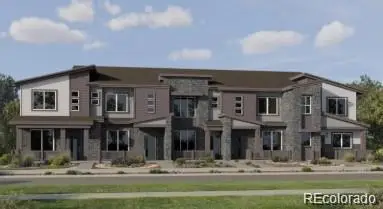 $382,900Active2 beds 3 baths1,266 sq. ft.
6969 Parterre #4, Thornton, CO 80602
MLS# 2989357Listed by: COLDWELL BANKER REALTY 56


Protect your home and budget from life's surprises with an Assurant Home Warranty, backed by a partner that supports you through every step of homeownership. Explore Plans.
©2026 Century 21 Real Estate LLC. All rights reserved. CENTURY 21®, the CENTURY 21 Logo and C21® are service marks owned by Century 21 Real Estate LLC. Century 21 Real Estate LLC fully supports the principles of the Fair Housing Act and the Equal Opportunity Act. Each office is independently owned and operated. Listing information is deemed reliable but not guaranteed accurate.