
11697 Pontiac Street, Thornton, CO 80233
Local realty services provided by:CENTURY 21 Signature Realty
11697 Pontiac Street,Thornton, CO 80233
$739,900
- 4 Beds
- 3 Baths
- 4,972 sq. ft.
- Single family
- Active
Upcoming open houses
- Sat, Sep 1210:00 am - 12:00 pm
Listed by: nicole duke, coloradohomesource
Office: re/max alliance-boulder
MLS#:IR1068352
Source:ML
Price summary
- Price:$739,900
- Price per sq. ft.:$148.81
About this home
Rare one-level ranch living at its finest in Thornton's desirable Mayfield neighborhood! Situated on a spacious corner lot, this beautifully designed home offers an inviting open-concept layout with thoughtful separation between living spaces. A neighborhood walking trail is conveniently located right outside your back door, adding to the home's appeal and outdoor lifestyle.The spacious primary suite is privately positioned on one side of the home and features a private en-suite bathroom and walk-in closet. Three additional bedrooms are located on the opposite side, along with a dedicated dining area, creating an ideal layout for both everyday living and hosting guests.At the heart of the home is the gorgeous kitchen, featuring a generous island with casual dining space and plenty of room to gather and entertain. The kitchen flows seamlessly into the living room, where a cozy fireplace creates a welcoming place to relax. Large windows and direct access to the backyard make indoor-outdoor living easy and enjoyable.Step outside to the expansive backyard, complete with newly installed synthetic turf-perfect for backyard football, games, entertaining, or simply enjoying a low-maintenance outdoor space.A three-car garage provides ample room for vehicles, storage, a workshop, or recreational gear. The expansive unfinished basement offers even more flexibility, with abundant space for storage, hobbies, a home gym, recreation, or future finishing.Conveniently located near Riverdale Golf Course, Riverdale Ridge High School, and the Adams County Fairgrounds, this home offers the space, layout, and location you've been waiting for.**Don't miss this rare opportunity to own a spacious ranch home with a three-car garage, large yard, and endless basement potential in Mayfield!**....
Contact an agent
Home facts
- Year built:2022
- Subdivision & Development:Mayfield Sub
- Listing ID #:IR1068352
Rooms and interior
- Bedrooms:4
- Total bathrooms:3
- Full bathrooms:3
- Kitchen Description:Dishwasher, Disposal, Eat-in Kitchen, Kitchen Island, Microwave, Oven, Pantry, Refrigerator
- Basement:Yes
- Basement Description:Full
- Living area:4,972 sq. ft.
Heating and cooling
- Cooling:Central Air
- Heating:Forced Air
- Central air:Yes
Structure and exterior
- Roof:Composition
- Year built:2022
- Building area:4,972 sq. ft.
- Lot area:0.28 Acres
- Lot Features:Corner, Level, Sprinklers In Front
- Construction Materials:Frame
- Levels:2 Story
Schools
- High school:Legacy
- Middle school:Northglenn
- Elementary school:Mountain View
Utilities
- Water:Public
- Sewer:Public Sewer
Finances and disclosures
- Price:$739,900
- Price per sq. ft.:$148.81
- Tax amount:$12,597 (2025)
Features and amenities
- Laundry features:In Unit
- Amenities:Smoke Detector(s), Window Coverings
Parking
- Total parking spaces:3
- Garage:Yes
- Garage spaces:3
 Based on information submitted to the MLS GRID as of September 10, 2026 05:13 PM. All data is obtained from various sources and may not have been verified by broker or MLS GRID. Supplied Open House information is subject to change without notice. All information should be independently reviewed and verified for accuracy. Properties may or may not be listed by the office/agent presenting the information. ML Member Broker: Michele A Scherr
New listings near 11697 Pontiac Street
- Coming Soon
 $950,000Coming Soon4 beds 4 baths3,309 sq. ft.
15820 Ulster Street, Thornton, CO 80602
MLS# 8599668Listed by: ORCHARD BROKERAGE LLC - Coming Soon
 $614,900Coming Soon3 beds 3 baths3,218 sq. ft.
12536 Albion Street, Thornton, CO 80241
MLS# 9687696Listed by: WEST AND MAIN HOMES INC - Coming Soon
 $575,000Coming Soon3.5 Acres
4225 E 145th Ave, Thornton, CO 80602
MLS# 4448723Listed by: MB KELL & COMPANY - Coming Soon
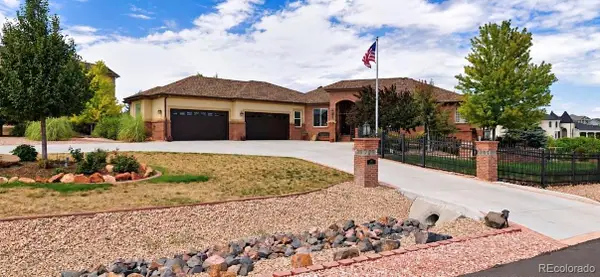 $1,650,000Coming Soon5 beds 5 baths6,211 sq. ft.
8191 E 131st Court, Thornton, CO 80602
MLS# 7519567Listed by: ELEVATE PROPERTY GROUP LLC - Coming Soon
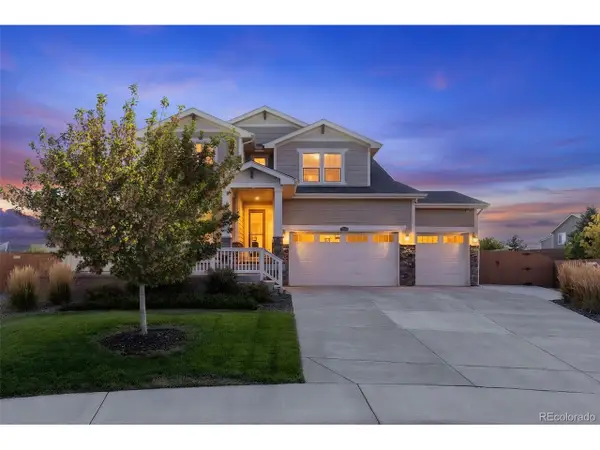 $815,000Coming Soon5 beds 5 baths4,363 sq. ft.
2740 E 160th Pl, Thornton, CO 80602
MLS# 2591069Listed by: RE/MAX Professionals - Coming SoonOpen Sat, 12 to 3pm
 $375,000Coming Soon2 beds 3 baths1,470 sq. ft.
4110 E 119th Pl #B, Thornton, CO 80233
MLS# 6335361Listed by: Smart City Realty, LLC - Coming Soon
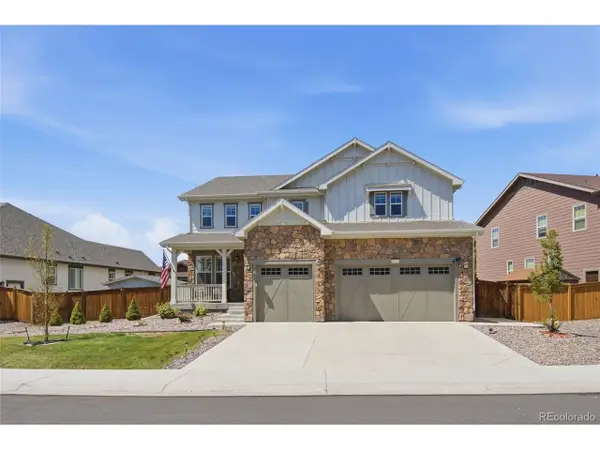 $935,000Coming Soon7 beds 5 baths5,215 sq. ft.
15927 Milwaukee St, Brighton, CO 80602
MLS# 7171733Listed by: Keller Williams Integrity Real Estate LLC - New
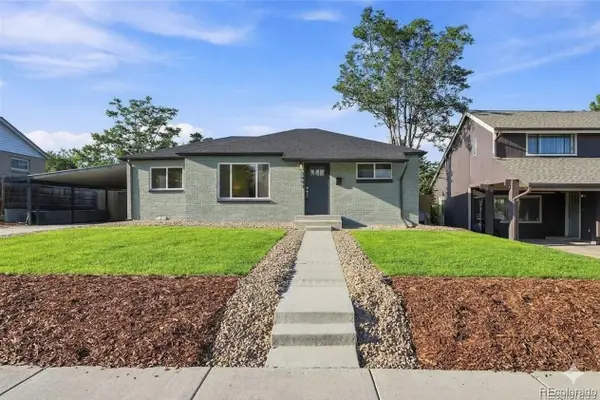 $459,000Active3 beds 2 baths1,200 sq. ft.
2641 E 93rd Place, Thornton, CO 80229
MLS# 3180667Listed by: HOMESMART REALTY - Open Sat, 11am to 1pmNew
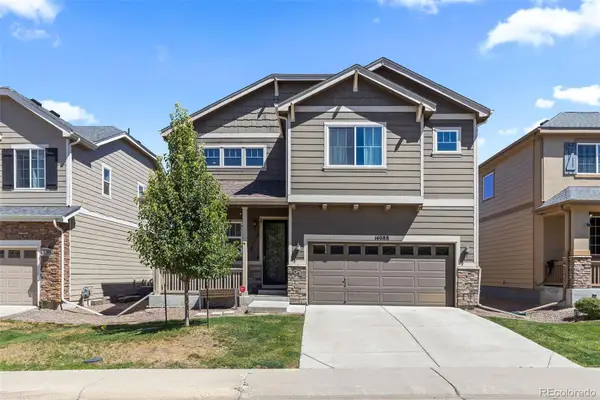 $625,000Active5 beds 4 baths3,416 sq. ft.
14088 Garfield Street, Thornton, CO 80602
MLS# 2376904Listed by: EXP REALTY, LLC


Protect your home and budget from life's surprises with an Assurant Home Warranty, backed by a partner that supports you through every step of homeownership. Explore Plans.
©2026 Century 21 Real Estate LLC. All rights reserved. CENTURY 21®, the CENTURY 21 Logo and C21® are service marks owned by Century 21 Real Estate LLC. Century 21 Real Estate LLC fully supports the principles of the Fair Housing Act and the Equal Opportunity Act. Each office is independently owned and operated. Listing information is deemed reliable but not guaranteed accurate.