
12231 Farmview St, Thornton, CO 80241
Local realty services provided by:CENTURY 21 Cornerstone
12231 Farmview St,Thornton, CO 80241
$575,000
- 3 Beds
- 3 Baths
- 1,920 sq. ft.
- Single family
- Active
Listed by: john subry
Office: re/max northwest3034574800
MLS#:1063725
Source:IRES
Price summary
- Price:$575,000
- Price per sq. ft.:$299.48
- Monthly HOA dues:$92
About this home
Welcome to 12231 Farmview St, a stylish single-family home offering modern finishes, bright open living spaces, and multiple outdoor areas to enjoy Colorado living. The main level features an open-concept layout with luxury vinyl plank flooring, recessed lighting, a sleek black accent wall, and a spacious living area that flows seamlessly into the kitchen. The kitchen is designed for both everyday living and entertaining, complete with white cabinetry, black hardware, stainless steel appliances, pendant lighting, a large center island with seating, and generous counter space. Upstairs, the home offers comfortable bedrooms, including a spacious primary suite with an accent wall, abundant natural light, and a beautifully finished en-suite bath featuring a glass-enclosed shower with marble-look tile and modern black fixtures. Additional bedrooms provide flexibility for guests, a nursery, or a home office, while the convenient upper-level laundry adds everyday ease. Enjoy outdoor living from the covered balcony or head up to the private rooftop patio-perfect for relaxing, entertaining, or taking in the surrounding neighborhood views. An attached garage and low-maintenance exterior complete this move-in-ready home in a convenient Northglenn location close to parks, shopping, dining, and major commuter routes....
Contact an agent
Home facts
- Year built:2022
- Listing ID #:1063725
- Added:4 day(s) ago
- Updated:July 14, 2026 at 03:50 AM
Rooms and interior
- Bedrooms:3
- Total bathrooms:3
- Full bathrooms:1
- Half bathrooms:1
- Dining Description:Eat-in Kitchen
- Kitchen Description:Dishwasher, Disposal, Electric Range, Kitchen Island, Microwave, Pantry, Refrigerator
- Living area:1,920 sq. ft.
Heating and cooling
- Cooling:Central Air
- Heating:Forced Air
Structure and exterior
- Roof:Composition
- Year built:2022
- Building area:1,920 sq. ft.
- Lot area:0.04 Acres
- Lot Features:Curbs, Gutters, Level, Paved, Sidewalks, Street Light
- Architectural Style:Contemporary
- Construction Materials:Concrete, Frame
- Exterior Features:Balcony, Patio
- Levels:3 Story
Schools
- High school:Mountain Range
- Middle school:Century
- Elementary school:Hunters Glen
Utilities
- Water:City
- Sewer:Public Sewer
Finances and disclosures
- Price:$575,000
- Price per sq. ft.:$299.48
- Tax amount:$7,356
Features and amenities
- Appliances:Dishwasher, Disposal, Electric Range, Microwave, Refrigerator
- Laundry features:Washer/Dryer Hookup
- Amenities:Eat-in Kitchen, Kitchen Island, Open Floorplan, Pantry, Walk-In Closet(s)
Parking
- Garage spaces:2
New listings near 12231 Farmview St
- New
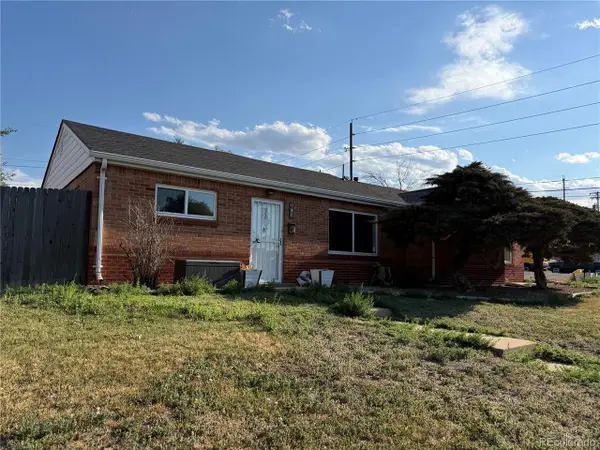 $435,000Active3 beds 2 baths1,488 sq. ft.
940 Ash Ct, Thornton, CO 80229
MLS# 2050063Listed by: Keller Williams Realty Downtown LLC - Coming Soon
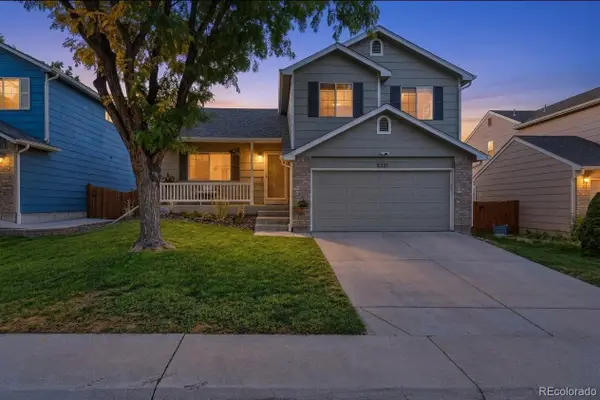 $527,500Coming Soon3 beds 2 baths
5331 E 129th Way, Thornton, CO 80241
MLS# 6267522Listed by: COLDWELL BANKER REALTY 56
- New
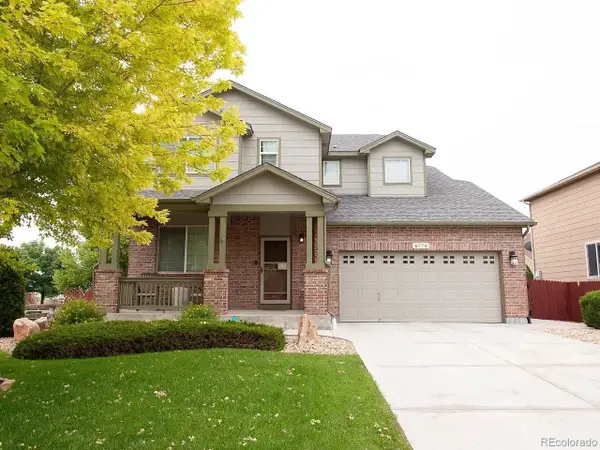 $640,000Active4 beds 4 baths2,864 sq. ft.
6776 E 128th Pl, Brighton, CO 80602
MLS# 4292921Listed by: Compass - Denver - New
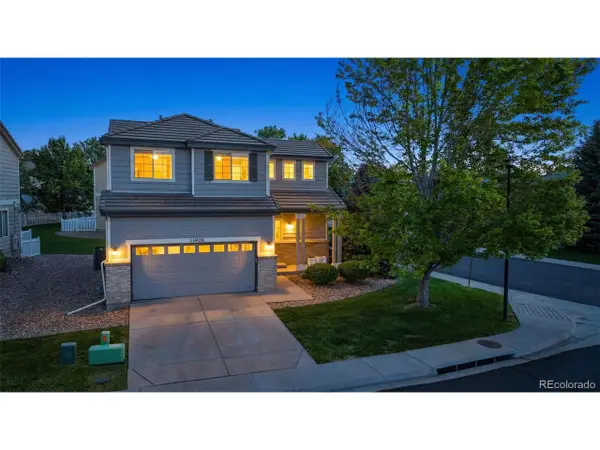 $510,000Active3 beds 3 baths1,406 sq. ft.
13928 Madison St, Brighton, CO 80602
MLS# 4572104Listed by: Distinct Real Estate LLC - New
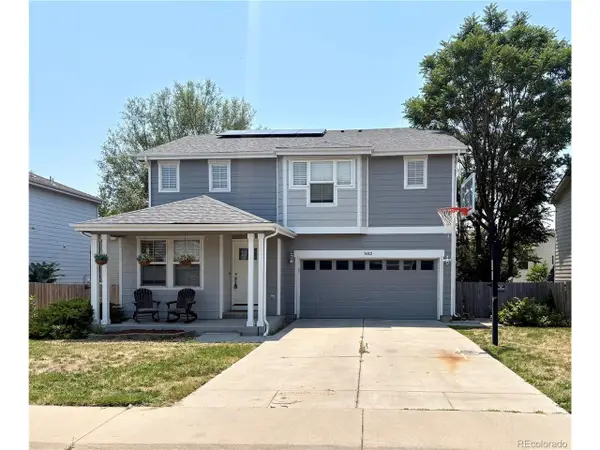 $595,000Active4 beds 4 baths3,264 sq. ft.
3682 E 92nd Pl, Thornton, CO 80229
MLS# 8725988Listed by: Compass - Denver - New
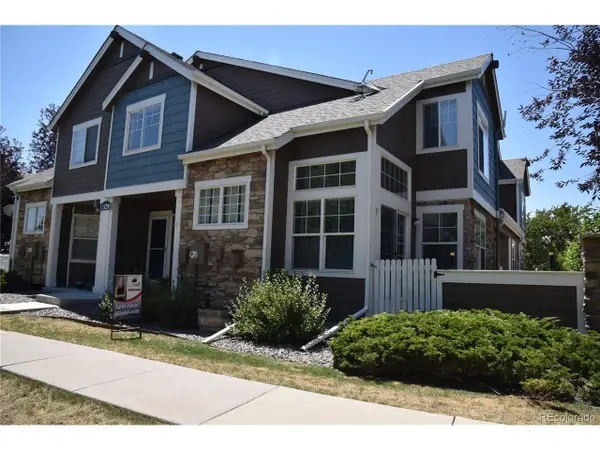 $360,000Active2 beds 2 baths1,792 sq. ft.
Address Withheld By Seller, Thornton, CO 80241
MLS# 3692730Listed by: Resident Realty South Metro - New
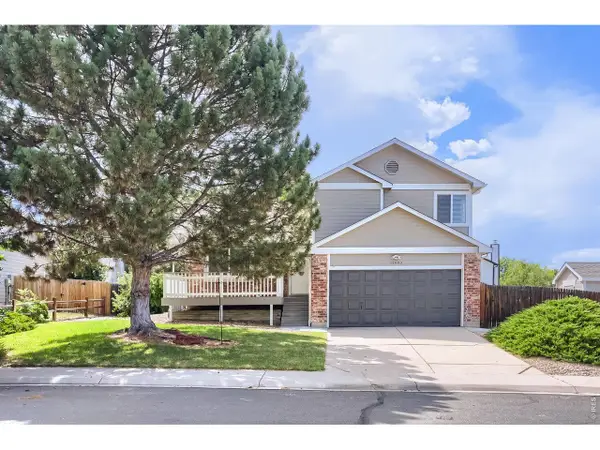 $515,000Active3 beds 3 baths1,813 sq. ft.
12093 Eudora Ct, Thornton, CO 80241
MLS# 1064034Listed by: Kearney Realty - New
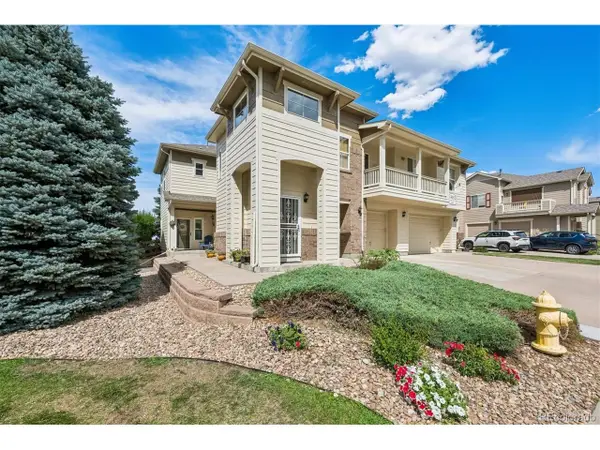 $424,900Active2 beds 3 baths1,328 sq. ft.
13032 Grant E Cir #B, Thornton, CO 80241
MLS# 1985812Listed by: Your Castle Real Estate Inc - New
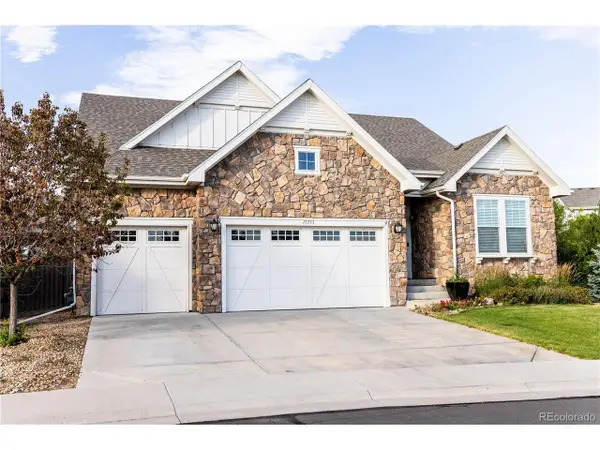 $800,000Active3 beds 4 baths4,594 sq. ft.
15753 Elizabeth Cir, Thornton, CO 80602
MLS# 3236324Listed by: HomeSmart - New
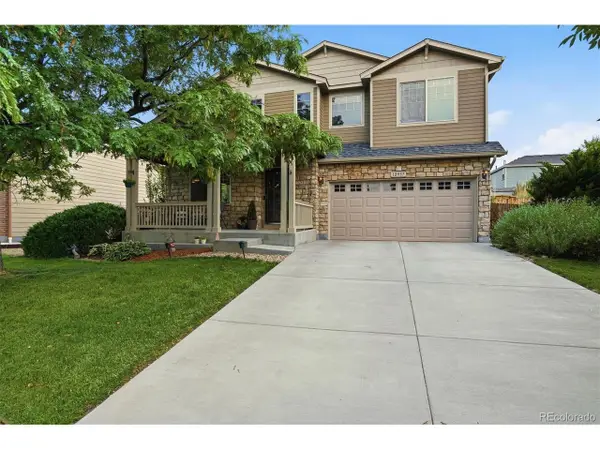 $625,000Active3 beds 3 baths3,136 sq. ft.
12937 Magnolia Pl, Brighton, CO 80602
MLS# 3412389Listed by: The Block Inc


Protect your home and budget from life's surprises with an Assurant Home Warranty, backed by a partner that supports you through every step of homeownership. Explore Plans.
©2026 Century 21 Real Estate LLC. All rights reserved. CENTURY 21®, the CENTURY 21 Logo and C21® are service marks owned by Century 21 Real Estate LLC. Century 21 Real Estate LLC fully supports the principles of the Fair Housing Act and the Equal Opportunity Act. Each office is independently owned and operated. Listing information is deemed reliable but not guaranteed accurate.