
12324 Farmview Street, Thornton, CO 80241
Local realty services provided by:CENTURY 21 Top Dog Properties
Listed by: sam barnes ii
Office: exp realty, llc.
MLS#:1598205
Source:ML
Price summary
- Price:$570,000
- Price per sq. ft.:$294.57
- Monthly HOA dues:$68
About this home
Experience elevated living in this beautifully designed home, where modern style meets everyday comfort—and unobstructed mountain views steal the show.
From the moment you step inside, you’re welcomed by an open and inviting main level, thoughtfully designed for both entertaining and daily living. The seamless flow between the living and dining spaces creates a warm, connected feel, while the well-appointed kitchen anchors the home with a quartz center island, walk-in pantry, and stainless-steel appliances.
A spacious main-floor bedroom and shared bath provide flexibility for guests, a home office, or multigenerational living.
Upstairs, you’ll find a generous secondary bedroom with a private bath—perfect for visitors—alongside a luxurious primary suite featuring a spa-inspired bathroom and a large walk-in closet designed for comfort and convenience.
The true standout is the rooftop terrace—an incredible extension of your living space. Take in breathtaking, unobstructed mountain views while relaxing, entertaining, or unwinding at the end of the day. It’s the kind of feature that transforms a house into a lifestyle.
An attached garage adds everyday ease, completing a home that blends style, function, and livability in all the right ways.
Located in the thoughtfully planned Karl’s Farm community, you’ll enjoy a neighborhood known for its walkability, connected trails, parks, and open space. With a clean, modern feel and convenient access to I-25, light rail, shopping, and dining, this is a setting that offers both comfort and connection.
This is more than a home—it’s where you’ll gather, recharge, and create lasting memories....
Contact an agent
Home facts
- Year built:2024
- Listing ID #:1598205
Rooms and interior
- Bedrooms:3
- Total bathrooms:3
- Full bathrooms:2
- Flooring:Carpet, Vinyl
- Kitchen Description:Dishwasher, Disposal, Eat-in Kitchen, Kitchen Island, Microwave, Oven, Pantry, Range, Refrigerator
- Living area:1,935 sq. ft.
Heating and cooling
- Cooling:Central Air
- Heating:Forced Air
- Central air:Yes
Structure and exterior
- Roof:Shingle
- Year built:2024
- Building area:1,935 sq. ft.
- Lot area:0.04 Acres
- Lot Features:Landscaped, Sprinklers In Front
- Architectural Style:Contemporary
- Construction Materials:Frame
- Exterior Features:Balcony, Patio, Rooftop
- Levels:3 or More Stories
Schools
- High school:Mountain Range
- Middle school:Century
- Elementary school:Hunters Glen
Utilities
- Water:Public
- Sewer:Public Sewer
Finances and disclosures
- Price:$570,000
- Price per sq. ft.:$294.57
- Tax amount:$7,250 (2025)
Features and amenities
- Amenities:Double Pane Windows
Parking
- Total parking spaces:2
- Garage:Yes
- Garage spaces:2
 Based on information submitted to the MLS GRID as of July 28, 2026 02:39 PM. All data is obtained from various sources and may not have been verified by broker or MLS GRID. Supplied Open House information is subject to change without notice. All information should be independently reviewed and verified for accuracy. Properties may or may not be listed by the office/agent presenting the information.
New listings near 12324 Farmview Street
- New
 $337,000Active3 beds 3 baths1,656 sq. ft.
1185 Milky Way, Denver, CO 80260
MLS# 5870628Listed by: eXp Realty, LLC - New
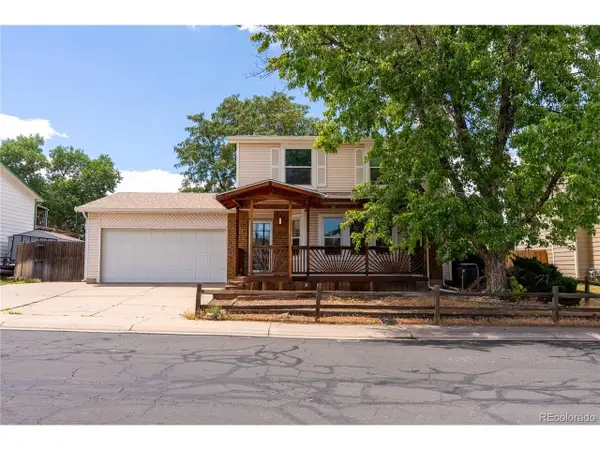 $534,900Active4 beds 4 baths2,028 sq. ft.
10615 Albion St, Denver, CO 80233
MLS# 6333633Listed by: Compass - Denver - New
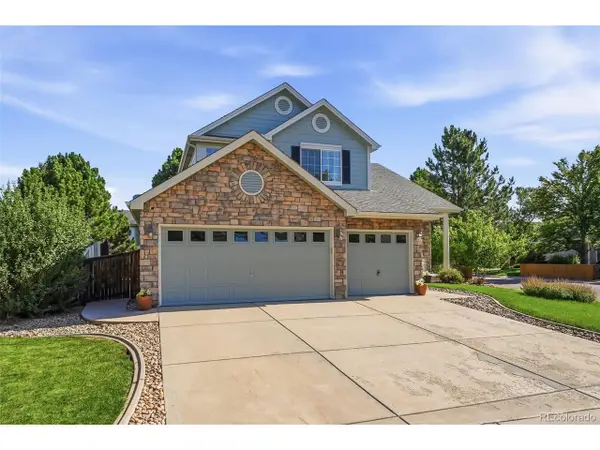 $725,000Active5 beds 4 baths4,016 sq. ft.
2603 E 146th Pl, Thornton, CO 80602
MLS# 7218916Listed by: Coldwell Banker Realty - Fort Collins - New
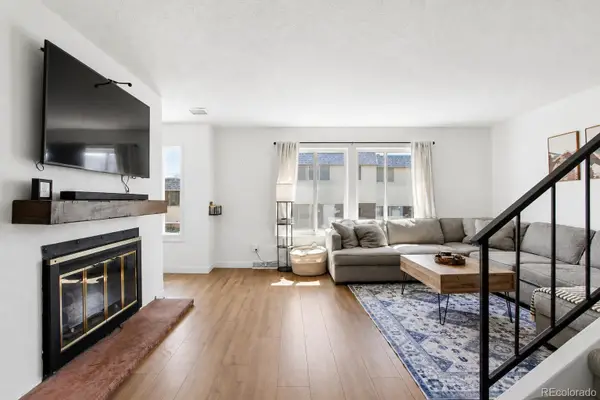 $337,000Active3 beds 3 baths1,656 sq. ft.
1185 Milky Way, Denver, CO 80260
MLS# 5870628Listed by: EXP REALTY, LLC - New
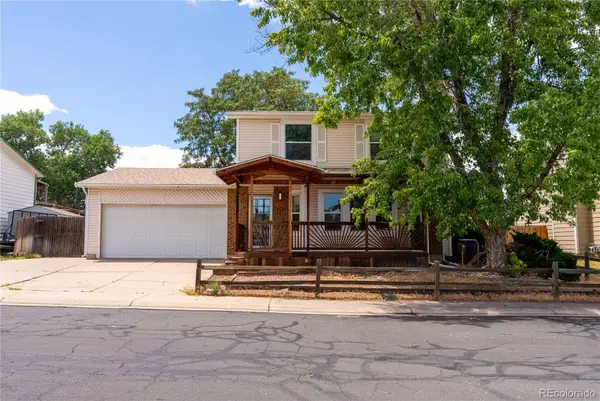 $534,900Active4 beds 4 baths2,028 sq. ft.
10615 Albion Street, Denver, CO 80233
MLS# 6333633Listed by: COMPASS - DENVER - New
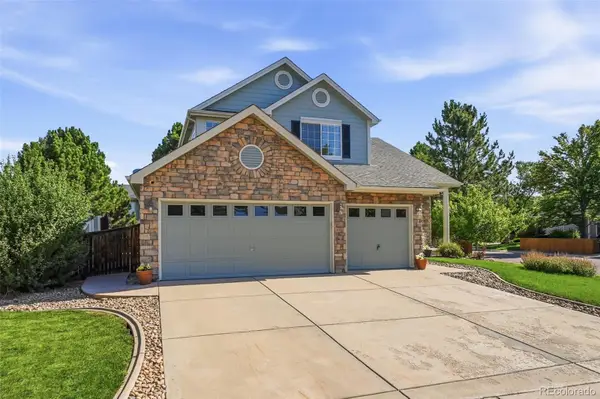 $725,000Active5 beds 4 baths4,016 sq. ft.
2603 E 146th Place, Thornton, CO 80602
MLS# 7218916Listed by: COLDWELL BANKER REALTY - FORT COLLINS - New
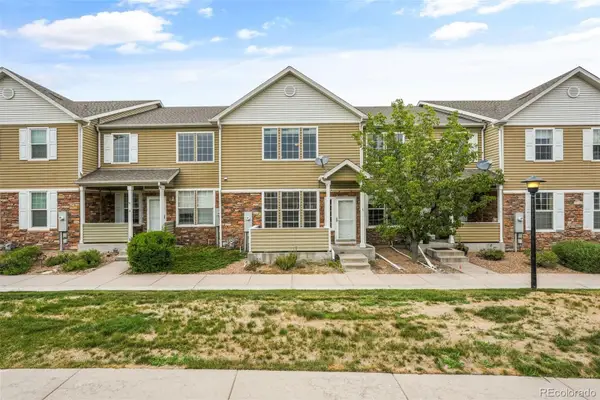 $379,900Active2 beds 3 baths1,364 sq. ft.
12704 Jasmine Street #C, Brighton, CO 80602
MLS# 5153259Listed by: GOLBA GROUP REAL ESTATE - New
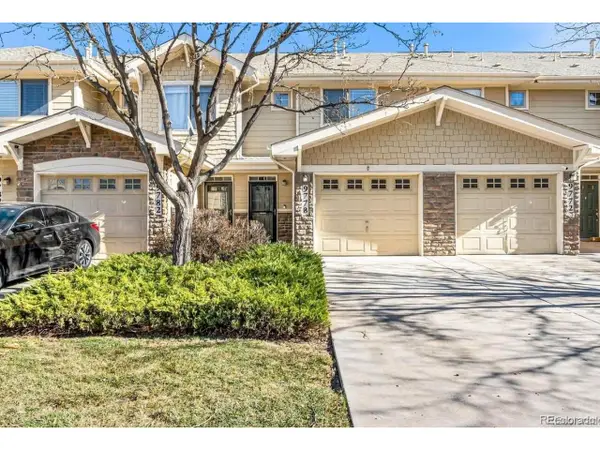 $359,900Active2 beds 3 baths1,294 sq. ft.
9778 Cherry Ln, Denver, CO 80229
MLS# 3962749Listed by: City West Real Estate - New
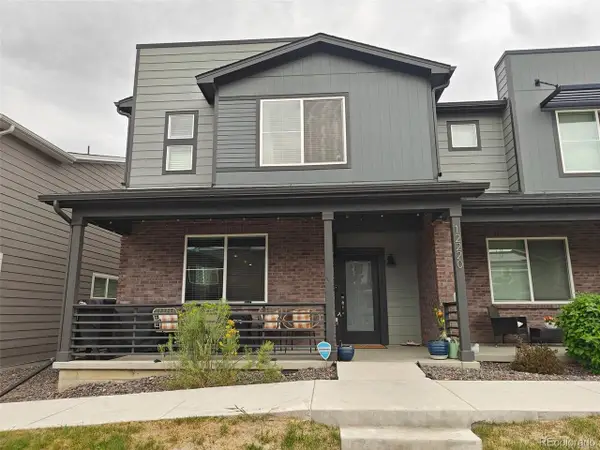 $485,000Active3 beds 3 baths1,874 sq. ft.
12220 Creamery St, Thornton, CO 80241
MLS# 7903692Listed by: eXp Realty, LLC - New
 $583,149Active4 beds 3 baths3,022 sq. ft.
6821 E 148th Drive, Thornton, CO 80602
MLS# 2016161Listed by: RE/MAX PROFESSIONALS


Protect your home and budget from life's surprises with an Assurant Home Warranty, backed by a partner that supports you through every step of homeownership. Explore Plans.
©2026 Century 21 Real Estate LLC. All rights reserved. CENTURY 21®, the CENTURY 21 Logo and C21® are service marks owned by Century 21 Real Estate LLC. Century 21 Real Estate LLC fully supports the principles of the Fair Housing Act and the Equal Opportunity Act. Each office is independently owned and operated. Listing information is deemed reliable but not guaranteed accurate.