
12503 Locust Way, Thornton, CO 80602
Local realty services provided by:CENTURY 21 Top Dog Properties
12503 Locust Way,Thornton, CO 80602
$650,000
- 4 Beds
- 3 Baths
- 4,417 sq. ft.
- Single family
- Coming Soon
Listed by: deidra christensen, courtney rushlow
Office: homesmart303-858-8100
MLS#:7058459
Source:IRES
Price summary
- Price:$650,000
- Price per sq. ft.:$147.16
- Monthly HOA dues:$73
About this home
Great southern exposure on this corner lot in the desirable Sage Creek Estate neighborhood. The welcoming covered front porch leads to the entry way and foyer. The main floor has an office with French doors, formal living and dining rooms, kitchen with island and pantry, a family room with fireplace and built-in shelves, and a laundry room off the garage entry. Upstairs, the large primary suite has an ensuite bathroom and walk-in closet, a loft, hall bathroom, 2 additional bedrooms and a bonus/4th non-conforming bedroom that could be a media room, play room, or 2nd office. Unfinished basement is open for storage or to finish for extra living space. Attached 2-car garage has a side door to the backyard. Oversized backyard is a blank slate to create an outdoor living space of your dreams. This home is priced below similar sized comps in the neighborhood for a quick sale. Move-in ready!
Contact an agent
Home facts
- Year built:2005
- Subdivision & Development:Sage Creek
- Listing ID #:7058459
- Updated:September 02, 2026 at 04:48 PM
Rooms and interior
- Bedrooms:4
- Total bathrooms:3
- Full bathrooms:2
- Half bathrooms:1
- Dining Description:Eat-in Kitchen
- Kitchen Description:Dishwasher, Disposal, Kitchen Island, Microwave, Pantry, Refrigerator
- Basement Description:Built-In Radon, Full, Slab, Sump Pump, Unfinished
- Living area:4,417 sq. ft.
Heating and cooling
- Cooling:Ceiling Fan(s), Central Air
- Heating:Forced Air
Structure and exterior
- Roof:Composition
- Year built:2005
- Building area:4,417 sq. ft.
- Lot area:0.3 Acres
- Lot Features:Corner Lot, House/Lot Faces SW, Level, Paved
- Architectural Style:Contemporary
- Construction Materials:Composition, Frame
- Exterior Features:Patio, Sprinkler System
- Levels:2 Story
Schools
- High school:Riverdale Ridge
- Middle school:Roger Quist
- Elementary school:West Ridge
Utilities
- Water:City
- Sewer:Public Sewer
Finances and disclosures
- Price:$650,000
- Price per sq. ft.:$147.16
- Tax amount:$4,435
Features and amenities
- Appliances:Dishwasher, Disposal, Dryer, Fire Alarm, Microwave, Refrigerator, Washer
- Laundry features:Dryer, Washer
- Amenities:Eat-in Kitchen, Kitchen Island, Open Floorplan, Pantry, Walk-In Closet(s)
Parking
- Garage spaces:2
New listings near 12503 Locust Way
- Coming Soon
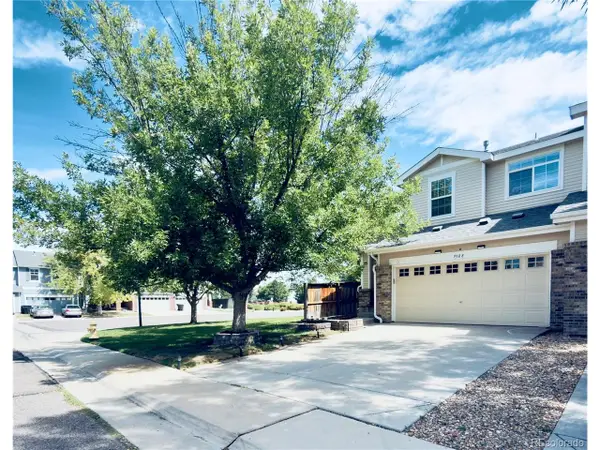 $434,900Coming Soon3 beds 3 baths1,535 sq. ft.
9388 Harrison St, Thornton, CO 80229
MLS# 4682450Listed by: Keller Williams Realty Downtown LLC - Coming SoonOpen Sat, 12 to 2pm
 $449,900Coming Soon2 beds 2 baths1,411 sq. ft.
12833 Tamarac Way, Thornton, CO 80602
MLS# 5512235Listed by: Keller Williams Realty Downtown LLC - Coming Soon
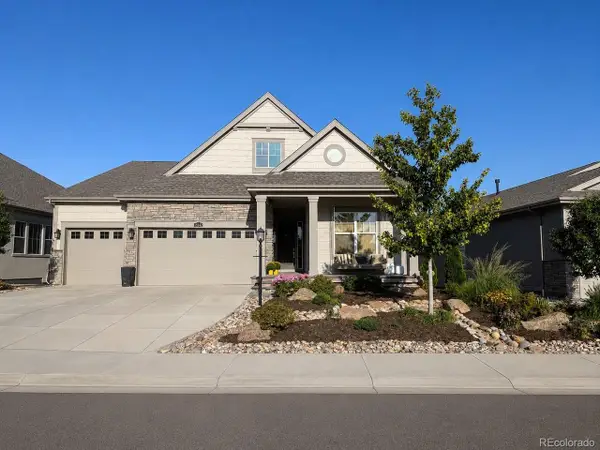 $975,000Coming Soon4 beds 4 baths3,802 sq. ft.
15542 Willow St, Thornton, CO 80602
MLS# 3619225Listed by: Dinkel Real Estate - Coming Soon
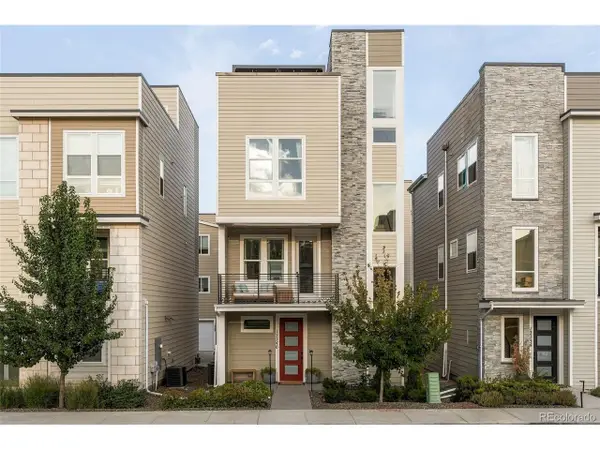 $559,000Coming Soon2 beds 3 baths1,920 sq. ft.
12240 Karls Ln, Thornton, CO 80241
MLS# 5597180Listed by: Milehimodern - New
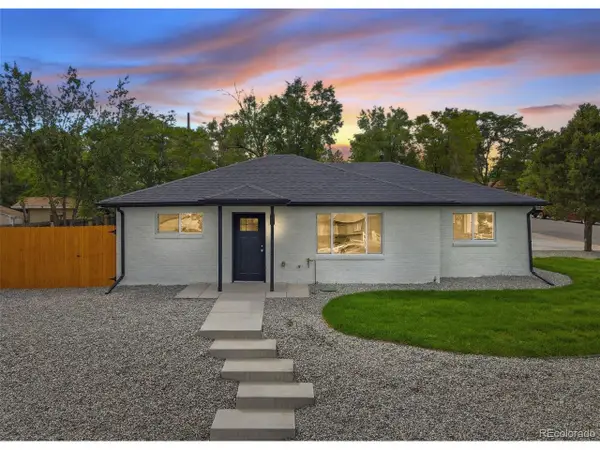 $510,000Active3 beds 2 baths1,176 sq. ft.
9441 Lilly Ct, Thornton, CO 80229
MLS# 5363395Listed by: Casablanca Realty Homes, LLC - New
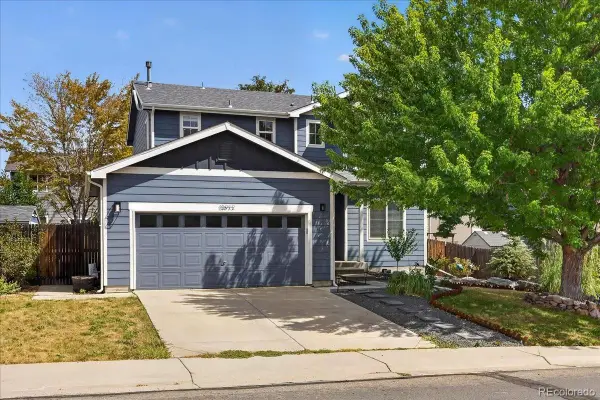 $550,000Active4 beds 4 baths2,934 sq. ft.
13922 Ivy Street, Thornton, CO 80602
MLS# 8328436Listed by: REDFIN CORPORATION
- New
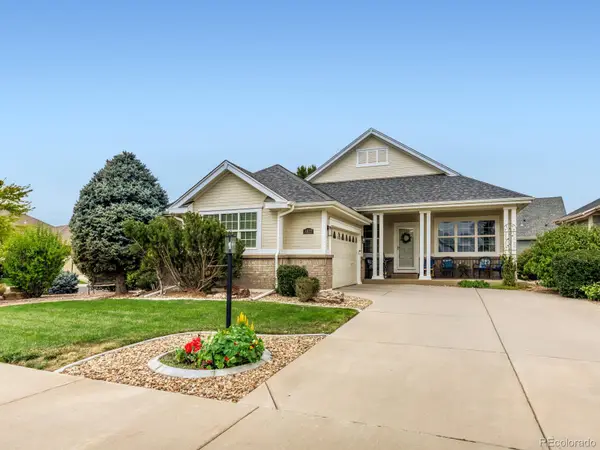 $635,000Active3 beds 3 baths2,998 sq. ft.
8827 E 151st Court, Thornton, CO 80602
MLS# 7637573Listed by: JPAR MODERN REAL ESTATE - New
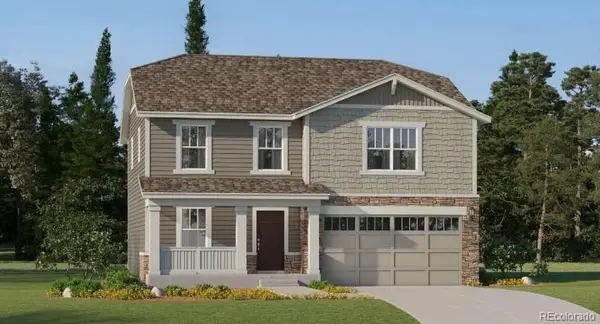 $619,900Active4 beds 3 baths2,184 sq. ft.
3326 E 152nd Circle, Thornton, CO 80602
MLS# 2467840Listed by: COLDWELL BANKER REALTY 56 - New
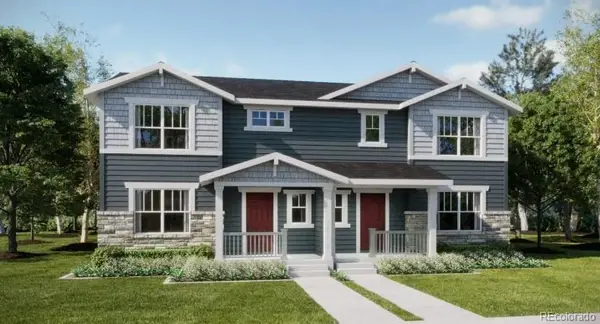 $481,900Active3 beds 3 baths1,474 sq. ft.
2622 E 152nd Circle, Thornton, CO 80602
MLS# 3877083Listed by: COLDWELL BANKER REALTY 56


Protect your home and budget from life's surprises with an Assurant Home Warranty, backed by a partner that supports you through every step of homeownership. Explore Plans.
©2026 Century 21 Real Estate LLC. All rights reserved. CENTURY 21®, the CENTURY 21 Logo and C21® are service marks owned by Century 21 Real Estate LLC. Century 21 Real Estate LLC fully supports the principles of the Fair Housing Act and the Equal Opportunity Act. Each office is independently owned and operated. Listing information is deemed reliable but not guaranteed accurate.