
12536 Albion, Thornton, CO 80241
Local realty services provided by:CENTURY 21 CapRock Real Estate
Listed by: kathryn rau
Office: west and main homes inc
MLS#:9687696
Source:ML
Price summary
- Price:$614,900
- Price per sq. ft.:$254.93
About this home
BACK ON THE MARKET THROUGH NO FAULT OF THE SELLER! Previous Buyer failed to deliver earnest money, giving you another opportunity to call this Woodglen Meadows home yours!
FHA ASSUMABLE LOAN OPPORTUNITY! APPROXIMATE REMAINING BALANCE OF $458,877.39 AT AN INCREDIBLE 2.875% INTEREST RATE, SUBJECT TO LENDER APPROVAL AND BUYER QUALIFICATION!
Step inside to discover multiple inviting living spaces, luxury vinyl plank flooring, newer Andersen windows, updated lighting, and two wood-burning fireplaces that add warmth and character. The family room fireplace also features an electric insert.
The beautifully remodeled kitchen offers quartz countertops and backsplash, stainless steel appliances, abundant cabinetry, and a nearby formal dining area, making it ideal for everyday living and entertaining.
Upstairs, the spacious primary suite features a custom walk-in closet and private bathroom with dual sinks and a jetted tub. A versatile loft provides the perfect opportunity for a home office, reading nook, playroom, or additional living space. Two additional bedrooms complete the upper level.
The large unfinished basement offers excellent potential for future expansion or additional storage, and an active radon mitigation system is already installed.
Outside, enjoy low-maintenance landscaping, a welcoming front porch, two-car garage, dedicated trailer parking, and a spacious backyard complete with a deck, gazebo, and storage shed. No HOA means added flexibility!
Even better, a new roof will be installed prior to closing!
Ask about available buyer incentives that may be used toward an interest-rate buydown and home warranty!
With thoughtful updates, flexible living spaces, outdoor amenities, and attractive financing opportunities, this Woodglen Meadows home offers exceptional potential and value. Schedule your showing today!...
Contact an agent
Home facts
- Year built:1979
- Subdivision & Development:Woodglen Meadows
- Listing ID #:9687696
Rooms and interior
- Bedrooms:3
- Total bathrooms:3
- Full bathrooms:2
- Half bathrooms:1
- Flooring:Tile, Vinyl
- Bathrooms Description:Five Piece Bath
- Kitchen Description:Bar Fridge, Cooktop, Disposal, Double Oven, Microwave
- Basement Description:Unfinished
- Living area:2,412 sq. ft.
Heating and cooling
- Cooling:Central Air
- Heating:Forced Air
Structure and exterior
- Roof:Composition
- Year built:1979
- Building area:2,412 sq. ft.
- Lot Features:Landscaped, Level
- Architectural Style:Traditional
- Construction Materials:Brick, Frame, Wood Siding
- Exterior Features:Deck, Front Porch, Private Yard, Rain Gutters
- Levels:2 Story
Schools
- High school:Horizon
- Middle school:Shadow Ridge
- Elementary school:Skyview
Utilities
- Water:Public
- Sewer:Public Sewer
Finances and disclosures
- Price:$614,900
- Price per sq. ft.:$254.93
- Tax amount:$4,423
Features and amenities
- Laundry features:In Unit, Laundry Closet
- Amenities:Bar Fridge, Bay Window(s), Double Pane Windows
Parking
- Garage spaces:2
 Based on information submitted to the MLS GRID as of October 26, 2026 06:29 PM. All data is obtained from various sources and may not have been verified by broker or MLS GRID. Supplied Open House information is subject to change without notice. All information should be independently reviewed and verified for accuracy. Properties may or may not be listed by the office/agent presenting the information. ML Member Broker: Daniel Bishop
New listings near 12536 Albion
- Coming Soon
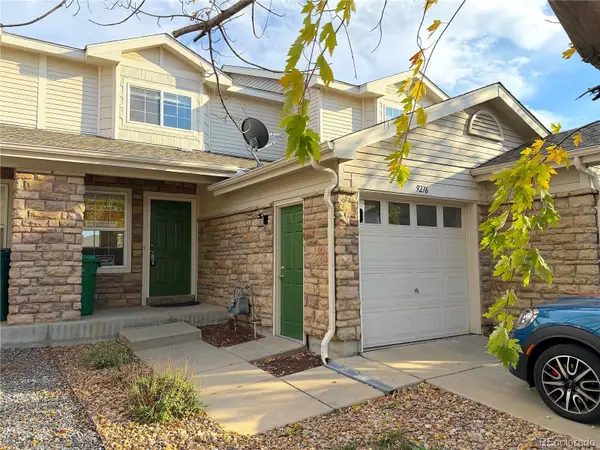 $329,000Coming Soon3 beds 2 baths1,238 sq. ft.
9276 Welby, Thornton, CO 80229
MLS# 3246061Listed by: URBAN COMPANIES - Coming Soon
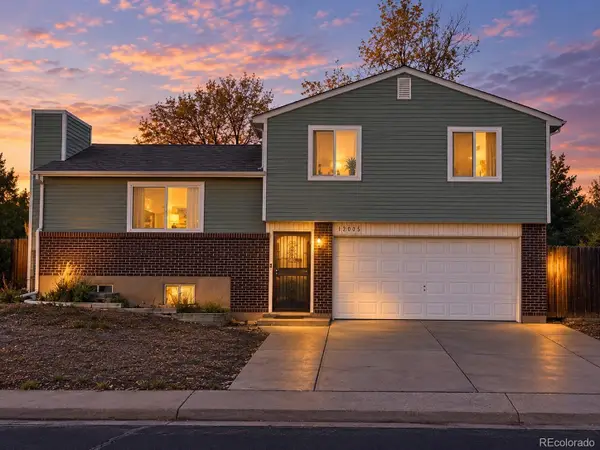 $475,000Coming Soon3 beds 2 baths1,111 sq. ft.
12145 Bellaire, Thornton, CO 80241
MLS# 5273495Listed by: KEY TEAM REAL ESTATE CORP. - Coming Soon
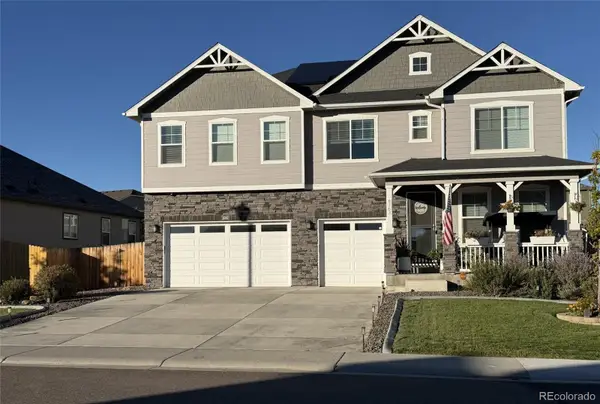 $960,000Coming Soon7 beds 5 baths5,400 sq. ft.
8363 E 132nd, Thornton, CO 80602
MLS# 4218633Listed by: THE RESOURCE GROUP LLC - New
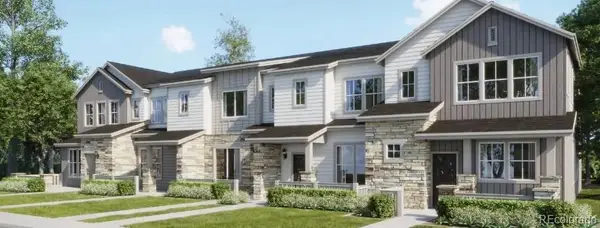 $367,900Active2 beds 2 baths1,099 sq. ft.
6989 Parterre #3, Thornton, CO 80602
MLS# 2815796Listed by: COLDWELL BANKER REALTY 56 - New
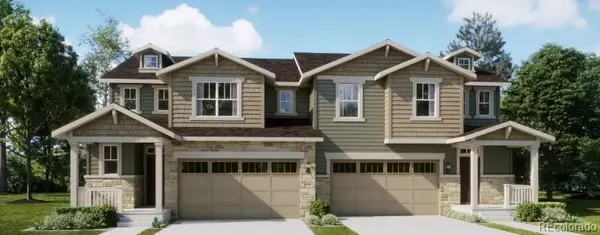 $524,900Active3 beds 3 baths2,026 sq. ft.
7130 Juniper, Thornton, CO 80602
MLS# 3738419Listed by: COLDWELL BANKER REALTY 56 - New
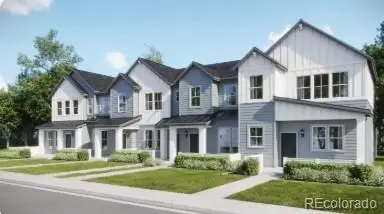 $454,400Active3 beds 3 baths1,673 sq. ft.
6969 Parterre #5, Thornton, CO 80602
MLS# 5767796Listed by: COLDWELL BANKER REALTY 56 - New
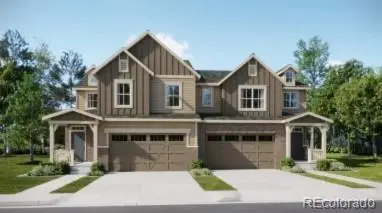 $589,900Active3 beds 3 baths2,161 sq. ft.
7059 Juniper, Thornton, CO 80602
MLS# 7007233Listed by: COLDWELL BANKER REALTY 56 - New
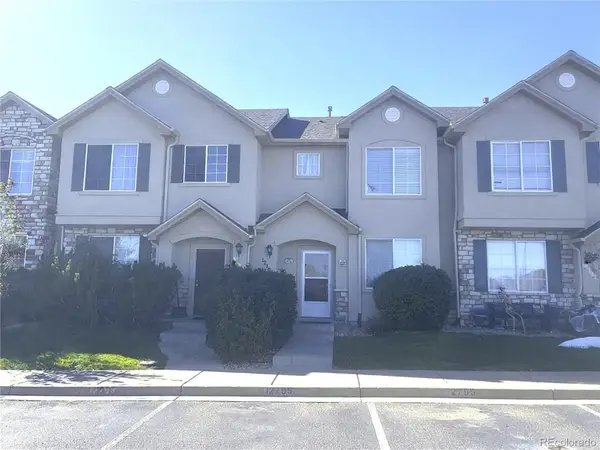 $375,000Active2 beds 3 baths1,446 sq. ft.
12795 Jasmine, Thornton, CO 80602
MLS# 2448187Listed by: PORTILLO REALTY GROUP 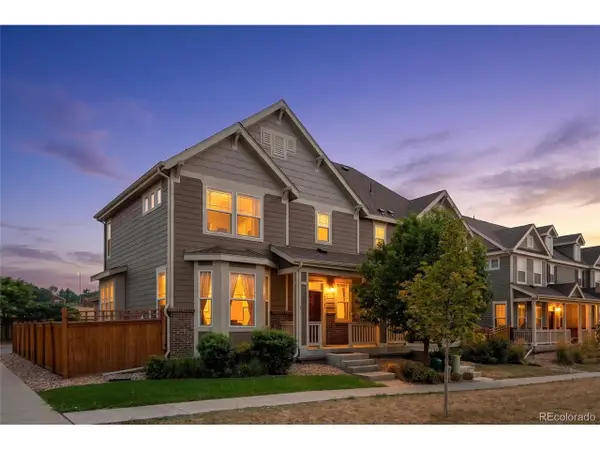 $435,000Active2 beds 3 baths2,172 sq. ft.
14055 Harrison St, Thornton, CO 80602
MLS# 6137429Listed by: Distinct Real Estate LLC- New
 $159,900Active3 beds 1 baths859 sq. ft.
9650 Huron St #1-14, Thornton, CO 80260
MLS# 9077750Listed by: Keller Williams Avenues Realty


Protect your home and budget from life's surprises with an Assurant Home Warranty, backed by a partner that supports you through every step of homeownership. Explore Plans.
©2026 Century 21 Real Estate LLC. All rights reserved. CENTURY 21®, the CENTURY 21 Logo and C21® are service marks owned by Century 21 Real Estate LLC. Century 21 Real Estate LLC fully supports the principles of the Fair Housing Act and the Equal Opportunity Act. Each office is independently owned and operated. Listing information is deemed reliable but not guaranteed accurate.