
1272 E 130th #D, Thornton, CO 80241
Local realty services provided by:CENTURY 21 Trenka Real Estate
Listed by: george akeman
Office: homesmart
MLS#:9249967
Source:ML
Price summary
- Price:$399,000
- Price per sq. ft.:$299.55
- Monthly HOA dues:$380
About this home
Fantastic new price and opportunity on this recently UPDATED two-story townhome in the highly desirable Hunters Glen community. Inside you'll be greeted with Vaulted Ceilings, abundant Natural Light, and an Updated Kitchen with sleek modern finishes including Stainless-Steel appliances. The living room’s cozy wood fireplace adds warmth and charm. The formal dining area is ideal for daily life and entertaining. You'll love the beautiful primary suite that also has been updated and includes a new shower and a stackable washer & dryer for extra convenience. Both bedrooms are large and provide comfort and privacy, while the versatile loft serves as a home office. With a newer Furnace, AC, Water Heater, Windows, Flooring, Toilets, and a 2025 roof, this residence is truly move-in ready. The unfinished basement has the original laundry area but also offers exceptional storage and potential to add more living space. Perfectly situated near Hunters Glen Lake & the walking path as well as the Denver Premium Outlets, top dining spots, and the RTD light rail. Close to several golf courses including Thorncreek and Riverdale. Quick access to I-25 and I-70 means you can be in the city or mountains in 20 minutes. This home delivers an unmatched blend of low maintenance living, luxury, functionality, convenience, and lifestyle. Don't miss this amazing home with a prime location a great new price to live your new low maintenance life in Hunter's Glen!!...
Contact an agent
Home facts
- Year built:1986
- Subdivision & Development:Hunters Glen
- Listing ID #:9249967
Rooms and interior
- Bedrooms:2
- Total bathrooms:3
- Full bathrooms:1
- Half bathrooms:1
- Flooring:Carpet, Tile
- Kitchen Description:Dishwasher, Disposal, Pantry, Range, Refrigerator
- Basement Description:Unfinished
- Living area:1,332 sq. ft.
Heating and cooling
- Cooling:Central Air
- Heating:Forced Air
Structure and exterior
- Roof:Composition
- Year built:1986
- Building area:1,332 sq. ft.
- Architectural Style:Contemporary
- Construction Materials:Brick, Frame, Wood Siding
- Exterior Features:Patio
- Levels:2 Story
Schools
- High school:Mountain Range
- Middle school:Century
- Elementary school:Hunters Glen
Utilities
- Water:Public
- Sewer:Community Sewer, Public Sewer
Finances and disclosures
- Price:$399,000
- Price per sq. ft.:$299.55
- Tax amount:$3,100
Features and amenities
- Laundry features:Dryer, Washer
- Amenities:Double Pane Windows
Parking
- Garage spaces:2
 Based on information submitted to the MLS GRID as of October 27, 2026 06:03 PM. All data is obtained from various sources and may not have been verified by broker or MLS GRID. Supplied Open House information is subject to change without notice. All information should be independently reviewed and verified for accuracy. Properties may or may not be listed by the office/agent presenting the information. ML Member Broker: Mark Trenka
New listings near 1272 E 130th #D
- Coming Soon
 $309,870Coming Soon2 beds 2 baths1,147 sq. ft.
3281 E 103rd Pl #1403, Thornton, CO 80229
MLS# 6475282Listed by: Engel & Volkers Denver - Coming Soon
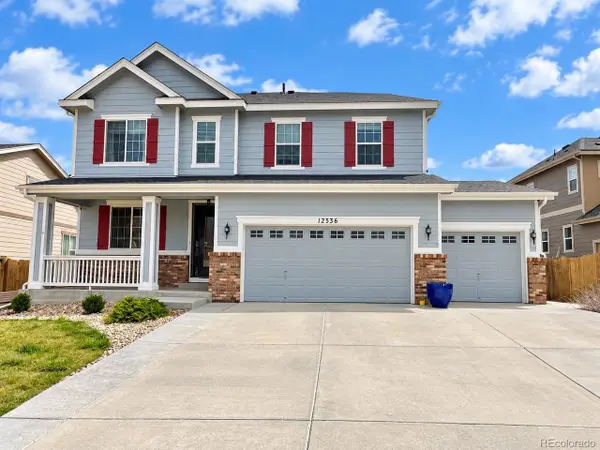 $685,000Coming Soon4 beds 3 baths3,730 sq. ft.
12536 Trenton St, Thornton, CO 80602
MLS# 9945547Listed by: Key Team Real Estate Corp. - Coming SoonOpen Sat, 11am to 2pm
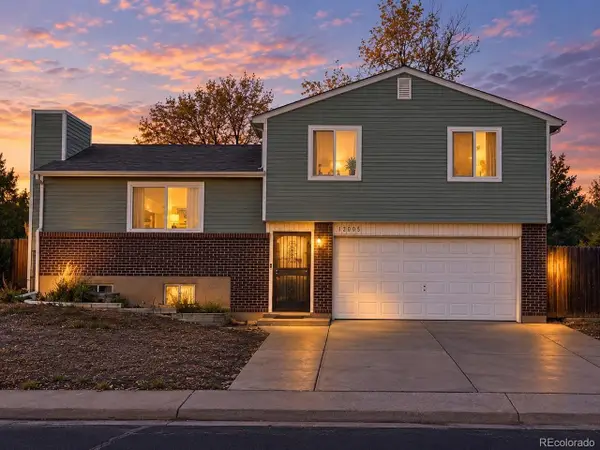 $475,000Coming Soon3 beds 2 baths1,571 sq. ft.
12145 Bellaire St, Thornton, CO 80241
MLS# 5273495Listed by: Key Team Real Estate Corp. - Coming Soon
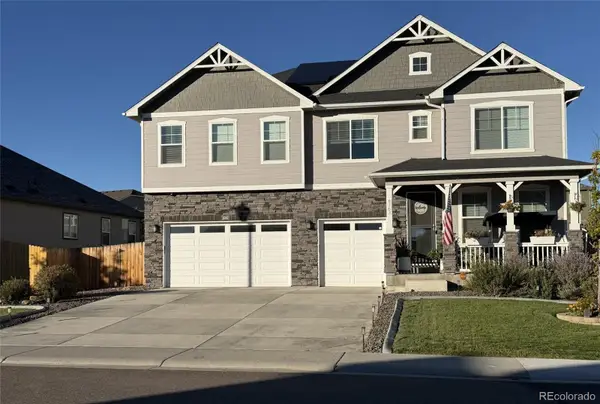 $960,000Coming Soon7 beds 5 baths5,400 sq. ft.
8363 E 132nd, Thornton, CO 80602
MLS# 4218633Listed by: THE RESOURCE GROUP LLC - New
 $519,000Active3 beds 2 baths3,534 sq. ft.
4438 E 95th Ct, Thornton, CO 80229
MLS# 1071274Listed by: C3 Real Estate Solutions, LLC - New
 $325,000Active2 beds 2 baths1,792 sq. ft.
12808 Jasmine St #D, Thornton, CO 80602
MLS# 9051228Listed by: RE/MAX Professionals - New
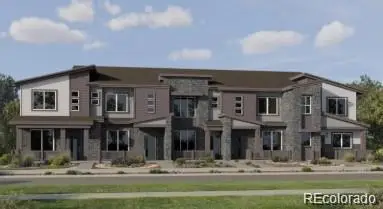 $382,900Active2 beds 3 baths1,266 sq. ft.
6969 Parterre #4, Thornton, CO 80602
MLS# 2989357Listed by: COLDWELL BANKER REALTY 56 - New
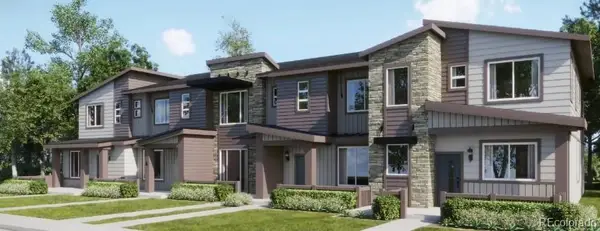 $444,400Active3 beds 3 baths1,529 sq. ft.
6958 E 149th #5, Thornton, CO 80602
MLS# 4486298Listed by: COLDWELL BANKER REALTY 56 - New
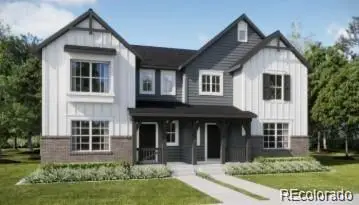 $524,900Active4 beds 3 baths1,862 sq. ft.
2732 E 152nd, Thornton, CO 80602
MLS# 6241705Listed by: COLDWELL BANKER REALTY 56 - New
 $329,000Active3 beds 2 baths1,238 sq. ft.
9276 Welby Rd, Thornton, CO 80229
MLS# 3246061Listed by: Urban Companies


Protect your home and budget from life's surprises with an Assurant Home Warranty, backed by a partner that supports you through every step of homeownership. Explore Plans.
©2026 Century 21 Real Estate LLC. All rights reserved. CENTURY 21®, the CENTURY 21 Logo and C21® are service marks owned by Century 21 Real Estate LLC. Century 21 Real Estate LLC fully supports the principles of the Fair Housing Act and the Equal Opportunity Act. Each office is independently owned and operated. Listing information is deemed reliable but not guaranteed accurate.