
12756 Forest St, Thornton, CO 80241
Local realty services provided by:CENTURY 21 Top Dog Properties
12756 Forest St,Thornton, CO 80241
$399,900
- 4 Beds
- 3 Baths
- 1,899 sq. ft.
- Multi-family
- Active
Listed by: patricia gonzales
Office: grace management & invest.303-255-1990
MLS#:9394752
Source:IRES
Price summary
- Price:$399,900
- Price per sq. ft.:$210.58
- Monthly HOA dues:$254
About this home
Don't miss the opportunity to make this spacious 4-bedroom, 2.5-bathroom home your own! This well-designed home offers plenty of space, comfort, and flexibility, along with a 2-car garage and a private, fenced backyard.
The main level features durable plank flooring throughout, a comfortable living room with a gas fireplace, and central air conditioning for year-round comfort. The kitchen and living areas provide a great space for everyday living or entertaining.
Upstairs, you'll find three bedrooms, including a spacious primary suite, along with a full guest bathroom and convenient laundry area with full-size washer and dryer hookups.
The finished basement adds even more versatility with a spacious flex area that can be used as a family room, home office, guest space, or additional bedroom to fit your needs.
Step outside to enjoy the privacy-fenced backyard and patio-perfect for relaxing, entertaining, or enjoying Colorado's beautiful weather.
Contact an agent
Home facts
- Year built:1995
- Subdivision & Development:Deer Run
- Listing ID #:9394752
- Added:1 day(s) ago
- Updated:September 26, 2026 at 01:13 AM
Rooms and interior
- Bedrooms:4
- Total bathrooms:3
- Full bathrooms:2
- Half bathrooms:1
- Kitchen Description:Dishwasher, Disposal, Microwave, Refrigerator
- Basement Description:Partially Finished, Radon Test Available, Slab
- Living area:1,899 sq. ft.
Heating and cooling
- Cooling:Ceiling Fan(s), Central Air
- Heating:Forced Air
Structure and exterior
- Roof:Composition
- Year built:1995
- Building area:1,899 sq. ft.
- Lot area:0.08 Acres
- Lot Features:Paved
- Architectural Style:Contemporary
- Construction Materials:Brick, Frame, Wood Siding
- Exterior Features:Patio
- Levels:2 Story
Schools
- High school:Horizon
- Middle school:Shadow Ridge
- Elementary school:Skyview
Utilities
- Water:Public
- Sewer:Public Sewer
Finances and disclosures
- Price:$399,900
- Price per sq. ft.:$210.58
- Tax amount:$3,475
Features and amenities
- Appliances:Dishwasher, Disposal, Fire Alarm, Microwave, Refrigerator
Parking
- Garage spaces:2
New listings near 12756 Forest St
- New
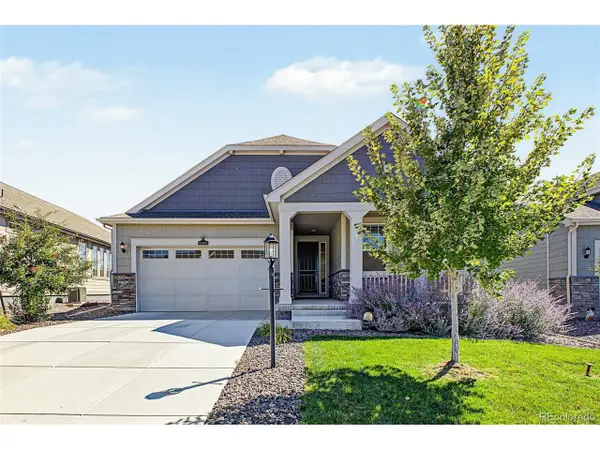 $789,900Active3 beds 2 baths3,930 sq. ft.
15682 Willow St, Thornton, CO 80602
MLS# 4014699Listed by: HomeSmart - New
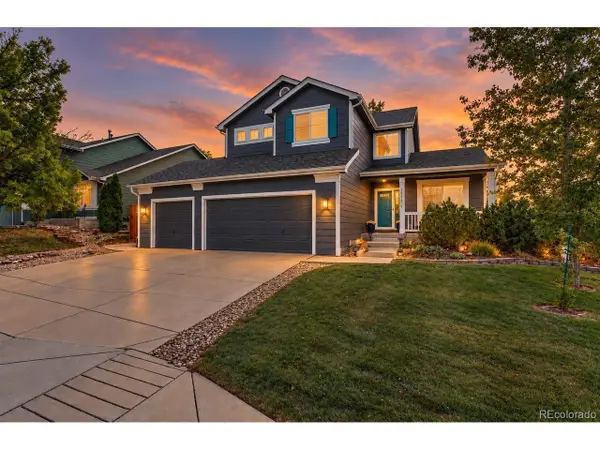 $690,000Active5 beds 4 baths3,198 sq. ft.
13200 Elizabeth St, Thornton, CO 80241
MLS# 5868388Listed by: Coldwell Banker Realty 56 - New
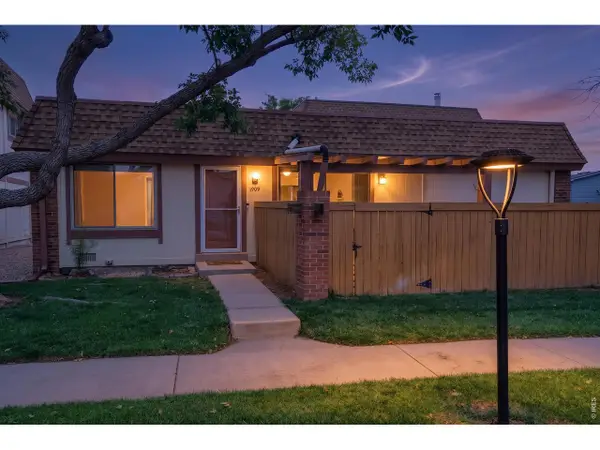 $275,000Active3 beds 2 baths1,316 sq. ft.
1909 W 101st Ave, Thornton, CO 80260
MLS# 1069505Listed by: Berkshire Hathaway HomeServices Colorado Real Estate Brighton - New
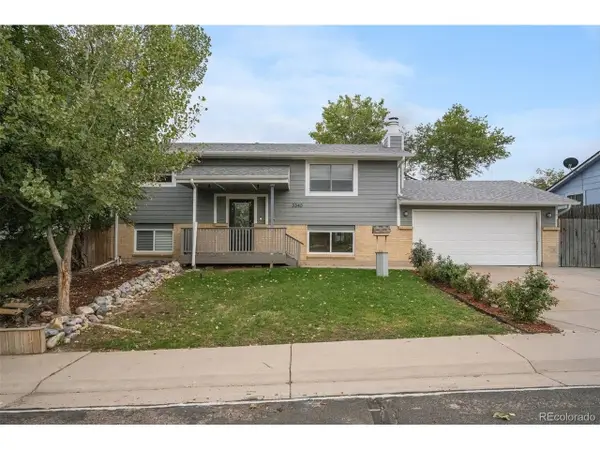 $500,000Active4 beds 3 baths2,280 sq. ft.
3340 E 99th Way, Thornton, CO 80229
MLS# 3458290Listed by: LIV Sotheby's International Realty - New
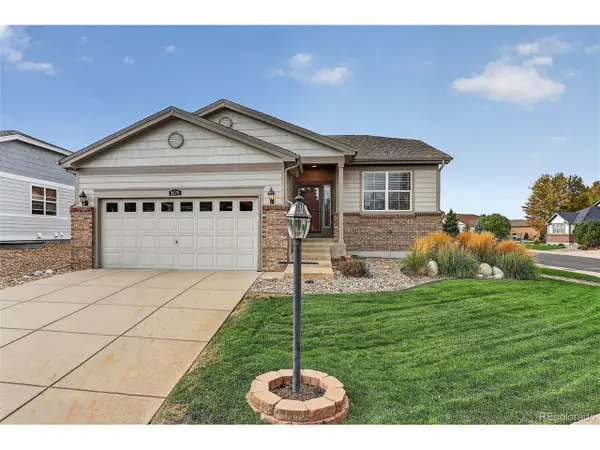 $692,500Active2 beds 2 baths3,514 sq. ft.
8679 E 148th Cir, Thornton, CO 80602
MLS# 3861704Listed by: Coldwell Banker Realty 56 - New
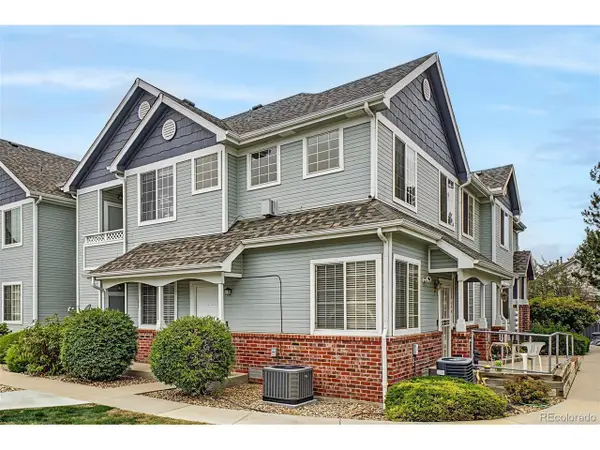 $325,000Active2 beds 2 baths1,166 sq. ft.
12965 Lafayette St #C, Thornton, CO 80241
MLS# 7548995Listed by: eXp Realty, LLC - Open Sat, 11am to 1pmNew
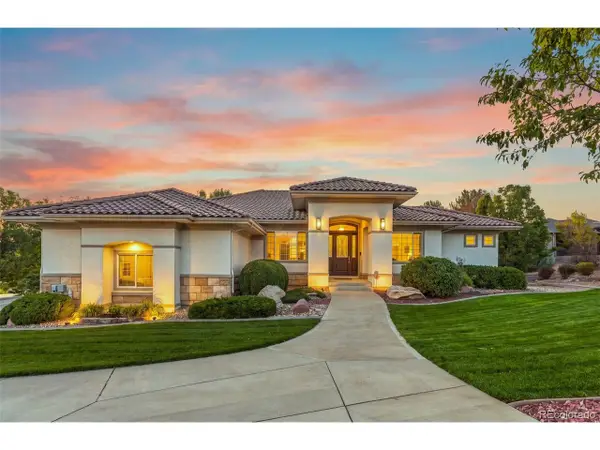 $1,380,000Active3 beds 4 baths5,360 sq. ft.
8490 E 130th Ave, Thornton, CO 80602
MLS# 3569519Listed by: Keller Williams Preferred Realty - Open Sun, 11am to 1pmNew
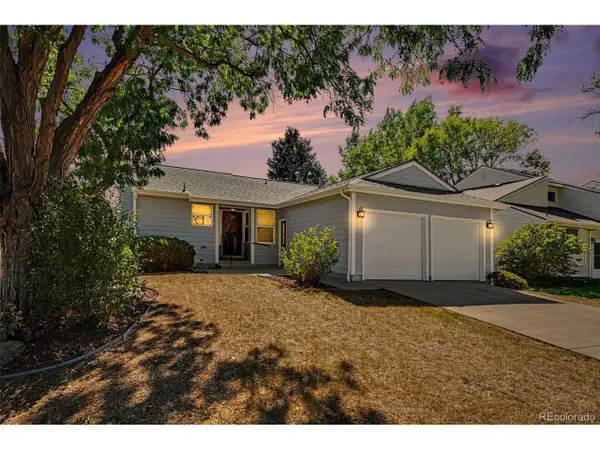 $350,000Active3 beds 2 baths1,132 sq. ft.
4292 E 126th Pl, Thornton, CO 80241
MLS# 7355856Listed by: Keller Williams Avenues Realty - New
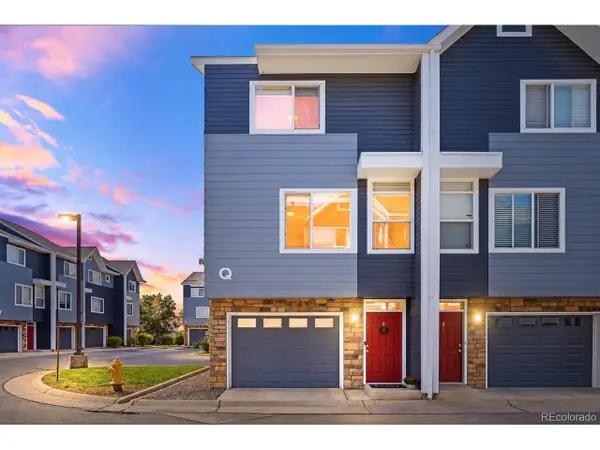 $319,900Active2 beds 3 baths1,070 sq. ft.
8751 Pearl St #Q1, Thornton, CO 80229
MLS# 5637274Listed by: Your Castle Real Estate Inc


Protect your home and budget from life's surprises with an Assurant Home Warranty, backed by a partner that supports you through every step of homeownership. Explore Plans.
©2026 Century 21 Real Estate LLC. All rights reserved. CENTURY 21®, the CENTURY 21 Logo and C21® are service marks owned by Century 21 Real Estate LLC. Century 21 Real Estate LLC fully supports the principles of the Fair Housing Act and the Equal Opportunity Act. Each office is independently owned and operated. Listing information is deemed reliable but not guaranteed accurate.