
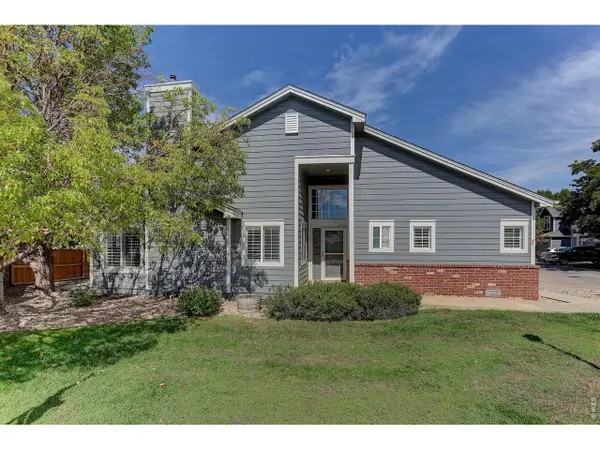
8490 E 130th Ave, Thornton, CO 80602
Local realty services provided by:CENTURY 21 Top Dog Properties
Upcoming open houses
- Sat, Sep 2611:00 am - 01:00 pm
Listed by: marcy moore, cody charlesworth
Office: keller williams preferred realty303-452-3300
MLS#:3569519
Source:IRES
Price summary
- Price:$1,380,000
- Price per sq. ft.:$257.46
- Monthly HOA dues:$60
About this home
Set on more than an acre in one of Thornton's most established and sought-after neighborhoods, this custom Mediterranean-inspired ranch pairs distinctive architecture with exceptional indoor-outdoor living. Beautifully landscaped grounds surround the home, creating a private, mature setting with multiple spaces to relax and entertain, including a sunken hot tub thoughtfully positioned for maximum privacy. Inside, soaring ceilings, expansive windows, hardwood floors and architectural details give the home a sense of scale while remaining warm and inviting. The spacious kitchen and adjoining living areas are designed for gathering, while the walkout lower level provides exceptional additional space for entertaining, guests and everyday living. The primary suite is a retreat of its own, featuring a private fireplace, beautifully appointed bath with steam shower, and an expansive walk-in closet with abundant space for two. The grounds are every bit as impressive as the interior. Mature trees, lush landscaping and established plantings frame the outdoor living spaces, creating a peaceful sense of privacy that is increasingly difficult to find. An attached three-car garage provides generous parking and storage. A recently installed furnace, whole-home water filtration system and central vacuum add comfort and convenience, while a brand-new composite tile roof will be installed, complementing the home's architectural character while providing the durability and performance of modern materials. ***Offering more than an acre, a walkout design, exceptional outdoor living and a setting that feels remarkably private while remaining convenient to schools, shopping, medical facilities and major commuter routes, this distinctive property offers a rare combination of space, privacy and custom-home living in Thornton***...
Contact an agent
Home facts
- Year built:2005
- Subdivision & Development:Gleneagle Estates
- Listing ID #:3569519
- Added:1 day(s) ago
- Updated:September 25, 2026 at 02:41 PM
Rooms and interior
- Bedrooms:3
- Total bathrooms:4
- Full bathrooms:3
- Half bathrooms:1
- Dining Description:Eat-in Kitchen
- Bathrooms Description:Jack & Jill Bathroom
- Kitchen Description:Dishwasher, Disposal, Double Oven, Gas Bar-B-Q, Kitchen Island, Microwave, Refrigerator, Water Softener Owned
- Basement Description:Partially Finished
- Living area:5,360 sq. ft.
Heating and cooling
- Cooling:Ceiling Fan(s), Central Air
- Heating:Forced Air
Structure and exterior
- Roof:Tile
- Year built:2005
- Building area:5,360 sq. ft.
- Lot area:1.04 Acres
- Lot Features:Corner Lot, Mineral Rights Excluded
- Construction Materials:Frame
- Exterior Features:Balcony, Deck, Patio, Sprinkler System
- Levels:2 Story
Schools
- High school:Riverdale Ridge
- Middle school:Roger Quist
- Elementary school:Brantner
Utilities
- Sewer:Public Sewer
Finances and disclosures
- Price:$1,380,000
- Price per sq. ft.:$257.46
- Tax amount:$9,240
Features and amenities
- Appliances:Dishwasher, Disposal, Double Oven, Gas Bar-B-Q, Microwave, Refrigerator, Water Softener Owned
- Amenities:Central Vacuum, Eat-in Kitchen, Jack & Jill Bathroom, Kitchen Island, Open Floorplan
Parking
- Garage spaces:3
New listings near 8490 E 130th Ave
- New
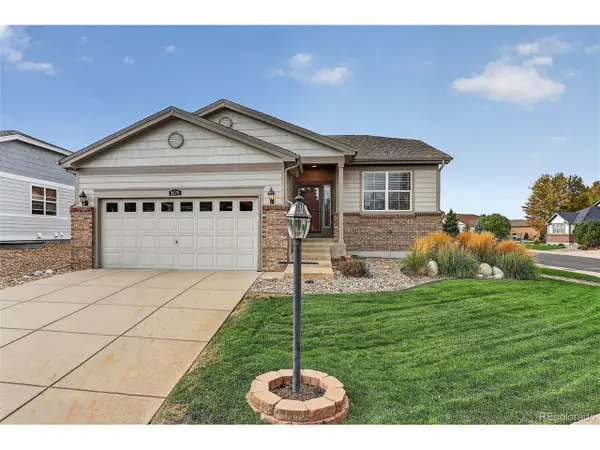 $692,500Active2 beds 2 baths3,514 sq. ft.
8679 E 148th Cir, Thornton, CO 80602
MLS# 3861704Listed by: Coldwell Banker Realty 56 - New
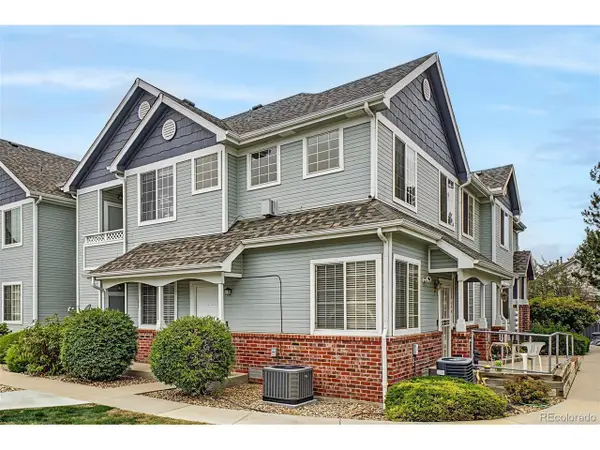 $325,000Active2 beds 2 baths1,166 sq. ft.
12965 Lafayette St #C, Thornton, CO 80241
MLS# 7548995Listed by: eXp Realty, LLC - Open Sun, 11am to 1pmNew
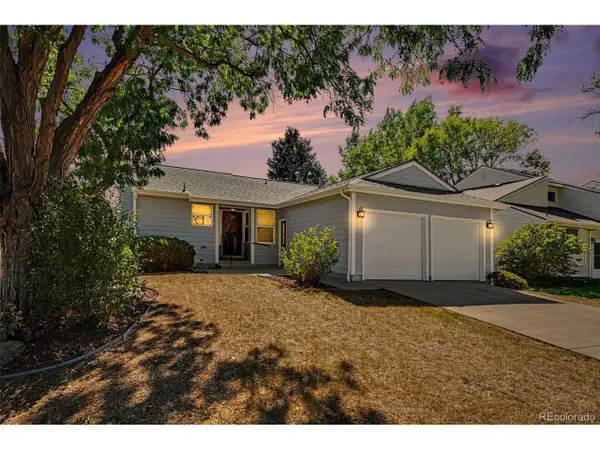 $350,000Active3 beds 2 baths1,132 sq. ft.
4292 E 126th Pl, Thornton, CO 80241
MLS# 7355856Listed by: Keller Williams Avenues Realty - New
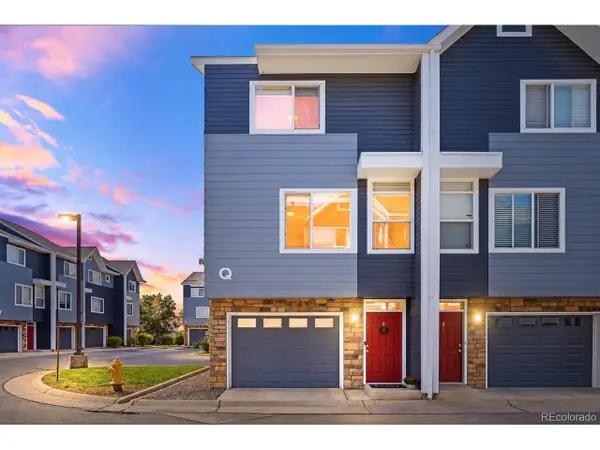 $319,900Active2 beds 3 baths1,070 sq. ft.
8751 Pearl St #Q1, Thornton, CO 80229
MLS# 5637274Listed by: Your Castle Real Estate Inc - New
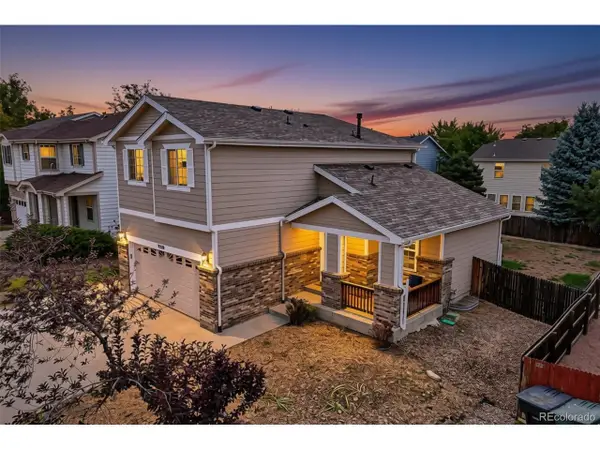 $490,000Active3 beds 4 baths2,065 sq. ft.
9220 Jackson St, Thornton, CO 80229
MLS# 6902104Listed by: RE/MAX Professionals - New
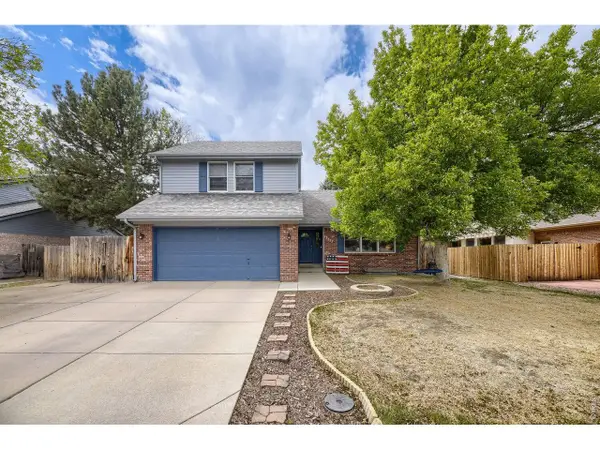 $575,000Active5 beds 4 baths3,274 sq. ft.
12357 Fillmore Ct, Thornton, CO 80241
MLS# 1069357Listed by: Resident Realty North Metro - Open Sat, 11am to 2pmNew
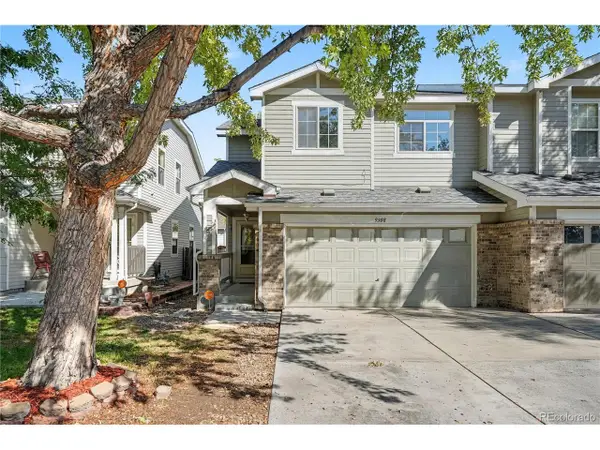 $410,000Active3 beds 2 baths1,630 sq. ft.
9308 Jackson St, Thornton, CO 80229
MLS# 3138512Listed by: Redfin Corporation - Open Sat, 10am to 2pmNew
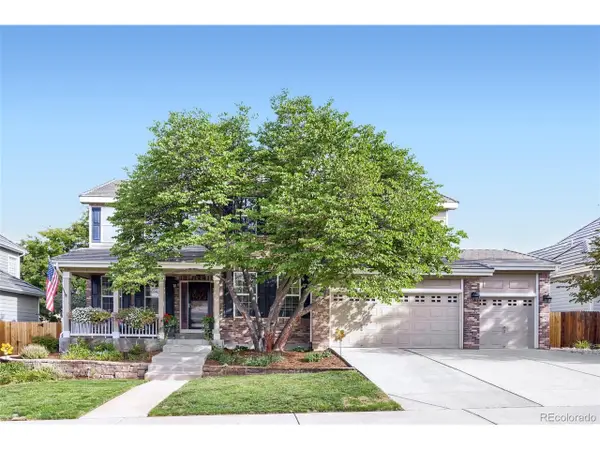 $740,000Active4 beds 3 baths4,080 sq. ft.
2883 E 136th Pl, Thornton, CO 80602
MLS# 4548414Listed by: Mark Brand - Open Sun, 11am to 1pmNew
 $440,000Active3 beds 3 baths2,250 sq. ft.
13550 Washington St #1A, Thornton, CO 80241
MLS# 1069311Listed by: Coldwell Banker Realty-Boulder


Protect your home and budget from life's surprises with an Assurant Home Warranty, backed by a partner that supports you through every step of homeownership. Explore Plans.
©2026 Century 21 Real Estate LLC. All rights reserved. CENTURY 21®, the CENTURY 21 Logo and C21® are service marks owned by Century 21 Real Estate LLC. Century 21 Real Estate LLC fully supports the principles of the Fair Housing Act and the Equal Opportunity Act. Each office is independently owned and operated. Listing information is deemed reliable but not guaranteed accurate.