
12761 Jackson St, Thornton, CO 80241
Local realty services provided by:CENTURY 21 CapRock Real Estate
12761 Jackson St,Thornton, CO 80241
$469,000
- 2 Beds
- 2 Baths
- - sq. ft.
- Townhouse
- Sold
Listed by: craig hoover, marieke kittelson
Office: mb bellissimo homes303-399-2566
MLS#:5420229
Source:IRES
Sorry, we are unable to map this address
Price summary
- Price:$469,000
- Monthly HOA dues:$475
About this home
Welcome to comfortable, low-maintenance living in the heart of Emerald Estates. This inviting townhome offers 2 bedrooms, 2 full baths, an attached 2-car garage, and a bright, open layout with the main living spaces all on one level. The living room features high ceilings, beautiful Brazilian wood flooring, built-ins, and a cozy gas fireplace...creating a great space to relax or entertain.
The kitchen offers stainless steel appliances, an eat-in area, recessed lighting, and convenient access to the dining space and deck. The primary suite is a true retreat with Brazilian wood floors, a walk-in closet, and a spacious 5-piece bath with dual sinks, soaking tub, and separate shower. A second bedroom and full bath provide flexibility for guests, office space, or hobbies.
Need storage, a workout area, workshop, or future finished space? The large unfinished basement gives you plenty of room to grow. You'll also appreciate the radon mitigation system and a low-maintenance lifestyle with an HOA that includes exterior maintenance, grounds care, snow removal, trash. Plus an outdoor pool and park amenities.
The location is hard to beat, with nearby shopping, dining, parks, trails, and recreation options including Trail Winds Recreation Center, Eastlake-area parks, and convenient access to everyday essentials. The home is only 1.7 Miles to Eastlake & 124th Light Rail Station for easy access to downtown Denver and the larger RTD rail network.. Comfirtable, practical, and full of potential, this home is a great fit for anyone looking for easy living with extra space in a wonderful Thornton location.
Schedule your showing today, before it's gone!...
Contact an agent
Home facts
- Year built:2002
- Listing ID #:5420229
- Added:52 day(s) ago
- Updated:July 21, 2026 at 06:44 AM
Rooms and interior
- Bedrooms:2
- Total bathrooms:2
- Full bathrooms:2
- Dining Description:Eat-in Kitchen
- Kitchen Description:Dishwasher, Disposal, Microwave, Refrigerator
- Basement Description:Partial, Unfinished
Heating and cooling
- Cooling:Central Air
- Heating:Forced Air, Humidity Control
Structure and exterior
- Roof:Composition
- Year built:2002
- Lot Features:Gutters, House Faces North
- Construction Materials:Frame
- Exterior Features:Deck
- Levels:One
Schools
- High school:Mountain Range
- Middle school:Century
- Elementary school:Stellar
Utilities
- Water:City
- Sewer:Public Sewer
Finances and disclosures
- Price:$469,000
- Tax amount:$3,551
Features and amenities
- Appliances:Dishwasher, Disposal, Fire Alarm, Microwave, Refrigerator
- Amenities:Eat-in Kitchen, Open Floorplan, Walk-In Closet(s)
Parking
- Garage spaces:2
New listings near 12761 Jackson St
- New
 $685,000Active4 beds 4 baths3,136 sq. ft.
13007 Niagara Way, Brighton, CO 80602
MLS# 3513490Listed by: Sellstate ACE Realty - New
 $625,000Active4 beds 3 baths3,726 sq. ft.
15704 Roslyn St, Thornton, CO 80602
MLS# 1064630Listed by: Real - Open Sat, 1 to 3pmNew
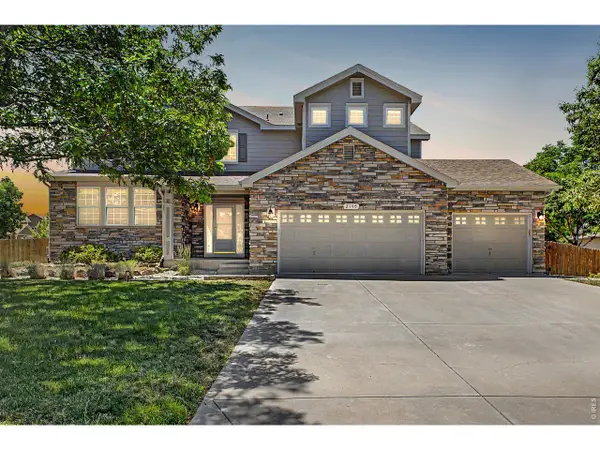 $898,900Active4 beds 4 baths4,624 sq. ft.
2198 E 149th Ave, Thornton, CO 80602
MLS# 1064619Listed by: eXp Realty - Northern CO - New
 $654,590Active4 beds 3 baths2,099 sq. ft.
15338 Poplar St, Thornton, CO 80602
MLS# 7310683Listed by: RE/MAX Professionals - New
 $26,500Active2 beds 2 baths720 sq. ft.
3600 E 88th Avenue, Denver, CO 80229
MLS# 5864510Listed by: JPAR MODERN REAL ESTATE
- New
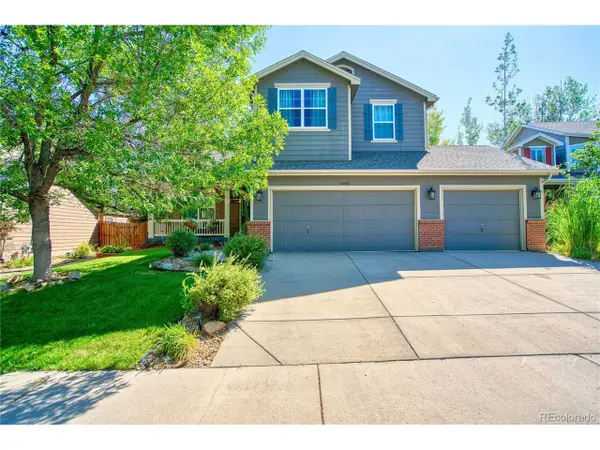 $635,000Active3 beds 3 baths3,376 sq. ft.
13556 Detroit St, Thornton, CO 80241
MLS# 4532571Listed by: Shasta Realty Inc - New
 $637,590Active3 beds 2 baths1,699 sq. ft.
15253 Olive Way, Thornton, CO 80602
MLS# 1636813Listed by: RE/MAX Professionals - New
 $696,493Active3 beds 3 baths3,113 sq. ft.
15352 Poplar St, Thornton, CO 80602
MLS# 2197336Listed by: RE/MAX Professionals - New
 $500,000Active4 beds 2 baths1,976 sq. ft.
4222 E 91st Dr, Thornton, CO 80229
MLS# 3862429Listed by: Brokers Guild Homes - New
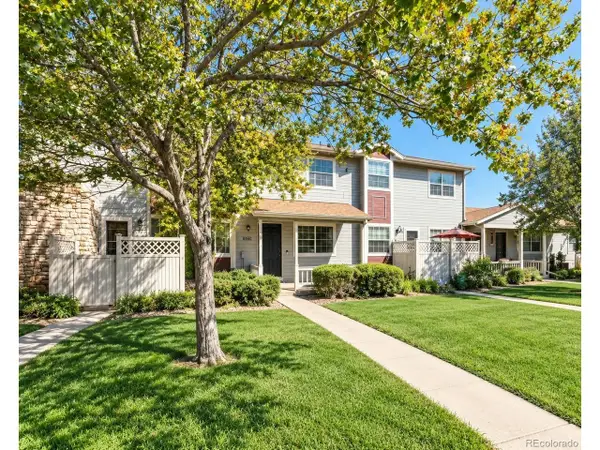 $350,000Active3 beds 3 baths1,311 sq. ft.
10148 Quivas St, Denver, CO 80260
MLS# 4147134Listed by: Keller Williams Advantage Realty LLC


Protect your home and budget from life's surprises with an Assurant Home Warranty, backed by a partner that supports you through every step of homeownership. Explore Plans.
©2026 Century 21 Real Estate LLC. All rights reserved. CENTURY 21®, the CENTURY 21 Logo and C21® are service marks owned by Century 21 Real Estate LLC. Century 21 Real Estate LLC fully supports the principles of the Fair Housing Act and the Equal Opportunity Act. Each office is independently owned and operated. Listing information is deemed reliable but not guaranteed accurate.