
10148 Quivas St, West Adams, CO 80260
Local realty services provided by:CENTURY 21 Top Dog Properties
10148 Quivas St,Denver, CO 80260
$350,000
- 3 Beds
- 3 Baths
- 1,311 sq. ft.
- Townhouse
- Active
Listed by: napoleon wilson
Office: keller williams advantage realty llc303-986-4300
MLS#:4147134
Source:IRES
Price summary
- Price:$350,000
- Price per sq. ft.:$266.97
- Monthly HOA dues:$420
About this home
Welcome to this well-maintained two-story townhome offering 3 bedrooms, 2.5 bathrooms, and 1,311 finished square feet, plus a 552-square-foot unfinished basement ready for future expansion, additional living space, a home office, fitness area, or extra storage. The functional floor plan features an inviting living room creating a warm and comfortable gathering space. The spacious kitchen offers ample cabinet and countertop space and flows into the dining area, making everyday living and entertaining effortless. An attached 2-car garage provides convenient parking and additional storage.
The upper level offers three generously sized bedrooms, including a primary suite with its own private full bathroom. The unfinished basement provides endless opportunities to customize the home to fit your needs while adding future value. Located in the desirable Parkside community, this home offers convenient access to shopping, dining, parks, schools, public transportation, and major commuter routes. A fantastic opportunity for buyers seeking comfort, functionality, and the ability to personalize a home in a convenient Denver location.
*Some listing photos are AI-generated renderings intended to illustrate the home's renovation potential. These images are for visualization purposes only and do not represent the property's current condition.*...
Contact an agent
Home facts
- Year built:1983
- Listing ID #:4147134
- Added:6 day(s) ago
- Updated:July 26, 2026 at 02:29 PM
Rooms and interior
- Bedrooms:3
- Total bathrooms:3
- Full bathrooms:2
- Half bathrooms:1
- Basement Description:Structural Floor, Unfinished
- Living area:1,311 sq. ft.
Heating and cooling
- Cooling:Ceiling Fan(s)
- Heating:Electronic Air Filter
Structure and exterior
- Roof:Composition
- Year built:1983
- Building area:1,311 sq. ft.
- Lot area:0.03 Acres
- Lot Features:Paved
- Construction Materials:Frame
- Exterior Features:Patio
- Levels:3 Story
Schools
- High school:Northglenn
- Middle school:Silver Hills
- Elementary school:Hillcrest
Utilities
- Water:City
- Sewer:Public Sewer
Finances and disclosures
- Price:$350,000
- Price per sq. ft.:$266.97
- Tax amount:$3,030
Features and amenities
- Amenities:Bay or Bow Window
Parking
- Garage spaces:2
New listings near 10148 Quivas St
- New
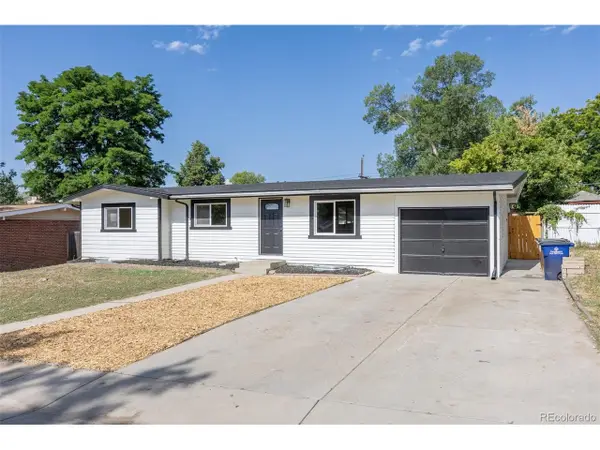 $515,000Active6 beds 3 baths2,168 sq. ft.
7819 Applewood Ln, Denver, CO 80221
MLS# 3302932Listed by: Rocky Mountain Real Estate Inc - New
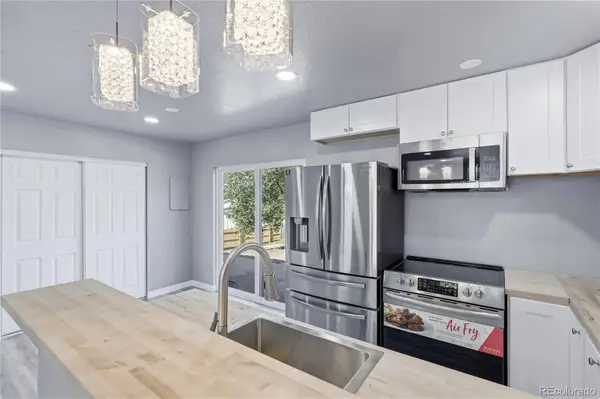 $438,000Active4 beds 3 baths1,300 sq. ft.
9465 Damon Drive, Denver, CO 80260
MLS# 4133415Listed by: BLUE PEBBLE HOMES
- New
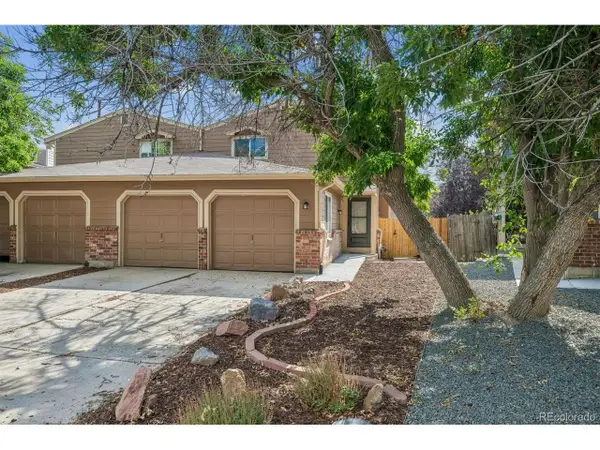 $405,000Active3 beds 2 baths1,575 sq. ft.
12731 Eudora Dr, Thornton, CO 80241
MLS# 1640732Listed by: RE/MAX Alliance - Coming Soon
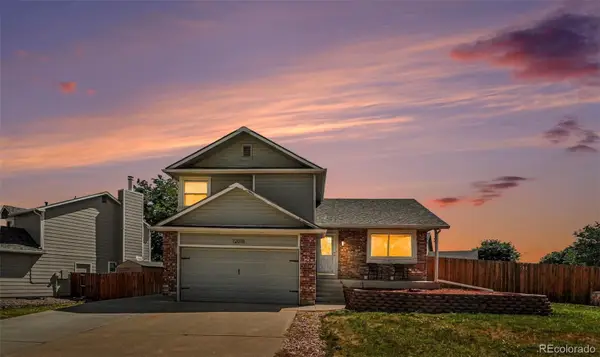 $500,000Coming Soon4 beds 3 baths
12010 Dahlia Drive, Thornton, CO 80241
MLS# 6799966Listed by: CORCORAN PERRY & CO. - New
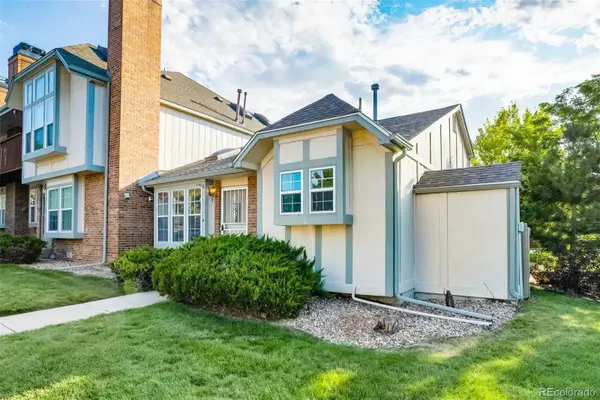 $339,000Active3 beds 2 baths1,196 sq. ft.
3090 W 107th Place #H, Westminster, CO 80031
MLS# 9115267Listed by: GREEN DOOR LIVING REAL ESTATE - New
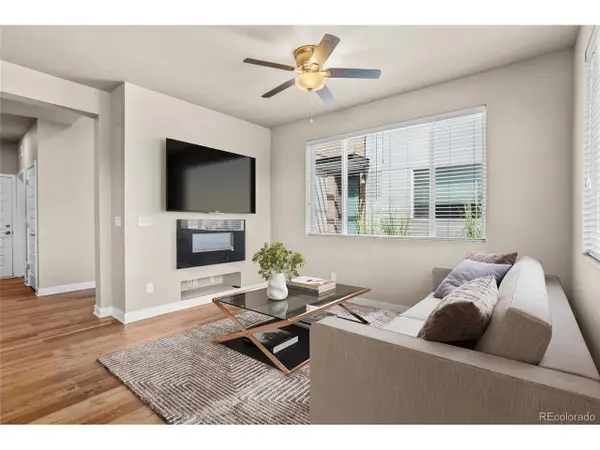 $480,000Active3 beds 3 baths1,796 sq. ft.
6647 N Pecos St, Denver, CO 80221
MLS# 3472178Listed by: Keller Williams DTC - New
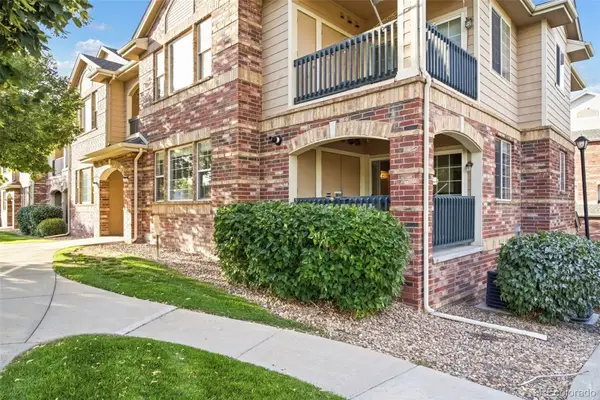 $324,900Active2 beds 2 baths1,277 sq. ft.
8948 Fox Drive #4-104, Denver, CO 80260
MLS# 5145203Listed by: KELLER WILLIAMS REALTY DOWNTOWN LLC - New
 $725,000Active4 beds 3 baths3,250 sq. ft.
10361 Winona Ct, Westminster, CO 80031
MLS# 5085800Listed by: The Carlton Company - New
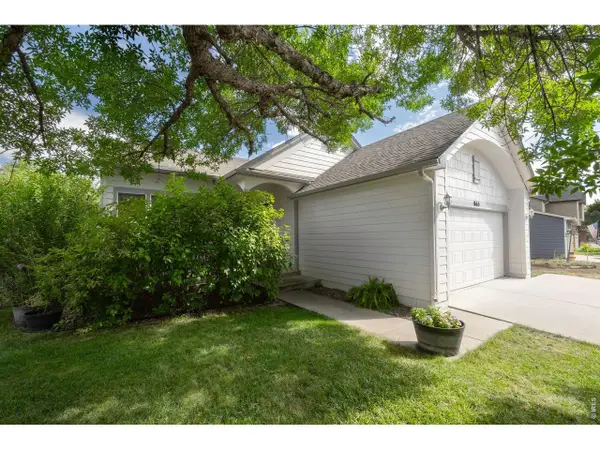 $589,900Active4 beds 4 baths2,740 sq. ft.
865 E 132nd Ave, Thornton, CO 80241
MLS# 1065039Listed by: LIV Sotheby's Intl Realty - New
 $815,000Active4 beds 4 baths3,279 sq. ft.
1961 W 67th Pl, Denver, CO 80221
MLS# 2822787Listed by: Keller Williams DTC


Protect your home and budget from life's surprises with an Assurant Home Warranty, backed by a partner that supports you through every step of homeownership. Explore Plans.
©2026 Century 21 Real Estate LLC. All rights reserved. CENTURY 21®, the CENTURY 21 Logo and C21® are service marks owned by Century 21 Real Estate LLC. Century 21 Real Estate LLC fully supports the principles of the Fair Housing Act and the Equal Opportunity Act. Each office is independently owned and operated. Listing information is deemed reliable but not guaranteed accurate.