
12924 Saint Paul, Thornton, CO 80241
Local realty services provided by:CENTURY 21 Signature Realty
12924 Saint Paul,Thornton, CO 80241
$549,900
- 4 Beds
- 3 Baths
- 2,035 sq. ft.
- Single family
- Active
Listed by: jody bennigsdorf
Office: re/max alliance
MLS#:1712269
Source:ML
Price summary
- Price:$549,900
- Price per sq. ft.:$270.22
About this home
Seller is offering a $10k concession to buyer for interest rate buy down, closing costs or applicable fees! This home is solid and waiting for its next owner! Eastlake nature refuge one block away! Backs up to the Signal Creek Greenbelt and creek! Over 2,800 square feet of living space! Enjoy evenings on your front porch looking at the lake, or in the large backyard with the tranquility of nature all around you. This lovingly-cared for home features 4 bedrooms and 3 baths, a nice formal front room and dining room, and a HUGE living room with fireplace attached to the kitchen! There's plenty of space here for everyone! The basement could easily be finished and turned into additional living or entertaining space! An oversized two car garage and backyard shed give plenty of room for your vehicles, lawn equipment and storage! The bones of this home are solid and it has been very well maintained. A little updating and sweat equity and you would truly have a diamond to call home for years to come! Close to shopping, entertainment, great schools and light rail to Denver within 3 minutes. Don't wait to schedule your showing!...
Contact an agent
Home facts
- Year built:1978
- Subdivision & Development:Lake Village
- Listing ID #:1712269
Rooms and interior
- Bedrooms:4
- Total bathrooms:3
- Full bathrooms:2
- Half bathrooms:1
- Flooring:Carpet, Linoleum, Wood
- Kitchen Description:Dishwasher, Disposal, Microwave, Oven, Refrigerator
- Basement Description:Unfinished
- Living area:2,035 sq. ft.
Heating and cooling
- Cooling:Central Air
- Heating:Forced Air
Structure and exterior
- Roof:Shingle
- Year built:1978
- Building area:2,035 sq. ft.
- Lot Features:Borders Public Land, Cul-De-Sac, Greenbelt
- Construction Materials:Brick, Frame, Wood Siding
- Exterior Features:Covered, Front Porch, Patio, Private Yard
- Foundation Description:Concrete Perimeter, Slab
- Levels:2 Story
Schools
- High school:Horizon
- Middle school:Century
- Elementary school:Tarver
Utilities
- Water:Public
- Sewer:Public Sewer
Finances and disclosures
- Price:$549,900
- Price per sq. ft.:$270.22
- Tax amount:$3,222
Features and amenities
- Laundry features:Dryer, Washer
Parking
- Garage spaces:2
 Based on information submitted to the MLS GRID as of October 26, 2026 06:29 PM. All data is obtained from various sources and may not have been verified by broker or MLS GRID. Supplied Open House information is subject to change without notice. All information should be independently reviewed and verified for accuracy. Properties may or may not be listed by the office/agent presenting the information. ML Member Broker: Michele A Scherr
New listings near 12924 Saint Paul
- Coming Soon
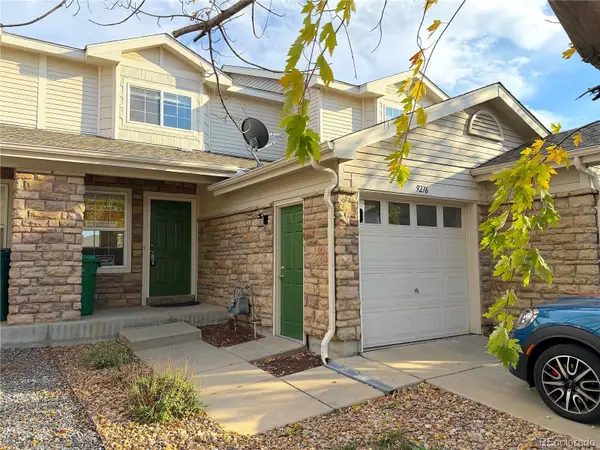 $329,000Coming Soon3 beds 2 baths1,238 sq. ft.
9276 Welby, Thornton, CO 80229
MLS# 3246061Listed by: URBAN COMPANIES - Coming Soon
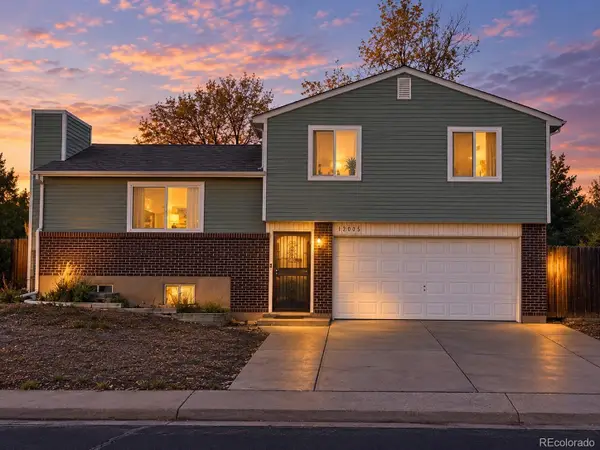 $475,000Coming Soon3 beds 2 baths1,111 sq. ft.
12145 Bellaire, Thornton, CO 80241
MLS# 5273495Listed by: KEY TEAM REAL ESTATE CORP. - Coming Soon
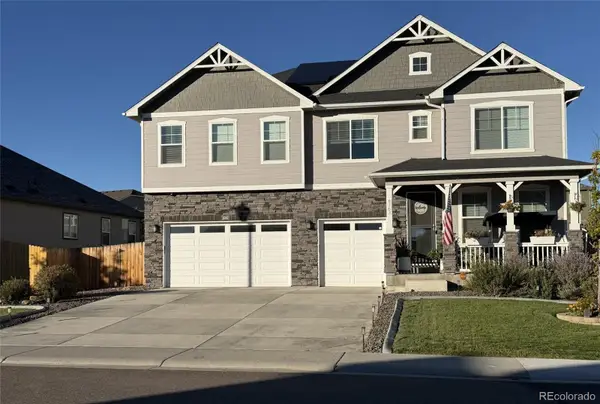 $960,000Coming Soon7 beds 5 baths5,400 sq. ft.
8363 E 132nd, Thornton, CO 80602
MLS# 4218633Listed by: THE RESOURCE GROUP LLC - New
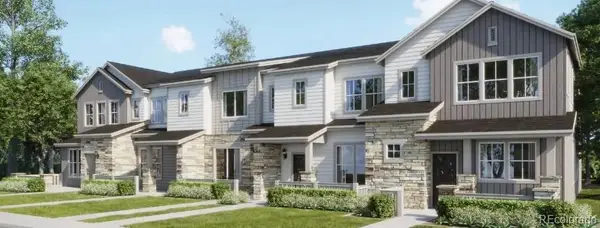 $367,900Active2 beds 2 baths1,099 sq. ft.
6989 Parterre #3, Thornton, CO 80602
MLS# 2815796Listed by: COLDWELL BANKER REALTY 56 - New
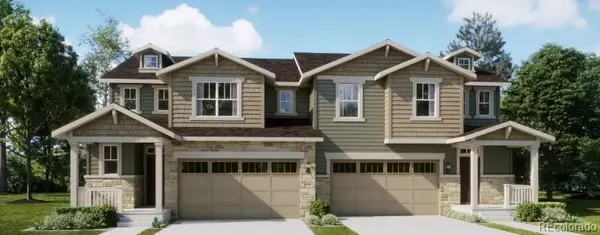 $524,900Active3 beds 3 baths2,026 sq. ft.
7130 Juniper, Thornton, CO 80602
MLS# 3738419Listed by: COLDWELL BANKER REALTY 56 - New
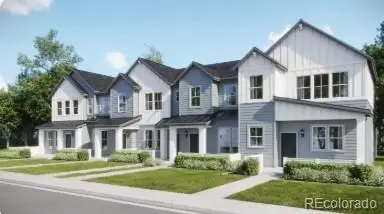 $454,400Active3 beds 3 baths1,673 sq. ft.
6969 Parterre #5, Thornton, CO 80602
MLS# 5767796Listed by: COLDWELL BANKER REALTY 56 - New
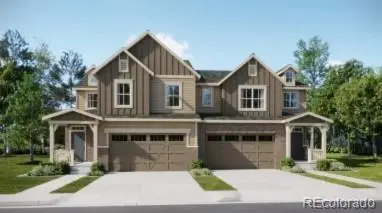 $589,900Active3 beds 3 baths2,161 sq. ft.
7059 Juniper, Thornton, CO 80602
MLS# 7007233Listed by: COLDWELL BANKER REALTY 56 - New
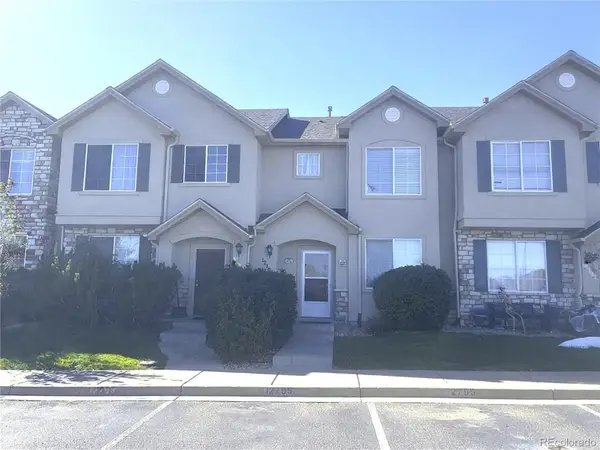 $375,000Active2 beds 3 baths1,446 sq. ft.
12795 Jasmine, Thornton, CO 80602
MLS# 2448187Listed by: PORTILLO REALTY GROUP 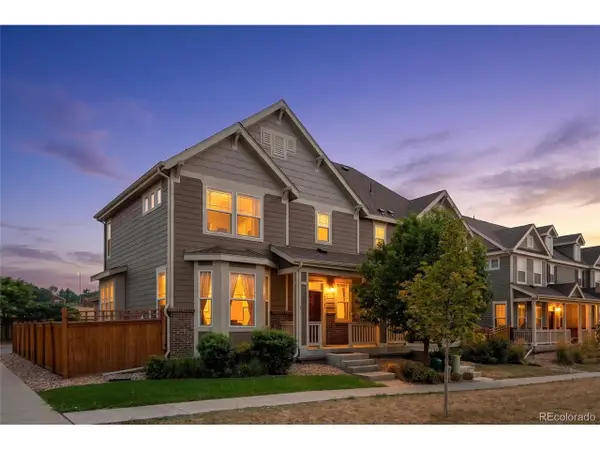 $435,000Active2 beds 3 baths2,172 sq. ft.
14055 Harrison St, Thornton, CO 80602
MLS# 6137429Listed by: Distinct Real Estate LLC- New
 $159,900Active3 beds 1 baths859 sq. ft.
9650 Huron St #1-14, Thornton, CO 80260
MLS# 9077750Listed by: Keller Williams Avenues Realty


Protect your home and budget from life's surprises with an Assurant Home Warranty, backed by a partner that supports you through every step of homeownership. Explore Plans.
©2026 Century 21 Real Estate LLC. All rights reserved. CENTURY 21®, the CENTURY 21 Logo and C21® are service marks owned by Century 21 Real Estate LLC. Century 21 Real Estate LLC fully supports the principles of the Fair Housing Act and the Equal Opportunity Act. Each office is independently owned and operated. Listing information is deemed reliable but not guaranteed accurate.